9047 S East End Avenue, Chicago, IL 60617
Local realty services provided by:CENTURY 21 Broughton Team
9047 S East End Avenue,Chicago, IL 60617
$369,997
- 3 Beds
- 2 Baths
- 1,776 sq. ft.
- Single family
- Active
Listed by: chardae jones
Office: realty of america, llc.
MLS#:12799212
Source:MLSNI
Price summary
- Price:$369,997
- Price per sq. ft.:$208.33
About this home
Welcome to 9047 S East End in the Historic and Prestigious Pill Hill Neighborhood. Driving down the block and walking in you'll feel the Rareness and Exclusivity of this sought after neighborhood. This 3 Beds & 2 Baths Home with Large Finished Basement Boasts a Double Lot, Private Driveway with 2 Car Garage, Expansive Backyard, Breezeway, and Covered Patio. The features of this Completely Rehabbed Home truly make it a one of a kind. Your new home offers a combination of Style, Comfort, and Space that includes Beautiful Contemporary finishes of Light Oak Toned Floors complemented by Elegant Custom Wall Moldings and Stylish Sconces. Inviting Living and Dining areas make your New Home perfect for everyday living and entertainment. The Generously Sized Primary Suite creates a feeling of your own Private Escape with room for Seating or an Office. The Additional Bedrooms are Spacious with Ceiling Fans and Ample Closet Space. The Large Finished Basement with Separate Laundry and Walkout provides more Living Space offering possibilities as a Recreational Room, Home Theater, or perhaps an Entertainment Lounge. The Outdoor Space is where your home truly stands apart! The Large Double Lot creates plenty of room for Gatherings, Kids to Play, or Even Garden. With the Added Luxury of the Private Driveway, 2 Car Garage with New Door, this Home offers the convenience of City Living with the space for A Suburban Feel. Welcome to Pill Hill. Schedule Your Private Showing Today....
Contact an agent
Home facts
- Year built:1951
- Listing ID #:12799212
- Updated:November 03, 2026 at 04:17 PM
Rooms and interior
- Bedrooms:3
- Total bathrooms:2
- Full bathrooms:2
- Rooms Total:8
- Dining Description:Separate Dining Room
- Kitchen Description:Dishwasher, Microwave, Range, Refrigerator
- Basement Description:Finished, Full
- Living area:1,776 sq. ft.
Heating and cooling
- Cooling:Central Air
- Heating:Forced Air, Gas
- Central air:Yes
Structure and exterior
- Roof:Asphalt
- Year built:1951
- Building area:1,776 sq. ft.
- Exterior Features:Breezeway
- Foundation Description:Brick/Mortar, Concrete Perimeter
- Levels:2 Story
Utilities
- Water:Lake Michigan
- Sewer:Public Sewer
Finances and disclosures
- Price:$369,997
- Price per sq. ft.:$208.33
- Tax amount:$2,969 (2025)
Features and amenities
- Amenities:Security System, TV-Cable
Parking
- Total parking spaces:2
- Parking description:Detached Garage, Garage
- Garage:Yes
- Garage spaces:2
 Copyright 2026 Midwest Real Estate Data LLC. All rights reserved. The data relating to real estate for sale on this web site comes in part from the Broker Reciprocity Program of the Midwest Real Estate Data LLC. Listing information is deemed reliable but not guaranteed. MLSNI Member Broker: Barbara K. Broughton
New listings near 9047 S East End Avenue
- New
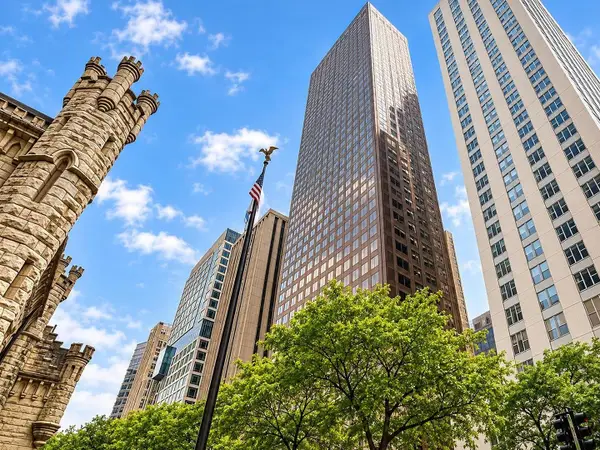 $2,800,000Active5 beds 5 baths4,476 sq. ft.
161 E Chicago Avenue #27-28B, Chicago, IL 60611
MLS# 12790787Listed by: @PROPERTIES CHRISTIE'S INTERNATIONAL REAL ESTATE - New
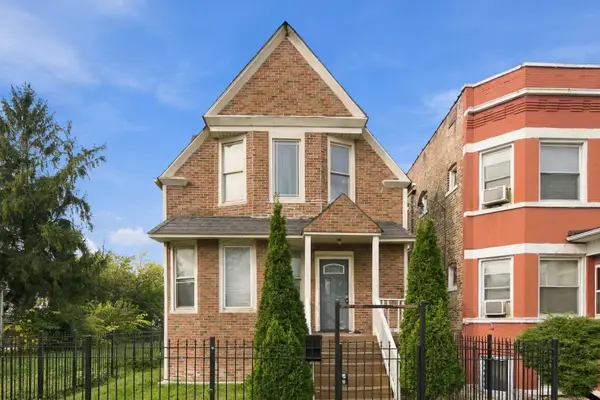 $250,000Active5 beds 2 baths2,066 sq. ft.
952 N Lockwood Avenue, Chicago, IL 60651
MLS# 12797541Listed by: ICANDY REALTY LLC - Open Sat, 12 to 2pmNew
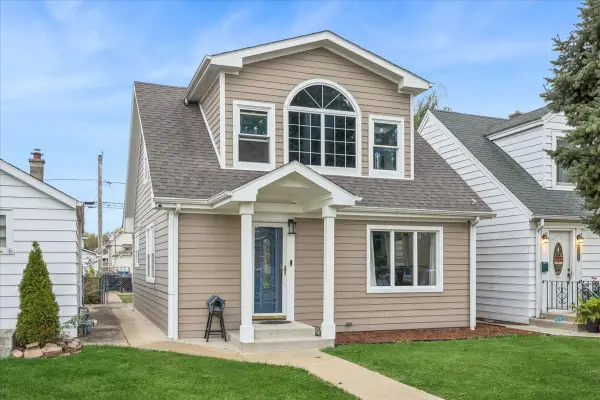 $370,000Active3 beds 2 baths1,435 sq. ft.
5014 S Laramie Avenue, Chicago, IL 60638
MLS# 12799738Listed by: BAIRD & WARNER - New
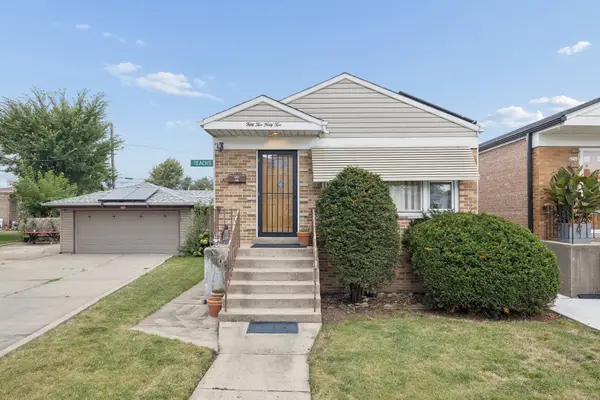 $339,366Active3 beds 2 baths1,040 sq. ft.
5242 S Kolin Avenue, Chicago, IL 60632
MLS# 12799943Listed by: HOFF, REALTORS - Open Sat, 1 to 3:30pmNew
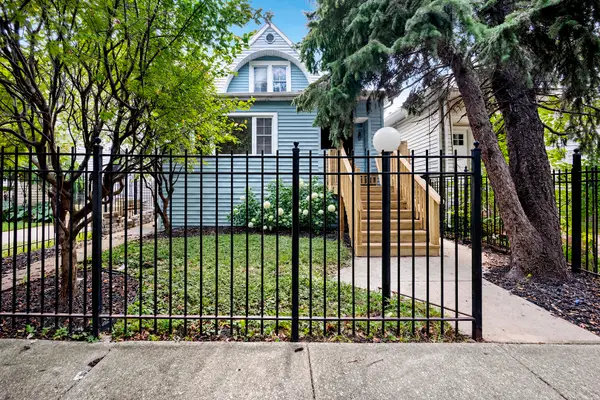 $419,000Active4 beds 3 baths
4829 W Hutchinson Street, Chicago, IL 60641
MLS# 12800055Listed by: @PROPERTIES CHRISTIE'S INTERNATIONAL REAL ESTATE - New
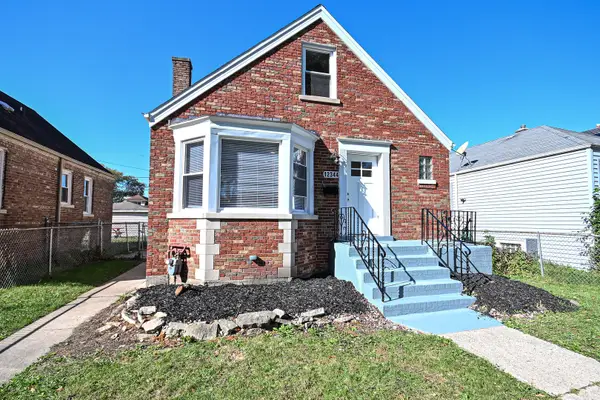 $294,488Active5 beds 3 baths1,100 sq. ft.
12344 S Union Avenue, Chicago, IL 60628
MLS# 12800060Listed by: WILK REAL ESTATE - New
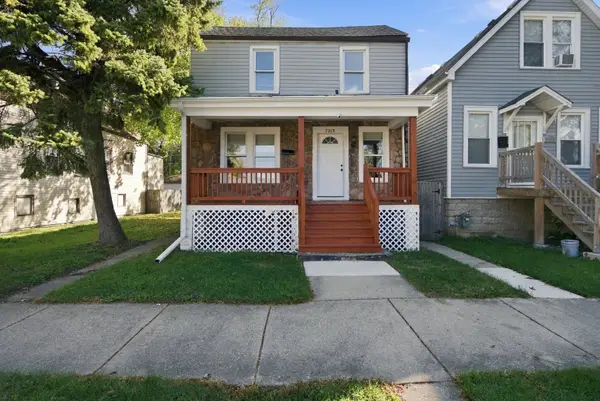
 $249,900Active2 beds 2 baths990 sq. ft.
7219 S Wood Street, Chicago, IL 60636
MLS# 12800061Listed by: CENTURY 21 NEW BEGINNINGS  $429,000Active2 beds 1 baths1,000 sq. ft.
2036 N Larrabee Street #1066, Chicago, IL 60614
MLS# 12775887Listed by: BEYCOME BROKERAGE REALTY LLC- New
 $360,000Active2 beds 1 baths
3300 W Irving Park Road #K5, Chicago, IL 60618
MLS# 12797296Listed by: DUARTE REALTY COMPANY - New
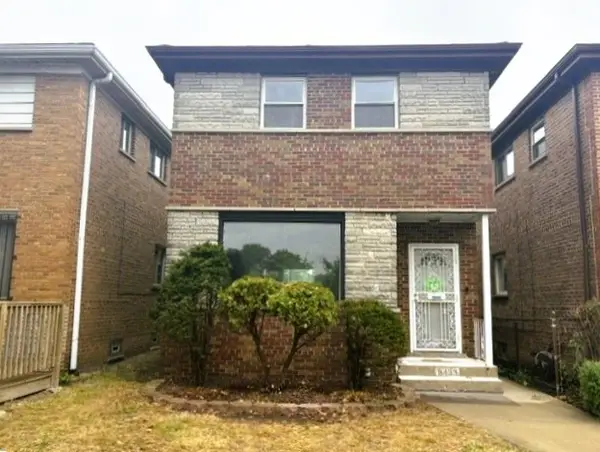 $155,000Active3 beds 3 baths1,235 sq. ft.
8433 S State Street, Chicago, IL 60619
MLS# 12799717Listed by: CHICAGO AREA REALTY INC


Protect your home and budget from life's surprises with an Assurant Home Warranty, backed by a partner that supports you through every step of homeownership. Explore Plans.
©2026 Century 21 Real Estate LLC. All rights reserved. CENTURY 21®, the CENTURY 21 Logo and C21® are service marks owned by Century 21 Real Estate LLC. Century 21 Real Estate LLC fully supports the principles of the Fair Housing Act and the Equal Opportunity Act. Each office is independently owned and operated. Listing information is deemed reliable but not guaranteed accurate.