9330 S Justine Street, Chicago, IL 60620
Local realty services provided by:CENTURY 21 New Heritage
9330 S Justine Street,Chicago, IL 60620
$275,000
- 4 Beds
- 3 Baths
- 2,100 sq. ft.
- Single family
- Pending
Listed by: angel rosales
Office: prosales realty
MLS#:12663143
Source:MLSNI
Price summary
- Price:$275,000
- Price per sq. ft.:$130.95
About this home
***PROFESIONAL PICTURES, VIDEO, AND VT ARE COMING SOON***Recently updated and move in ready. This well maintained home features newer appliances, spacious living areas, and a finished lower level offering additional flexible living space. The property provides an excellent opportunity for owner occupants and those seeking additional room for work, recreation, or extended living needs. Low property taxes help enhance affordability. Conveniently located near schools, shopping, dining, parks, and transportation. Schedule your private showing today and discover all this home has to offer.
Contact an agent
Home facts
- Year built:1951
- Listing ID #:12663143
- Updated:July 29, 2026 at 09:23 AM
Rooms and interior
- Bedrooms:4
- Total bathrooms:3
- Full bathrooms:2
- Half bathrooms:1
- Rooms Total:8
- Basement Description:Finished, Full
- Living area:2,100 sq. ft.
Heating and cooling
- Cooling:Central Air
- Heating:Forced Air, Natural Gas
- Central air:Yes
Structure and exterior
- Year built:1951
- Building area:2,100 sq. ft.
- Architectural Style:Georgian
- Levels:2 Story
Utilities
- Water:Lake Michigan
- Sewer:Public Sewer
Finances and disclosures
- Price:$275,000
- Price per sq. ft.:$130.95
- Tax amount:$1,955 (2024)
Parking
- Total parking spaces:2
- Parking description:Detached Garage, Garage
- Garage:Yes
- Garage spaces:2
 Copyright 2026 Midwest Real Estate Data LLC. All rights reserved. The data relating to real estate for sale on this web site comes in part from the Broker Reciprocity Program of the Midwest Real Estate Data LLC. Listing information is deemed reliable but not guaranteed. MLSNI Member Broker: Lisa Rossow
New listings near 9330 S Justine Street
- New
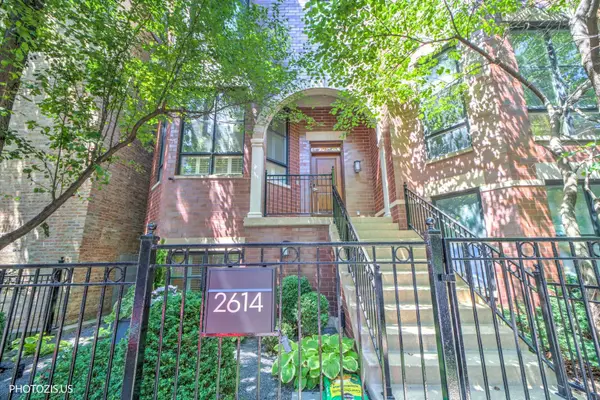 $1,450,000Active4 beds 5 baths
2614 N Hermitage Avenue, Chicago, IL 60614
MLS# 12694184Listed by: HOMESMART CONNECT LLC - New
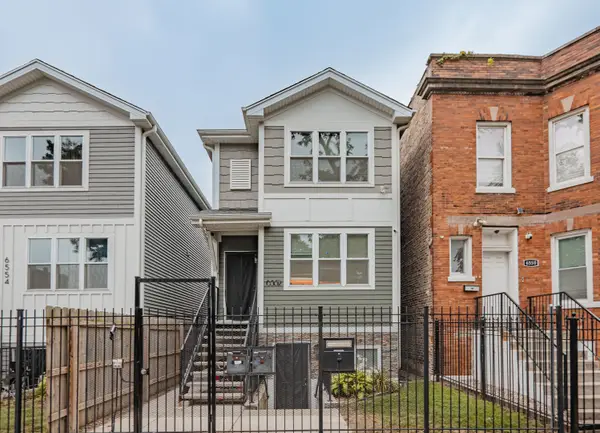 $500,000Active5 beds 4 baths
6552 S Evans Avenue, Chicago, IL 60637
MLS# 12703114Listed by: EXP REALTY - CHICAGO NORTH AVE - New
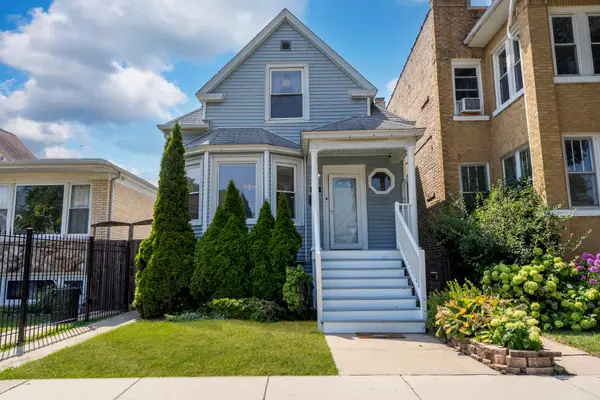 $540,000Active3 beds 3 baths1,800 sq. ft.
4738 N Springfield Avenue, Chicago, IL 60625
MLS# 12707828Listed by: KELLER WILLIAMS ONECHICAGO - New
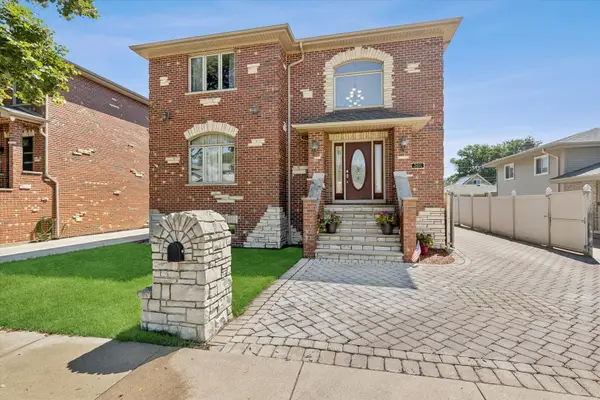 $799,000Active5 beds 4 baths4,800 sq. ft.
Address Withheld By Seller, Chicago, IL 60638
MLS# 12709063Listed by: @PROPERTIES CHRISTIE'S INTERNATIONAL REAL ESTATE - New
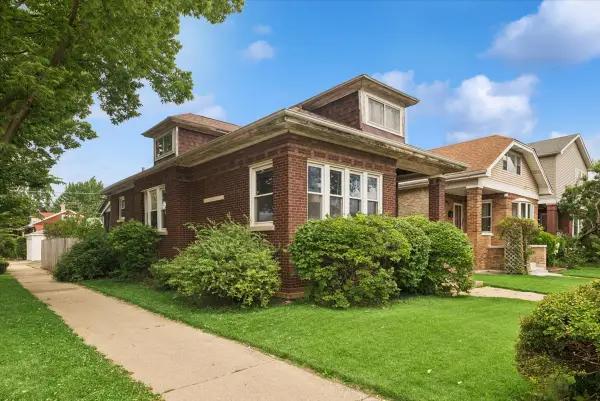 $375,000Active3 beds 1 baths1,154 sq. ft.
5058 W Barry Avenue, Chicago, IL 60641
MLS# 12709644Listed by: RE/MAX 10 LINCOLN PARK - Open Fri, 3 to 6pmNew
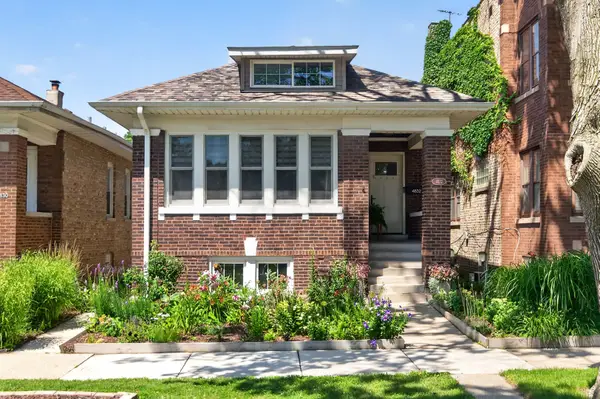 $535,000Active3 beds 2 baths
4832 N Tripp Avenue, Chicago, IL 60630
MLS# 12716556Listed by: COMPASS - New
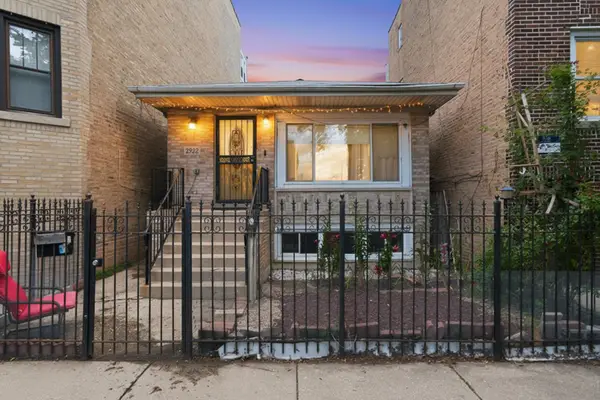 $599,999Active6 beds 2 baths1,600 sq. ft.
2922 W Nelson Street, Chicago, IL 60618
MLS# 12717334Listed by: KALE REALTY - New
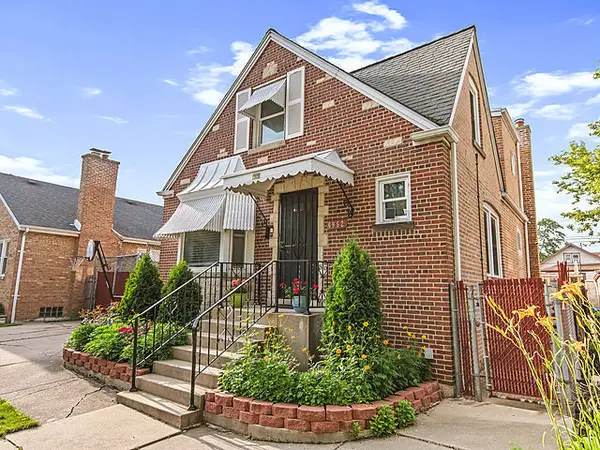
 $528,500Active4 beds 3 baths2,400 sq. ft.
6952 W Summerdale Avenue, Chicago, IL 60656
MLS# 12718299Listed by: CENTURY 21 CIRCLE - New
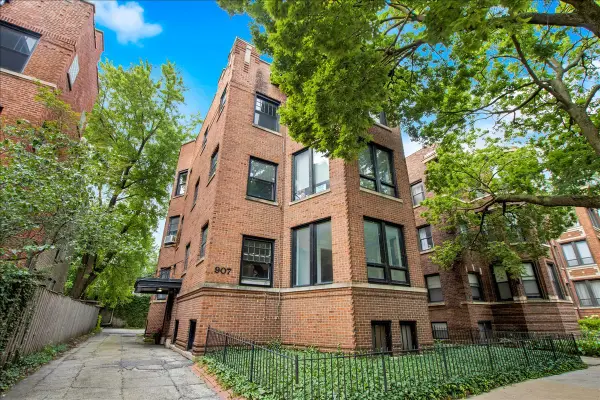 $550,000Active3 beds 2 baths2,200 sq. ft.
907 W Ainslie Street #1, Chicago, IL 60640
MLS# 12718322Listed by: CIRCLE ONE REALTY - New
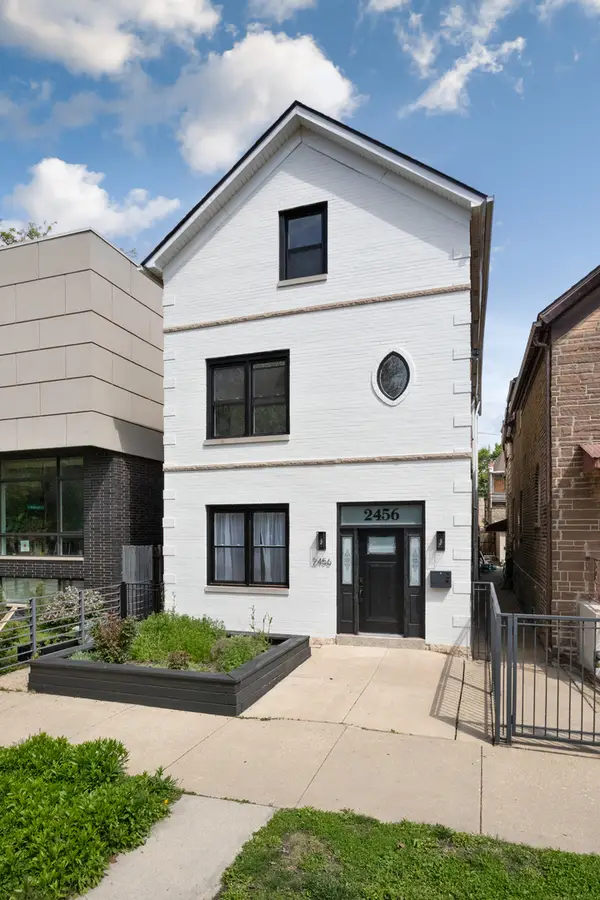 $999,900Active6 beds 4 baths3,500 sq. ft.
2456 W Huron Street, Chicago, IL 60612
MLS# 12718328Listed by: MICHAEL WAX


Protect your home and budget from life's surprises with an Assurant Home Warranty, backed by a partner that supports you through every step of homeownership. Explore Plans.
©2026 Century 21 Real Estate LLC. All rights reserved. CENTURY 21®, the CENTURY 21 Logo and C21® are service marks owned by Century 21 Real Estate LLC. Century 21 Real Estate LLC fully supports the principles of the Fair Housing Act and the Equal Opportunity Act. Each office is independently owned and operated. Listing information is deemed reliable but not guaranteed accurate.