9540 S Yale Avenue, Chicago, IL 60628
Local realty services provided by:CENTURY 21 Affiliated
9540 S Yale Avenue,Chicago, IL 60628
$299,900
- 4 Beds
- 2 Baths
- 1,040 sq. ft.
- Single family
- Active
Listed by: mera kordic, andy kordic
Office: re/max premier
MLS#:12761289
Source:MLSNI
Price summary
- Price:$299,900
- Price per sq. ft.:$288.37
About this home
Beautifully updated brick ranch home with 2,020 sq ft of living space! Home offers a bright, modern interior with stylish finishes throughout. The main level features a spacious living room filled with natural light, wide-plank flooring and an open and inviting layout. The remodeled kitchen showcases white shaker cabinetry, quartz countertops, new stainless steel appliances (will be installed prior to closing) recessed lighting and a dining area. 3 bedrooms with new carpeting and generous closet space with abundant natural light. New baths feature contemporary vanities, modern fixtures and porcelain tiles. The finished lower level significantly expands the living space with a large recreation room, 4th bedroom, home office or workout room, beautifully finished bath with a walk-in shower and utility/laundry room with sump pump. New HVAC system. Outside, enjoy a well-maintained yard with a detached 2 car garage, new sod, plenty of room for outdoor entertaining, gardening or recreation. Fresh, neutral finishes and updates throughout make this home truly move-in ready. A wonderful combination of modern style, functional living space and a private outdoor setting. Added convenience comes from the property's location; just blocks from I-94, I-57, and Princeton Park, offering easy access to transportation, recreation, and surrounding amenities. Just unpack and enjoy!...
Contact an agent
Home facts
- Year built:1966
- Listing ID #:12761289
- Updated:September 18, 2026 at 12:29 PM
Rooms and interior
- Bedrooms:4
- Total bathrooms:2
- Full bathrooms:2
- Rooms Total:9
- Dining Description:Combined With Living Room
- Bathrooms Description:Separate Shower
- Kitchen Description:Dishwasher, Microwave, Range, Refrigerator, Stainless Steel Appliance(s)
- Basement Description:Finished, Full
- Living area:1,040 sq. ft.
Heating and cooling
- Cooling:Central Air
- Heating:Forced Air, Natural Gas
- Central air:Yes
Structure and exterior
- Roof:Asphalt
- Year built:1966
- Building area:1,040 sq. ft.
- Architectural Style:Step Ranch
- Foundation Description:Concrete Perimeter
- Levels:1 Story
Utilities
- Water:Lake Michigan, Public
- Sewer:Public Sewer
Finances and disclosures
- Price:$299,900
- Price per sq. ft.:$288.37
- Tax amount:$2,499 (2025)
Features and amenities
- Amenities:Sump Pump
Parking
- Total parking spaces:2
- Parking description:Detached Garage, Garage, Off Alley
- Garage:Yes
- Garage spaces:2
 Copyright 2026 Midwest Real Estate Data LLC. All rights reserved. The data relating to real estate for sale on this web site comes in part from the Broker Reciprocity Program of the Midwest Real Estate Data LLC. Listing information is deemed reliable but not guaranteed. MLSNI Member Broker: David Try
New listings near 9540 S Yale Avenue
- New
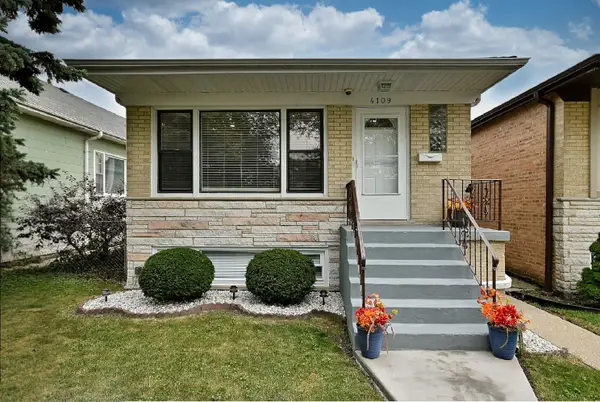 $549,000Active5 beds 2 baths1,150 sq. ft.
4109 N Menard Avenue N, Chicago, IL 60634
MLS# 12759457Listed by: LANDMARK REALTORS - New
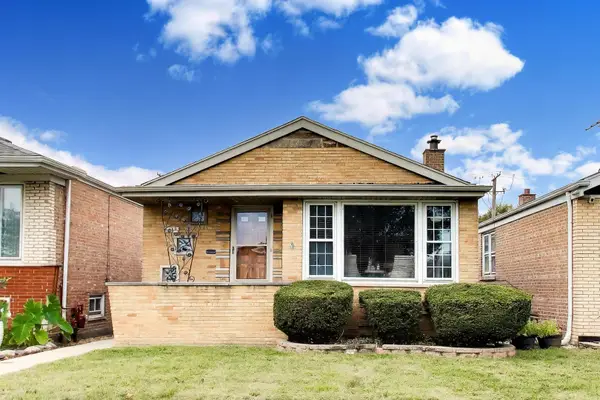 $399,950Active3 beds 2 baths1,052 sq. ft.
5652 S Parkside Avenue, Chicago, IL 60638
MLS# 12760926Listed by: @PROPERTIES CHRISTIE'S INTERNATIONAL REAL ESTATE - New
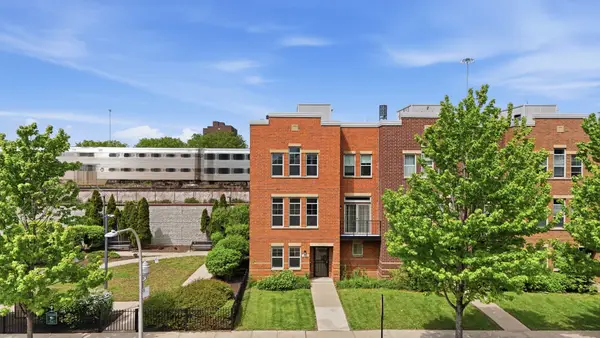
 $486,000Active3 beds 3 baths2,469 sq. ft.
3560 S Federal Street, Chicago, IL 60609
MLS# 12763358Listed by: CENTURY 21 REALTY ASSOCIATES - New
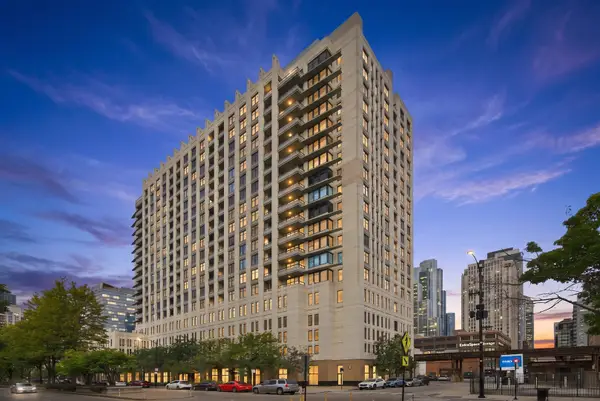 $215,000Active1 beds 1 baths610 sq. ft.
1255 S State Street #1805, Chicago, IL 60605
MLS# 12763021Listed by: AMERICORP, LTD - Open Sun, 1 to 3pmNew
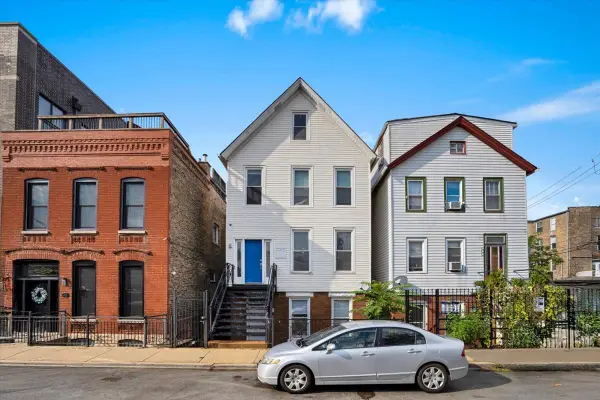 $350,000Active2 beds 1 baths812 sq. ft.
1618 W Blackhawk Street #1, Chicago, IL 60622
MLS# 12763334Listed by: CIRCLE ONE REALTY - Open Sat, 12 to 1:30pmNew
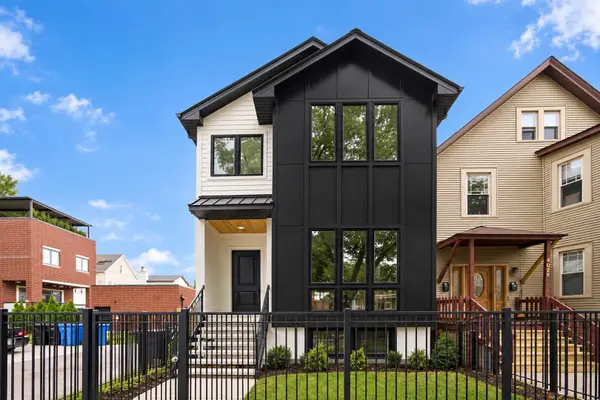 $1,750,000Active6 beds 4 baths3,500 sq. ft.
1914 N Rockwell Street, Chicago, IL 60647
MLS# 12762615Listed by: AMERICORP, LTD - New
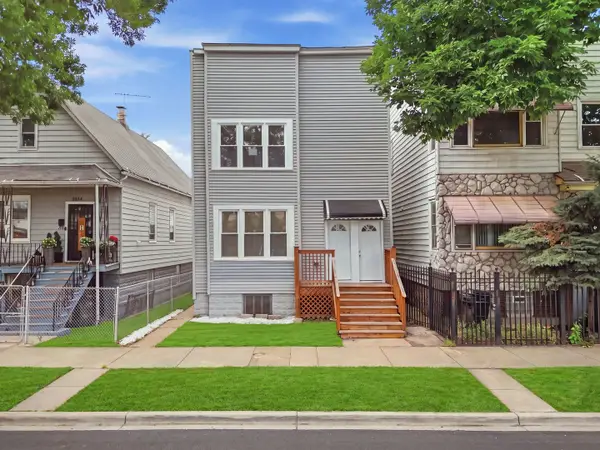 $489,900Active8 beds 4 baths
8612 S Burnham Avenue, Chicago, IL 60617
MLS# 12734871Listed by: REALTY OF AMERICA, LLC - New
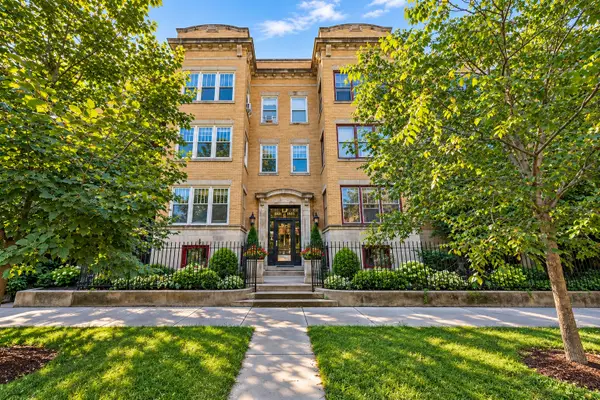 $375,000Active4 beds 2 baths2,400 sq. ft.
5330 S Hyde Park Boulevard #1S, Chicago, IL 60615
MLS# 12758590Listed by: BAIRD & WARNER - Open Sat, 11am to 12:30pmNew
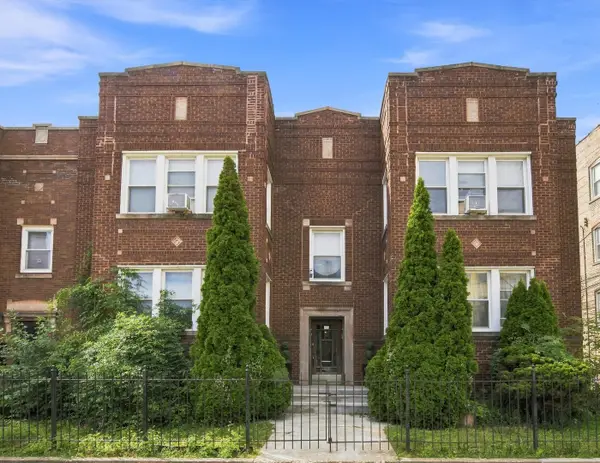 $600,000Active11 beds 5 baths
8314 S Paulina Street, Chicago, IL 60620
MLS# 12760475Listed by: JASON MITCHELL REAL ESTATE IL - Open Sun, 12 to 2pmNew
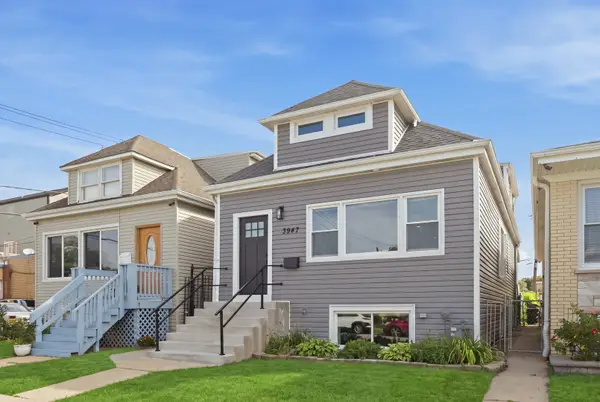 $599,900Active4 beds 4 baths1,754 sq. ft.
3947 N Neva Avenue, Chicago, IL 60634
MLS# 12763089Listed by: GREYSTONE REALTY


Protect your home and budget from life's surprises with an Assurant Home Warranty, backed by a partner that supports you through every step of homeownership. Explore Plans.
©2026 Century 21 Real Estate LLC. All rights reserved. CENTURY 21®, the CENTURY 21 Logo and C21® are service marks owned by Century 21 Real Estate LLC. Century 21 Real Estate LLC fully supports the principles of the Fair Housing Act and the Equal Opportunity Act. Each office is independently owned and operated. Listing information is deemed reliable but not guaranteed accurate.