
9755 S Dobson Avenue, Chicago, IL 60628
Local realty services provided by:CENTURY 21 Affiliated
9755 S Dobson Avenue,Chicago, IL 60628
$105,000
- 2 Beds
- 1 Baths
- 958 sq. ft.
- Single family
- Active
Listed by: tamika marks
Office: trademarks & associates
MLS#:12755193
Source:MLSNI
Price summary
- Price:$105,000
- Price per sq. ft.:$109.6
About this home
Classic Chicago charm meets opportunity in this brick Georgian-style home offering 2 bedrooms and 1 full bath. This two-story residence features a traditional layout with approximately 958 square feet of living space, providing a comfortable footprint with plenty of potential to personalize and make it your own. The timeless brick exterior and Georgian architecture give the home the character buyers appreciate, while the manageable size makes it an appealing option for those looking to renovate, refresh, or create a space that reflects their own style. Downstairs, the basement opens the door to even more possibilities, with space that can be reimagined for recreation, a home office, entertainment area, or other flexible uses to complement the main living areas. Whether you're considering your next home or adding another property to your portfolio, this one deserves a closer look. Located in Chicago's Pullman neighborhood, the property offers convenient access to neighborhood shopping, dining, public transportation, and major thoroughfares. Area destinations include Pullman National Historical Park, the historic Pullman District, Chicago State University, and nearby parks and recreational amenities. Access to Metra and CTA transportation options provides additional connectivity throughout the city. Bring your ideas and take a closer look at the possibilities....
Contact an agent
Home facts
- Year built:1944
- Listing ID #:12755193
- Updated:September 18, 2026 at 05:55 PM
Rooms and interior
- Bedrooms:2
- Total bathrooms:1
- Full bathrooms:1
- Rooms Total:6
- Dining Description:Separate Dining Room
- Basement Description:Full, Partially Finished
- Living area:958 sq. ft.
Heating and cooling
- Cooling:Central Air
- Heating:Forced Air, Natural Gas
- Central air:Yes
Structure and exterior
- Roof:Asphalt
- Year built:1944
- Building area:958 sq. ft.
- Lot area:0.08 Acres
- Architectural Style:Georgian
- Foundation Description:Concrete Perimeter
- Levels:2 Story
Utilities
- Water:Public
- Sewer:Public Sewer
Finances and disclosures
- Price:$105,000
- Price per sq. ft.:$109.6
- Tax amount:$2,394 (2025)
Parking
- Total parking spaces:2
- Parking description:Detached Garage, Garage
- Garage:Yes
- Garage spaces:2
 Copyright 2026 Midwest Real Estate Data LLC. All rights reserved. The data relating to real estate for sale on this web site comes in part from the Broker Reciprocity Program of the Midwest Real Estate Data LLC. Listing information is deemed reliable but not guaranteed. MLSNI Member Broker: David Try
New listings near 9755 S Dobson Avenue
- New
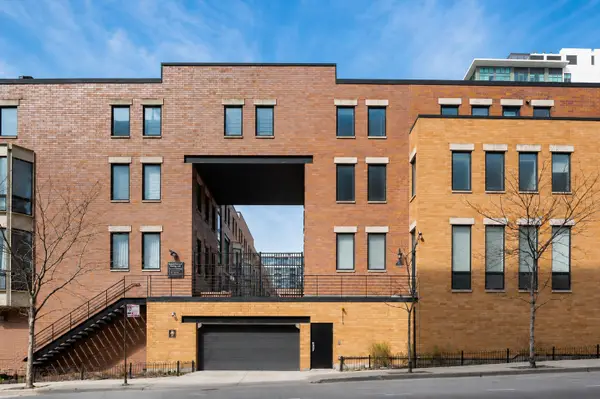 $949,000Active3 beds 3 baths2,500 sq. ft.
310 N Des Plaines Street #A, Chicago, IL 60661
MLS# 12706413Listed by: @PROPERTIES CHRISTIE'S INTERNATIONAL REAL ESTATE - Open Sat, 12 to 2pmNew
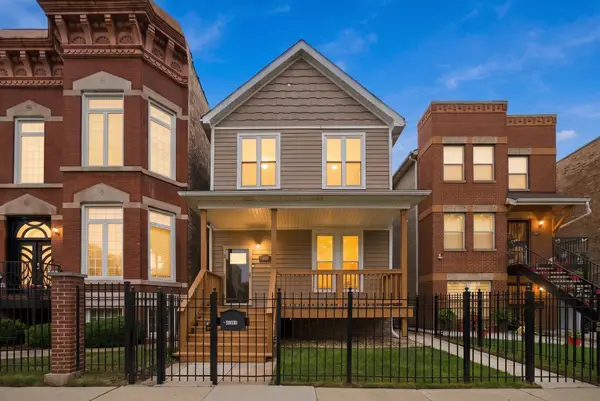 $715,000Active4 beds 4 baths3,000 sq. ft.
4009 S Vincennes Avenue, Chicago, IL 60653
MLS# 12732589Listed by: KELLER WILLIAMS INNOVATE - Open Fri, 12 to 2pmNew
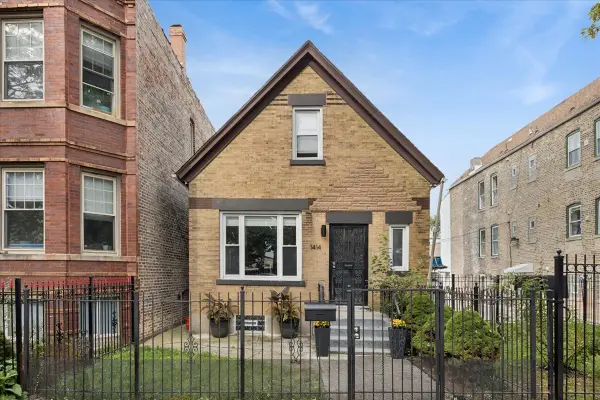 $384,000Active3 beds 2 baths1,400 sq. ft.
1414 N Avers Avenue, Chicago, IL 60651
MLS# 12750610Listed by: BAIRD & WARNER - Open Sat, 12 to 3pmNew
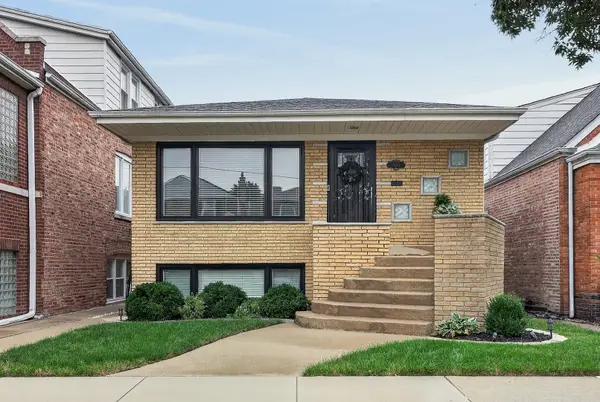 $539,000Active4 beds 2 baths2,000 sq. ft.
5533 S Sayre Avenue, Chicago, IL 60638
MLS# 12755650Listed by: SELECT A FEE RE SYSTEM - Open Sat, 1 to 3pmNew
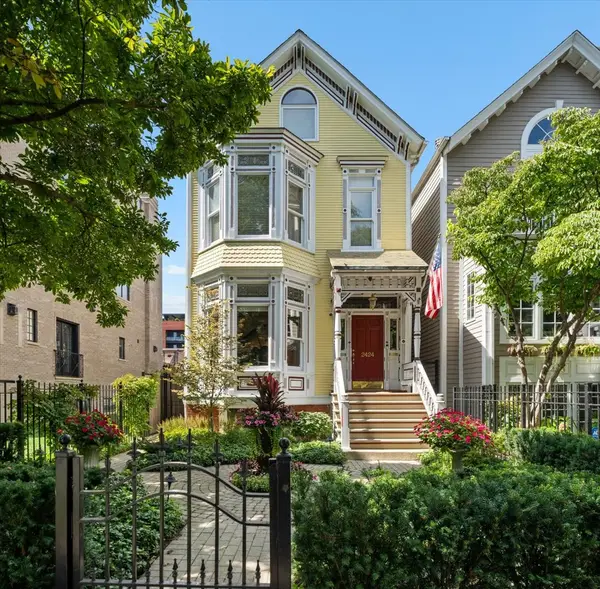 $2,500,000Active5 beds 5 baths4,500 sq. ft.
2424 N Burling Street, Chicago, IL 60614
MLS# 12755917Listed by: JAMESON SOTHEBY'S INTL REALTY - New
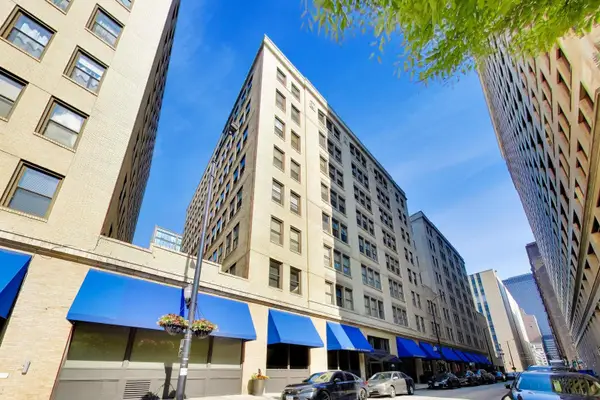 $182,000Active-- beds 1 baths586 sq. ft.
640 S Federal Street #807, Chicago, IL 60605
MLS# 12756072Listed by: @PROPERTIES CHRISTIE'S INTERNATIONAL REAL ESTATE - Open Sat, 1 to 2:30pmNew
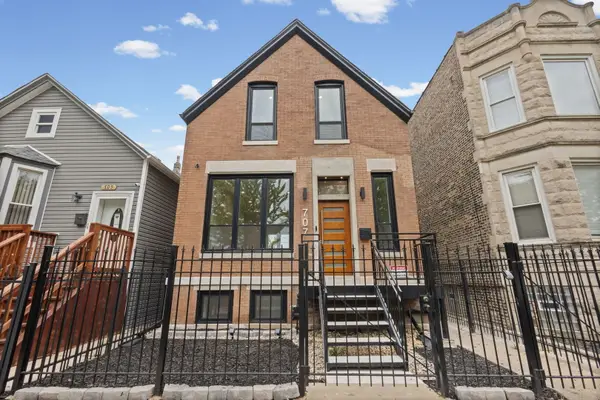 $399,000Active4 beds 3 baths1,900 sq. ft.
707 S Tripp Avenue, Chicago, IL 60624
MLS# 12758431Listed by: @PROPERTIES CHRISTIE'S INTERNATIONAL REAL ESTATE - New
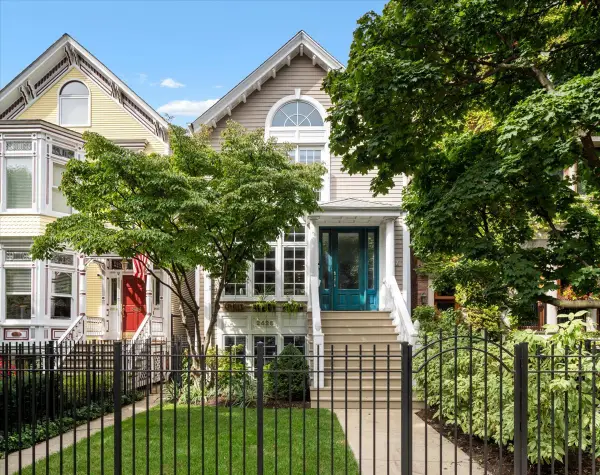 $2,000,000Active4 beds 4 baths3,000 sq. ft.
Address Withheld By Seller, Chicago, IL 60614
MLS# 12758898Listed by: JAMESON SOTHEBY'S INTL REALTY - Open Sat, 11am to 2pmNew
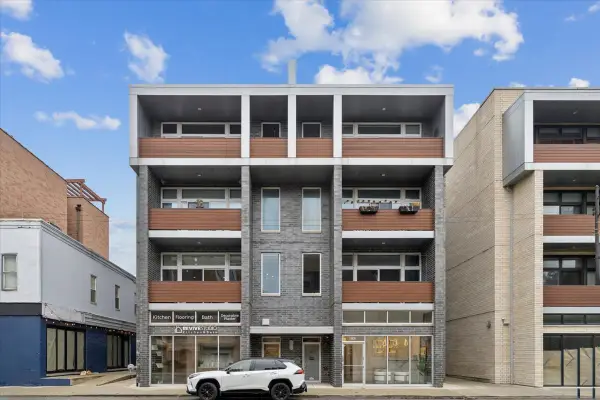 $1,050,000Active3 beds 2 baths1,650 sq. ft.
2837 N Halsted Street #2N, Chicago, IL 60657
MLS# 12759219Listed by: JAMESON SOTHEBY'S INTERNATIONAL REALTY - New
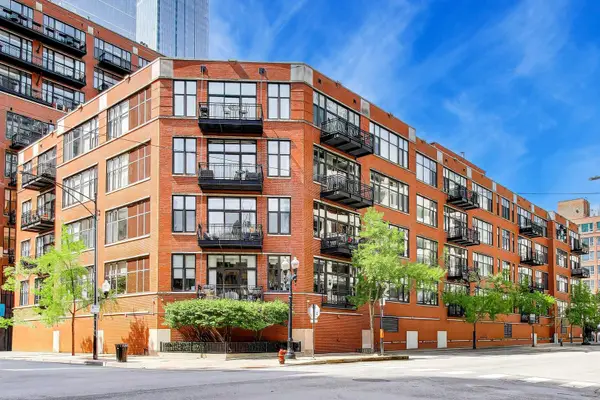 $350,000Active1 beds 1 baths1,050 sq. ft.
333 W Hubbard Street #209, Chicago, IL 60654
MLS# 12759366Listed by: @PROPERTIES CHRISTIE'S INTERNATIONAL REAL ESTATE


Protect your home and budget from life's surprises with an Assurant Home Warranty, backed by a partner that supports you through every step of homeownership. Explore Plans.
©2026 Century 21 Real Estate LLC. All rights reserved. CENTURY 21®, the CENTURY 21 Logo and C21® are service marks owned by Century 21 Real Estate LLC. Century 21 Real Estate LLC fully supports the principles of the Fair Housing Act and the Equal Opportunity Act. Each office is independently owned and operated. Listing information is deemed reliable but not guaranteed accurate.