
20513 N Deer Bluffs Drive, Chillicothe, IL 61523
Local realty services provided by:CENTURY 21 Tucker Swanson
20513 N Deer Bluffs Drive,Chillicothe, IL 61523
$350,000
- 3 Beds
- 4 Baths
- 2,672 sq. ft.
- Single family
- Pending
Listed by: sara skolaski
Office: exp realty
MLS#:PA1269405
Source:IL_CAAR
Price summary
- Price:$350,000
- Price per sq. ft.:$168.92
About this home
Tucked back in the beautiful Fawn Hills Subdivision, this spacious 3-bedroom, 3.5-bath home sits on just under 2 acres and offers an inviting blend of indoor and outdoor living. The main level features an open and comfortable layout, including a kitchen with quartz countertops, informal dining area, living room with a gas fireplace, half bath, and a four-season room overlooking the backyard with a wood burning stove. A wall near the entry has been opened up to create a more open-concept feel, and the four-season room has also benefited from upgraded windows, including replacement of three of the large exterior windows. Upstairs you'll find all three bedrooms, including the primary suite with a private full bath, as well as an additional full bathroom, and an incredible balcony that overlooks the four season room. The mostly finished lower level adds even more usable space with a generously sized family room, another full bath, an office that could also serve as a fourth bedroom, and plenty of storage. Step outside to a private backyard with a massive composite deck surrounding the recessed pool, now featuring a new liner. The property also includes a 2-car attached garage and an almost-new 2-car detached garage, offering plenty of additional space for vehicles, storage, or hobbies....
Contact an agent
Home facts
- Year built:1980
- Subdivision & Development:Fawn Hills
- Listing ID #:PA1269405
- Added:21 day(s) ago
- Updated:September 10, 2026 at 07:43 AM
Rooms and interior
- Bedrooms:3
- Total bathrooms:4
- Full bathrooms:3
- Half bathrooms:1
- Kitchen Description:Dishwasher, Refrigerator
- Basement:Yes
- Basement Description:Finished, Partial
- Living area:2,672 sq. ft.
Heating and cooling
- Cooling:Central Air
- Heating:Forced Air, Gas Water Heater, Geothermal
- Central air:Yes
Structure and exterior
- Roof:Shingle
- Year built:1980
- Building area:2,672 sq. ft.
- Construction Materials:Frame, Stone, Vinyl Siding
- Foundation Description:Block
Schools
- High school:IL Valley Central High District #321
Finances and disclosures
- Price:$350,000
- Price per sq. ft.:$168.92
Features and amenities
- Appliances:Dishwasher, Dryer, Refrigerator, Washer, Water Softener Owned
- Laundry features:Dryer, Washer
- Amenities:Ceiling Fan(s)
Parking
- Parking description:Attached, Detached
- Garage:Yes
- Garage spaces:4
New listings near 20513 N Deer Bluffs Drive
- New
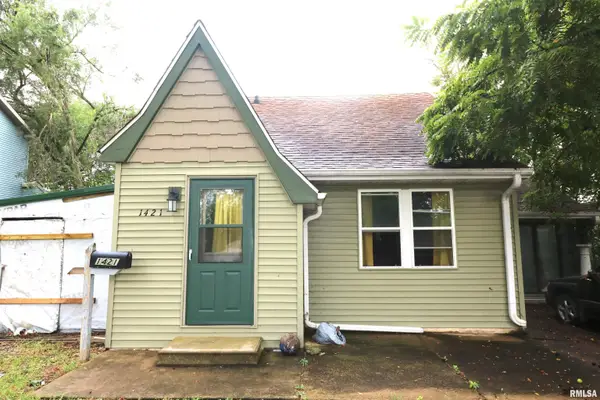 $70,000Active3 beds 2 baths1,298 sq. ft.
1421 N 6th Street, Chillicothe, IL 61523
MLS# PA1270041Listed by: SIGNATURE HEIGHTS REALTY, LLC - New
 $169,900Active4 beds 2 baths1,979 sq. ft.
715 N 2nd Street, Chillicothe, IL 61523
MLS# PA1269993Listed by: JIM MALOOF REALTY, INC.  $139,900Pending3 beds 1 baths1,172 sq. ft.
14812 N Richland Lane, Chillicothe, IL 61523
MLS# PA1269961Listed by: EXP REALTY $270,000Active4 beds 2 baths1,976 sq. ft.
2507 E Truitt Road, Chillicothe, IL 61523
MLS# PA1269698Listed by: KELLER WILLIAMS PREMIER REALTY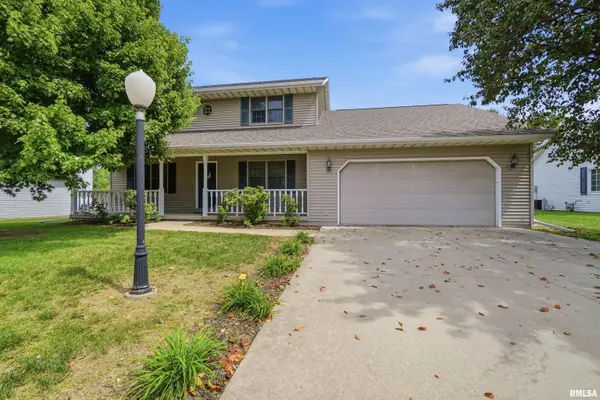 $275,000Pending4 beds 4 baths2,670 sq. ft.
714 N Stanley Drive, Chillicothe, IL 61523
MLS# PA1269655Listed by: JIM MALOOF REALTY, INC. $35,000Active3 beds 1 baths1,586 sq. ft.
1619 N Benedict Street, Chillicothe, IL 61523
MLS# PA1269645Listed by: KELLER WILLIAMS PREMIER REALTY $309,900Pending4 beds 3 baths2,188 sq. ft.
103 Sandyshores Drive, Chillicothe, IL 61523
MLS# PA1269550Listed by: SIGNATURE HEIGHTS REALTY, LLC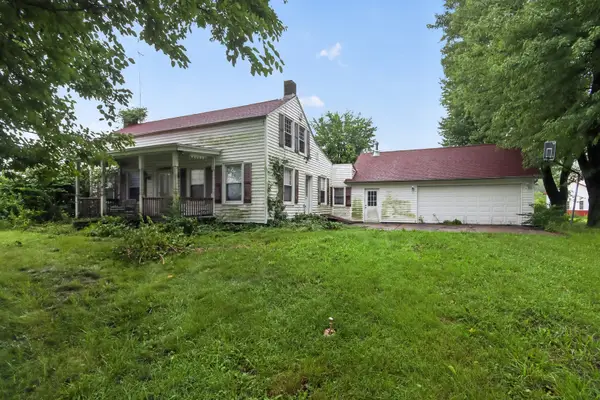 $125,000Pending4 beds 1 baths2,172 sq. ft.
22305 N Blue Ridge Road, Chillicothe, IL 61523
MLS# 12738747Listed by: KERI HIR
 $349,000Pending4 beds 3 baths3,137 sq. ft.
1400 W River Birch Drive, Chillicothe, IL 61523
MLS# PA1269445Listed by: EXP REALTY


Protect your home and budget from life's surprises with an Assurant Home Warranty, backed by a partner that supports you through every step of homeownership. Explore Plans.
©2026 Century 21 Real Estate LLC. All rights reserved. CENTURY 21®, the CENTURY 21 Logo and C21® are service marks owned by Century 21 Real Estate LLC. Century 21 Real Estate LLC fully supports the principles of the Fair Housing Act and the Equal Opportunity Act. Each office is independently owned and operated. Listing information is deemed reliable but not guaranteed accurate.