
714 N Stanley Drive, Chillicothe, IL 61523
Local realty services provided by:CENTURY 21 Tucker Swanson
714 N Stanley Drive,Chillicothe, IL 61523
$275,000
- 4 Beds
- 4 Baths
- 2,670 sq. ft.
- Single family
- Pending
Listed by: suzanne miller
Office: jim maloof realty, inc.
MLS#:PA1269655
Source:IL_CAAR
Price summary
- Price:$275,000
- Price per sq. ft.:$128.44
About this home
Welcome home to this lovingly cared-for, one-owner 2 story offering over 2,600 sq. ft. of finished living space with 4 BR and 4 full BA! An inviting front porch sets the tone as you step inside. The front room has previously been used as a bedroom (no closet) yet offers wonderful flexibility as a home office, sitting room, playroom, or additional living space. The heart of the home is the spacious kitchen featuring a large island, eat-in area, and an open view into the sunken living room with gas FP creating a comfortable space for everyday living and entertaining. Sliding doors from the living room provide easy access to the backyard and bring in wonderful natural light. MF laundry adds extra convenience and offers an additional access point to the backyard. Upstairs, you will find three generously sized bedrooms, including the spacious primary suite with a private full bathroom and huge walk-in closet. The finished basement provides even more room to spread out with a rec room, full bathroom, great storage, and plenty of possibilities. Step outside to enjoy a beautifully landscaped backyard accented by arbor vitaes, rose bushes, and thoughtfully maintained plantings that create a lovely setting for relaxing, entertaining, or simply enjoying the outdoors. Major updates include roof (2017), water heater (2018), water softener (2020), and furnace/AC (2023). This home has been lovingly maintained and is ready for its next chapter....
Contact an agent
Home facts
- Year built:1997
- Subdivision & Development:Brandon Park
- Listing ID #:PA1269655
- Added:10 day(s) ago
- Updated:September 07, 2026 at 12:25 AM
Rooms and interior
- Bedrooms:4
- Total bathrooms:4
- Full bathrooms:4
- Kitchen Description:Dishwasher, Refrigerator
- Basement:Yes
- Basement Description:Full, Partially Finished
- Living area:2,670 sq. ft.
Heating and cooling
- Cooling:Central Air
- Heating:Gas Water Heater
- Central air:Yes
Structure and exterior
- Roof:Shingle
- Year built:1997
- Building area:2,670 sq. ft.
- Construction Materials:Brick, Vinyl Siding
Schools
- High school:IL Valley Central High District #321
Utilities
- Water:Public
Finances and disclosures
- Price:$275,000
- Price per sq. ft.:$128.44
- Tax amount:$5,603 (2025)
Features and amenities
- Appliances:Dishwasher, Dryer, Refrigerator, Washer
- Laundry features:Dryer, Washer
Parking
- Parking description:Attached
- Garage:Yes
- Garage spaces:2
New listings near 714 N Stanley Drive
- New
 $270,000Active4 beds 2 baths1,976 sq. ft.
2507 E Truitt Road, Chillicothe, IL 61523
MLS# PA1269698Listed by: KELLER WILLIAMS PREMIER REALTY - New
 $35,000Active3 beds 1 baths1,586 sq. ft.
1619 N Benedict Street, Chillicothe, IL 61523
MLS# PA1269645Listed by: KELLER WILLIAMS PREMIER REALTY  $309,900Pending4 beds 3 baths2,188 sq. ft.
103 Sandyshores Drive, Chillicothe, IL 61523
MLS# PA1269550Listed by: SIGNATURE HEIGHTS REALTY, LLC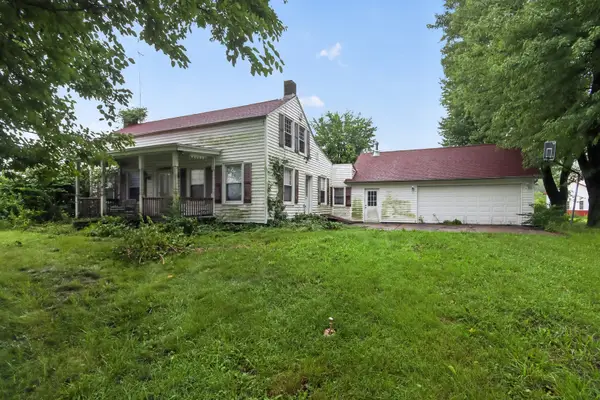 $125,000Pending4 beds 1 baths2,172 sq. ft.
22305 N Blue Ridge Road, Chillicothe, IL 61523
MLS# 12738747Listed by: KERI HIR
 $349,000Pending4 beds 3 baths3,137 sq. ft.
1400 W River Birch Drive, Chillicothe, IL 61523
MLS# PA1269445Listed by: EXP REALTY $350,000Pending3 beds 4 baths2,672 sq. ft.
20513 N Deer Bluffs Drive, Chillicothe, IL 61523
MLS# PA1269405Listed by: EXP REALTY $219,900Active3 beds 2 baths1,749 sq. ft.
218 S Ridgewood Drive, Chillicothe, IL 61523
MLS# PA1269374Listed by: RE/MAX TRADERS UNLIMITED $140,000Active3 beds 1 baths1,104 sq. ft.
1506 N 4th Street, Chillicothe, IL 61523
MLS# PA1269328Listed by: JIM MALOOF REALTY, INC.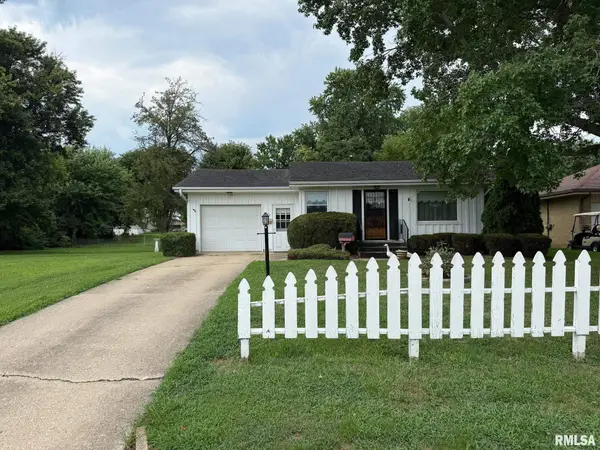 $99,900Pending2 beds 2 baths720 sq. ft.
1245 N Front Street, Chillicothe, IL 61523
MLS# PA1269183Listed by: RE/MAX TRADERS UNLIMITED


Protect your home and budget from life's surprises with an Assurant Home Warranty, backed by a partner that supports you through every step of homeownership. Explore Plans.
©2026 Century 21 Real Estate LLC. All rights reserved. CENTURY 21®, the CENTURY 21 Logo and C21® are service marks owned by Century 21 Real Estate LLC. Century 21 Real Estate LLC fully supports the principles of the Fair Housing Act and the Equal Opportunity Act. Each office is independently owned and operated. Listing information is deemed reliable but not guaranteed accurate.