
434 Traube Avenue, Clarendon Hills, IL 60514
Local realty services provided by:CENTURY 21 New Heritage
Upcoming open houses
- Sun, Sep 2701:00 pm - 03:00 pm
Listed by: jan morel
Office: @properties christie's international real estate
MLS#:12736224
Source:MLSNI
Price summary
- Price:$1,899,000
- Price per sq. ft.:$469.93
About this home
Some homes are built well. Others are built to be lived in beautifully. Set on an extraordinary 59 x 206' lot in the heart of Clarendon Hills, this new construction by respected local builder Uthon Builders offers over 4,800 square feet of thoughtfully designed living across three finished levels - delivering the kind of space and ease that is becoming increasingly rare. Open where it should be, private where it matters, and always comfortable, the home brings everyday living and effortless entertaining together with intention. The main level is anchored by an expansive, light-filled great room and a beautifully appointed kitchen - the true heart of the home - complemented by a fully functional scullery, an essential detail for those who love to entertain without compromise. A private office, sun room and refined supporting spaces complete the first floor. The second level delivers what is seldom found: four en-suite bedrooms, including a primary suite that feels like a true retreat. Each space is designed with purpose, offering the privacy, proportion, and finish expected in a home of this caliber. The lower level extends the living experience with a generous recreation room, bar, game area, dedicated exercise space, and a fifth bedroom with full bath - creating a true extension of the home rather than an afterthought. Outdoors, paver brick walkways and a covered rear porch set the stage for seamless indoor-outdoor living, with a gas line already in place for evenings that linger just a little longer. This is a home that understands how people want to live today - and delivers it with clarity, comfort, and quiet sophistication. Once you see it, everything else feels like a compromise....
Contact an agent
Home facts
- Year built:2026
- Listing ID #:12736224
- Updated:September 23, 2026 at 01:57 PM
Rooms and interior
- Bedrooms:5
- Total bathrooms:6
- Full bathrooms:5
- Half bathrooms:1
- Rooms Total:13
- Bathrooms Description:Double Sinks, Separate Shower, Soaking Tub
- Basement Description:Finished, Full
- Living area:4,041 sq. ft.
Heating and cooling
- Cooling:Central Air, Zoned
- Heating:Forced Air, Natural Gas, Sep Heating Systems - 2+, Zoned
- Central air:Yes
Structure and exterior
- Roof:Asphalt
- Year built:2026
- Building area:4,041 sq. ft.
- Lot Features:Landscaped
- Architectural Style:Traditional
- Foundation Description:Concrete Perimeter
- Levels:2 Story
Schools
- High school:Hinsdale Central High School
- Middle school:Clarendon Hills Middle School
- Elementary school:Prospect Elementary School
Utilities
- Water:Lake Michigan, Public
- Sewer:Public Sewer
Finances and disclosures
- Price:$1,899,000
- Price per sq. ft.:$469.93
Features and amenities
- Amenities:CO Detectors, Ceiling Fan(s), Fire Sprinklers, Sump Pump
Parking
- Total parking spaces:2
- Parking description:Attached Garage, Concrete, Garage
- Garage:Yes
- Garage spaces:2
 Copyright 2026 Midwest Real Estate Data LLC. All rights reserved. The data relating to real estate for sale on this web site comes in part from the Broker Reciprocity Program of the Midwest Real Estate Data LLC. Listing information is deemed reliable but not guaranteed. MLSNI Member Broker: Lisa Rossow
New listings near 434 Traube Avenue
- New
 $475,000Active6 beds 2 baths
16W740 56th Place, Clarendon Hills, IL 60514
MLS# 12750596Listed by: COLDWELL BANKER REAL ESTATE GROUP  $675,000Pending2 beds 4 baths2,325 sq. ft.
444 Parkview Court, Clarendon Hills, IL 60514
MLS# 12757519Listed by: @PROPERTIES CHRISTIE'S INTERNATIONAL REAL ESTATE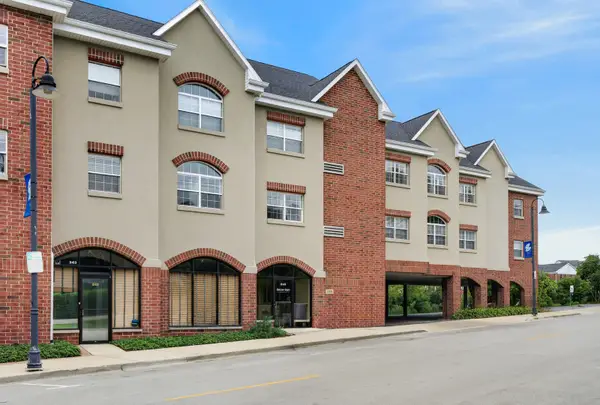 $315,000Pending2 beds 2 baths1,225 sq. ft.
245 Burlington Avenue #201, Clarendon Hills, IL 60514
MLS# 12761569Listed by: REDFIN CORPORATION- New
 $599,000Active3 beds 2 baths2,252 sq. ft.
127 Hiawatha Drive, Clarendon Hills, IL 60514
MLS# 12758620Listed by: COMPASS  $835,000Pending3 beds 4 baths2,138 sq. ft.
17 Golf Avenue, Clarendon Hills, IL 60514
MLS# 12758417Listed by: COMPASS- New
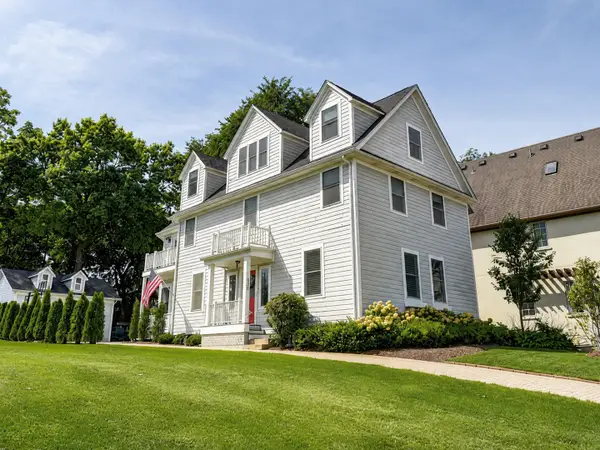 $1,250,000Active5 beds 5 baths4,279 sq. ft.
303 Park Avenue, Clarendon Hills, IL 60514
MLS# 12759453Listed by: COMPASS  $799,000Active3 beds 2 baths2,339 sq. ft.
125 N Prospect Avenue, Clarendon Hills, IL 60514
MLS# 12753577Listed by: COMPASS $949,000Pending4 beds 3 baths3,089 sq. ft.
210 Eastern Avenue, Clarendon Hills, IL 60514
MLS# 12740609Listed by: BAIRD & WARNER $874,999Active6 beds 4 baths5,500 sq. ft.
215 58th Street, Clarendon Hills, IL 60514
MLS# 12756448Listed by: REAL PEOPLE REALTY


Protect your home and budget from life's surprises with an Assurant Home Warranty, backed by a partner that supports you through every step of homeownership. Explore Plans.
©2026 Century 21 Real Estate LLC. All rights reserved. CENTURY 21®, the CENTURY 21 Logo and C21® are service marks owned by Century 21 Real Estate LLC. Century 21 Real Estate LLC fully supports the principles of the Fair Housing Act and the Equal Opportunity Act. Each office is independently owned and operated. Listing information is deemed reliable but not guaranteed accurate.