
56 Chicago Avenue, Clarendon Hills, IL 60514
Local realty services provided by:CENTURY 21 Affiliated
56 Chicago Avenue,Clarendon Hills, IL 60514
$650,000
- 4 Beds
- 2 Baths
- 2,408 sq. ft.
- Single family
- Active
Listed by: mithil patel
Office: homesmart realty group
MLS#:12709834
Source:MLSNI
Price summary
- Price:$650,000
- Price per sq. ft.:$269.93
About this home
Located in Hinsdale Central High School district NEW FURNACE & AC UNIT 2022 plus New Countertops, freshly painted deck, New flooring in basement, and Fresh paint all around. This beautiful 4 bedroom 2 full bath Ranch home with a walkout basement sits on .28 acres of land and over 2400 Sq Ft of living space offering incredible privacy, space, and excellent Schools. Property boast a large deck with a brick paver patio great for relaxing or entertaining. There are 3 bedrooms on the main level plus a 4th room in the walk out basement.
Contact an agent
Home facts
- Year built:1953
- Listing ID #:12709834
- Updated:July 21, 2026 at 11:02 AM
Rooms and interior
- Bedrooms:4
- Total bathrooms:2
- Full bathrooms:2
- Rooms Total:8
- Dining Description:Combined With Family Room
- Kitchen Description:Dishwasher, Gas Oven, High End Refrigerator, Microwave, Refrigerator, Stainless Steel Appliance(s)
- Basement Description:Finished
- Living area:2,408 sq. ft.
Heating and cooling
- Cooling:Central Air
- Heating:Forced Air, Natural Gas
- Central air:Yes
Structure and exterior
- Roof:Asphalt
- Year built:1953
- Building area:2,408 sq. ft.
- Lot area:0.28 Acres
- Architectural Style:Ranch
- Levels:1 Story
Schools
- High school:Hinsdale Central High School
- Middle school:Clarendon Hills Middle School
- Elementary school:Prospect Elementary School
Utilities
- Water:Lake Michigan
- Sewer:Public Sewer
Finances and disclosures
- Price:$650,000
- Price per sq. ft.:$269.93
- Tax amount:$8,730 (2025)
Features and amenities
- Laundry features:Dryer, Washer
- Amenities:CO Detectors, Ceiling Fan(s)
Parking
- Total parking spaces:2
- Parking description:Asphalt, Detached Garage, Garage
- Garage:Yes
- Garage spaces:2
 Copyright 2026 Midwest Real Estate Data LLC. All rights reserved. The data relating to real estate for sale on this web site comes in part from the Broker Reciprocity Program of the Midwest Real Estate Data LLC. Listing information is deemed reliable but not guaranteed. MLSNI Member Broker: David Try
New listings near 56 Chicago Avenue
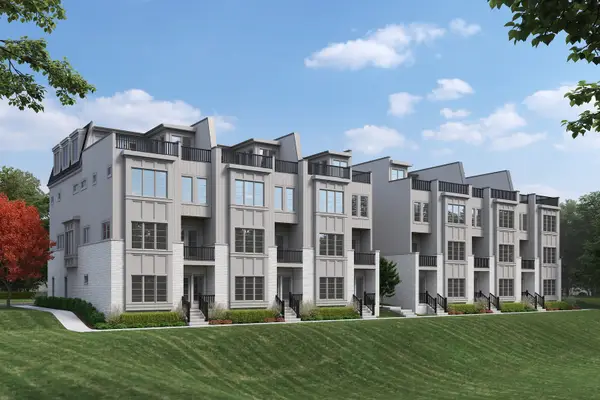 $1,495,000Pending4 beds 5 baths3,557 sq. ft.
423 Park Avenue #B, Clarendon Hills, IL 60514
MLS# 12708732Listed by: JAMESON SOTHEBY'S INTERNATIONAL REALTY- New
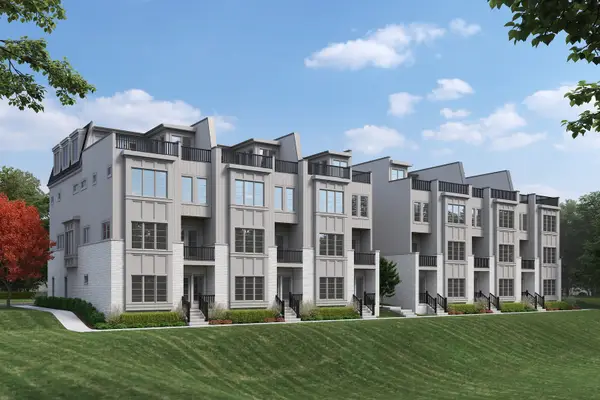 $1,695,000Active4 beds 5 baths3,527 sq. ft.
423 Park Avenue #A, Clarendon Hills, IL 60514
MLS# 12708707Listed by: JAMESON SOTHEBY'S INTERNATIONAL REALTY - New
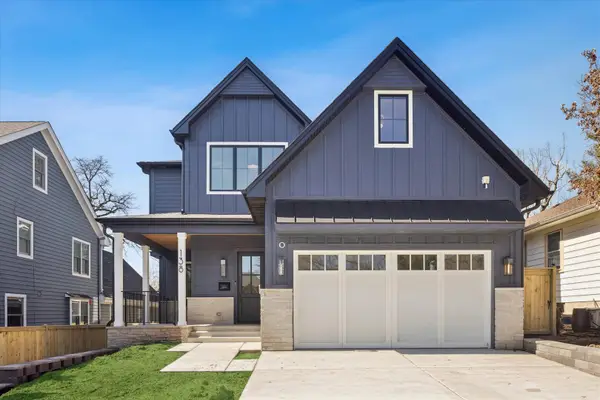 $1,875,000Active5 beds 5 baths5,200 sq. ft.
138 N Prospect Avenue, Clarendon Hills, IL 60514
MLS# 12707163Listed by: @PROPERTIES CHRISTIE'S INTERNATIONAL REAL ESTATE - New
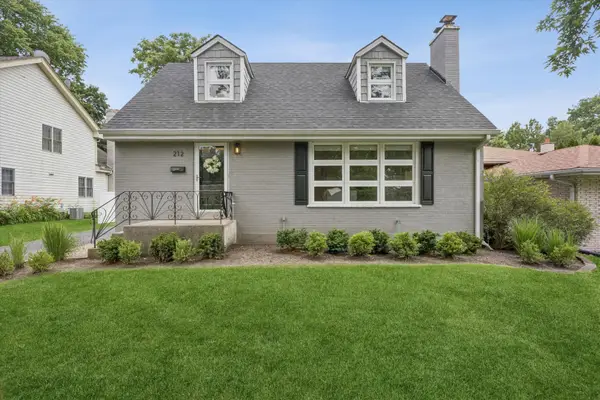 $699,000Active3 beds 3 baths1,365 sq. ft.
212 N Jackson Road, Clarendon Hills, IL 60514
MLS# 12689304Listed by: @PROPERTIES CHRISTIE'S INTERNATIONAL REAL ESTATE 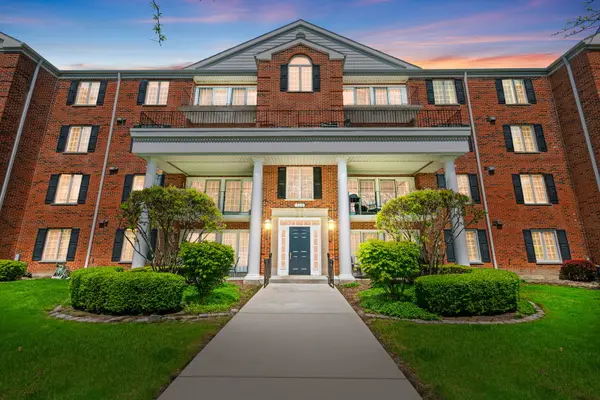 $299,900Active2 beds 2 baths1,287 sq. ft.
326 Park Avenue #21, Clarendon Hills, IL 60514
MLS# 12700646Listed by: COLDWELL BANKER REALTY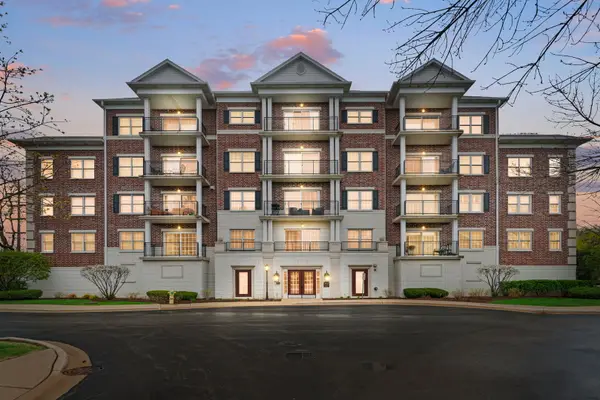 $399,900Active2 beds 2 baths1,558 sq. ft.
400 Mcdaniels Circle #405, Clarendon Hills, IL 60514
MLS# 12697913Listed by: COLDWELL BANKER REALTY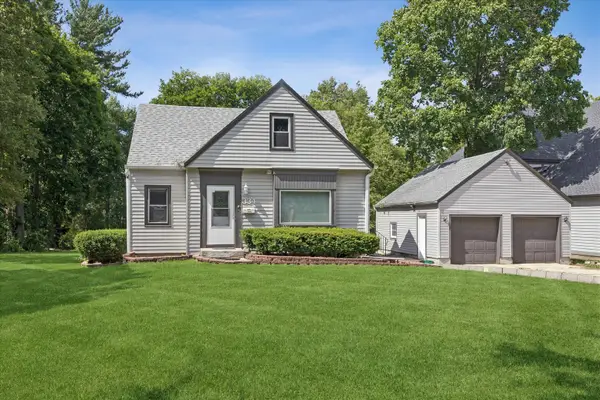 $725,000Active4 beds 4 baths1,990 sq. ft.
334 55th Street, Clarendon Hills, IL 60514
MLS# 12668855Listed by: BAIRD & WARNER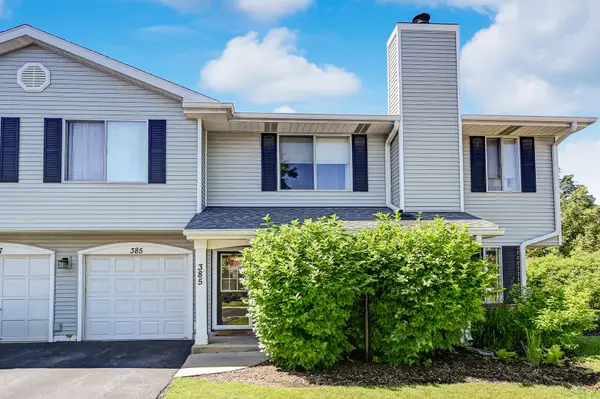 $339,000Pending3 beds 2 baths1,195 sq. ft.
385 Coventry Court #385, Clarendon Hills, IL 60514
MLS# 12691056Listed by: COMPASS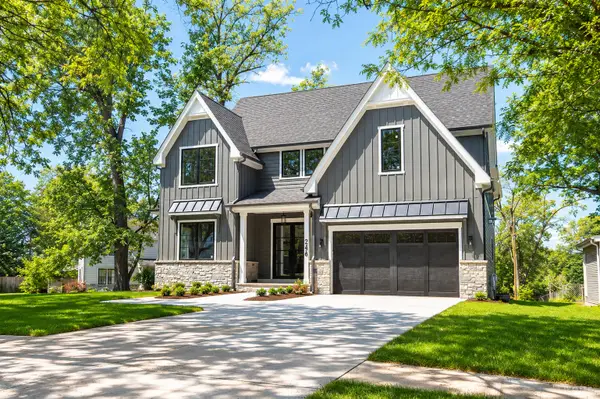 $2,085,000Active5 beds 5 baths5,450 sq. ft.
246 Holmes Avenue, Clarendon Hills, IL 60514
MLS# 12685111Listed by: CHARLES RUTENBERG REALTY OF IL


Protect your home and budget from life's surprises with an Assurant Home Warranty, backed by a partner that supports you through every step of homeownership. Explore Plans.
©2026 Century 21 Real Estate LLC. All rights reserved. CENTURY 21®, the CENTURY 21 Logo and C21® are service marks owned by Century 21 Real Estate LLC. Century 21 Real Estate LLC fully supports the principles of the Fair Housing Act and the Equal Opportunity Act. Each office is independently owned and operated. Listing information is deemed reliable but not guaranteed accurate.