3457 Nancy Lane, Clinton, IL 61727
Local realty services provided by:CENTURY 21 North East
3457 Nancy Lane,Clinton, IL 61727
$239,000
- 4 Beds
- 2 Baths
- 1,716 sq. ft.
- Single family
- Active
Listed by: ryan utterback
Office: utterback real estate
MLS#:12742093
Source:MLSNI
Price summary
- Price:$239,000
- Price per sq. ft.:$139.28
About this home
Welcome home to this beautifully updated split-level, tucked away on a cul-de-sac and situated on an impressive 2.24-acre lot! Step inside to find thoughtful updates throughout, including an updated kitchen, bathrooms, and flooring, giving the home a fresh, move-in-ready feel. The flexible floor plan offers 4 bedrooms and 2 full baths, or the option to use the space as 3 bedrooms with an additional family room-perfect for creating the layout that works best for you. If used as a master suite you will enjoy a full bathroom with double sinks and walk-in shower along with a Spacious walk-in closet. Outside, enjoy plenty of room to spread out on 2.25 acres with 2 apple trees and 1 peach tree, along with a fenced backyard and patio featuring a hot tub-an inviting space for relaxing or entertaining. The heated 2-car garage provides additional comfort and convenience year-round and a carport for storing outdoor equipment. Located near the Clinton Country Club golf course with easy access to Route 51, this property combines an updated interior, flexible living space, generous acreage, and a desirable cul-de-sac setting. Don't miss the opportunity to make this one yours-schedule your showing today!...
Contact an agent
Home facts
- Year built:1969
- Subdivision & Development:Country Club Acres
- Listing ID #:12742093
- Updated:September 12, 2026 at 11:17 AM
Rooms and interior
- Bedrooms:4
- Total bathrooms:2
- Full bathrooms:2
- Rooms Total:6
- Bathrooms Description:Double Sinks
- Kitchen Description:Dishwasher, Microwave, Range, Refrigerator
- Basement Description:Finished, Full
- Living area:1,716 sq. ft.
Heating and cooling
- Cooling:Central Air
- Heating:Electric, Propane
- Central air:Yes
Structure and exterior
- Roof:Asphalt
- Year built:1969
- Building area:1,716 sq. ft.
- Lot area:2.24 Acres
- Lot Features:Mature Trees
- Levels:Split Level with Sub
Schools
- High school:Clinton High School
- Middle school:Clinton Junior High School
- Elementary school:Clinton Elementary School
Utilities
- Water:Shared Well
Finances and disclosures
- Price:$239,000
- Price per sq. ft.:$139.28
- Tax amount:$3,493 (2025)
Features and amenities
- Laundry features:Dryer, Washer
Parking
- Total parking spaces:2
- Parking description:Attached Garage, Concrete, Garage
- Garage:Yes
- Garage spaces:2
 Copyright 2026 Midwest Real Estate Data LLC. All rights reserved. The data relating to real estate for sale on this web site comes in part from the Broker Reciprocity Program of the Midwest Real Estate Data LLC. Listing information is deemed reliable but not guaranteed. MLSNI Member Broker: Nate Brown
New listings near 3457 Nancy Lane
- Open Sat, 11am to 1pmNew
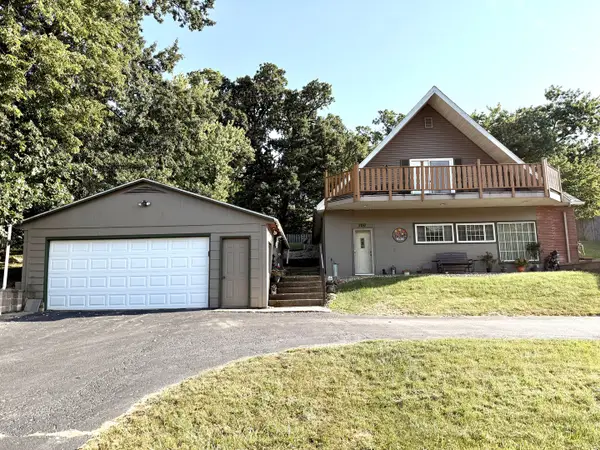
 $159,900Active3 beds 2 baths2,000 sq. ft.
700 W Webster Street, Clinton, IL 61727
MLS# 12754511Listed by: CENTURY 21 QUEST - New
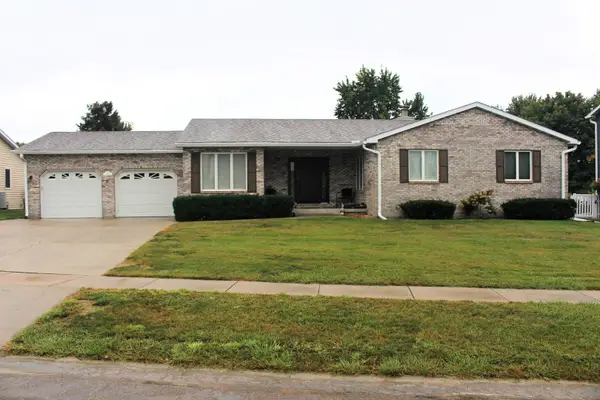 $299,500Active3 beds 3 baths2,618 sq. ft.
34 Colonial Drive, Clinton, IL 61727
MLS# 12756304Listed by: UTTERBACK REAL ESTATE - New
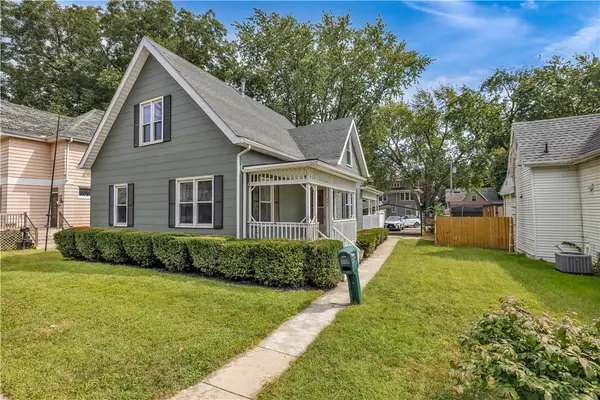 $134,900Active2 beds 1 baths1,240 sq. ft.
604 N Grant Street, Clinton, IL 61727
MLS# 6260797Listed by: MAIN PLACE REAL ESTATE  $99,500Pending2 beds 1 baths828 sq. ft.
924 N George Street, Clinton, IL 61727
MLS# 12741367Listed by: HOME SWEET HOME REALTY- New
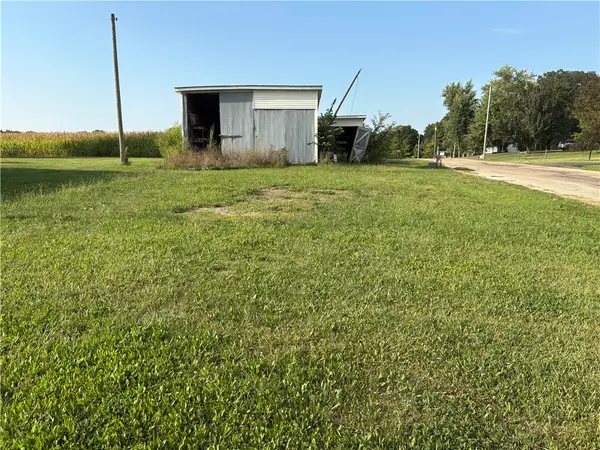 $17,500Active0.45 Acres
8735 Wagon Trail Road, Clinton, IL 61727
MLS# 6260619Listed by: KELLER WILLIAMS REVOLUTION 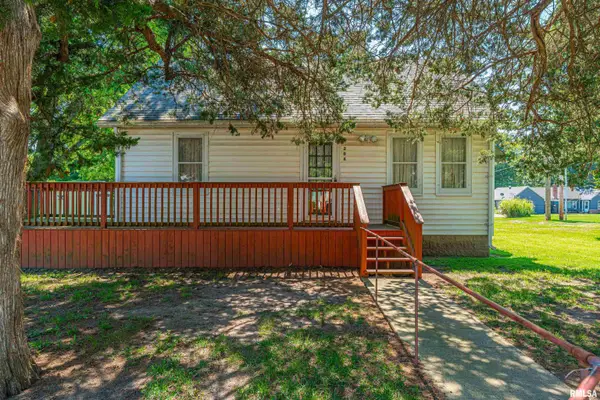 $69,900Pending2 beds 1 baths741 sq. ft.
204 E Jemima Street, Clinton, IL 61727
MLS# CA1046271Listed by: ME REALTY- New
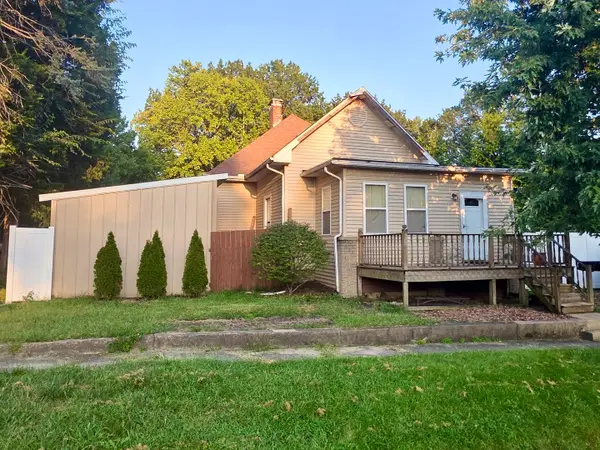 $95,000Active2 beds 1 baths2,272 sq. ft.
216 S George Street, Clinton, IL 61727
MLS# 12668079Listed by: CENTURY 21 QUEST - New
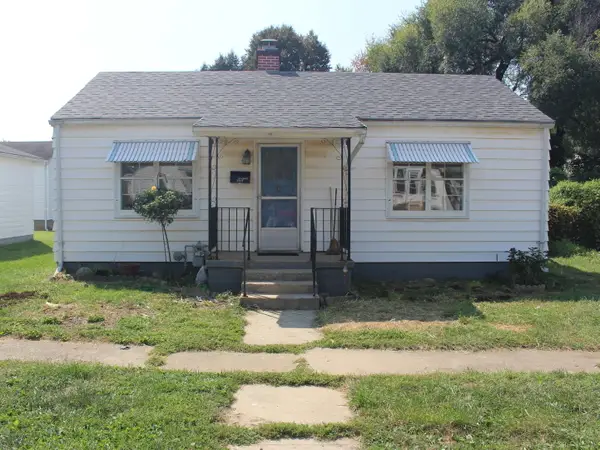 $69,900Active1 beds 1 baths640 sq. ft.
212 W White Street, Clinton, IL 61727
MLS# 12748622Listed by: UTTERBACK REAL ESTATE - New
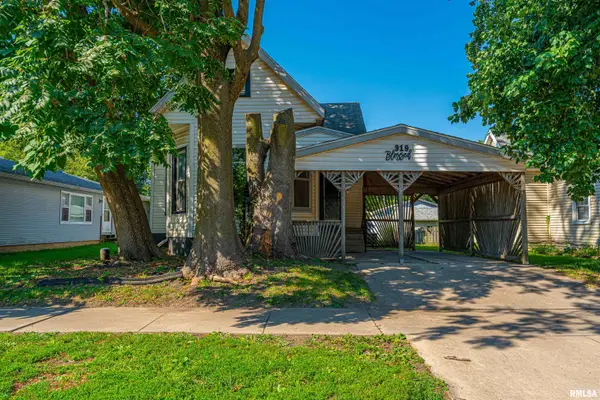 $100,000Active2 beds 1 baths950 sq. ft.
919 E Johnson Street, Clinton, IL 61727
MLS# CA1046187Listed by: ME REALTY


Protect your home and budget from life's surprises with an Assurant Home Warranty, backed by a partner that supports you through every step of homeownership. Explore Plans.
©2026 Century 21 Real Estate LLC. All rights reserved. CENTURY 21®, the CENTURY 21 Logo and C21® are service marks owned by Century 21 Real Estate LLC. Century 21 Real Estate LLC fully supports the principles of the Fair Housing Act and the Equal Opportunity Act. Each office is independently owned and operated. Listing information is deemed reliable but not guaranteed accurate.