804 N Jackson Street, Clinton, IL 61727
Local realty services provided by:CENTURY 21 Broughton Team
804 N Jackson Street,Clinton, IL 61727
$179,900
- 3 Beds
- 2 Baths
- 2,390 sq. ft.
- Single family
- Pending
Listed by: ryan utterback
Office: utterback real estate
MLS#:12704539
Source:MLSNI
Price summary
- Price:$179,900
- Price per sq. ft.:$75.27
About this home
Welcome home to this well-maintained 2-story property offering 3 bedrooms and 1.5 baths, with plenty of space both inside and out! Bonus room off of the upstairs bedroom is perfect for extra storage, nursery, large closet or a 4th bedroom if needed. The spacious living room provides ample room for relaxing and even accommodates a dining table, making it perfect for everyday living and entertaining. Enjoy additional living space with both an enclosed front porch and an enclosed back porch, offering versatility for a sitting area, mudroom, or seasonal enjoyment. Step outside to the deck overlooking the backyard, ideal for grilling or gathering with family and friends. The property also features a 2-car detached garage complete with a workshop, a storage shed for extra storage, and an unfinished basement with endless possibilities. Recent updates provide added peace of mind and a fresh, move-in-ready feel, including new carpeting, new flooring in the upstairs bathroom, new front porch flooring, fresh interior paint throughout, and a new central A/C unit. Don't miss this opportunity to own a move-in-ready home with generous living space, abundant storage, and thoughtful updates! Agent Owned...
Contact an agent
Home facts
- Year built:1903
- Listing ID #:12704539
- Updated:September 15, 2026 at 10:28 AM
Rooms and interior
- Bedrooms:3
- Total bathrooms:2
- Full bathrooms:1
- Half bathrooms:1
- Rooms Total:7
- Dining Description:Combined With Living Room
- Bathrooms Description:Double Sinks, Separate Shower, Whirlpool
- Kitchen Description:Range, Range Hood, Refrigerator
- Basement Description:Full, Unfinished
- Living area:2,390 sq. ft.
Heating and cooling
- Cooling:Central Air
- Heating:Forced Air, Natural Gas
- Central air:Yes
Structure and exterior
- Roof:Asphalt
- Year built:1903
- Building area:2,390 sq. ft.
- Architectural Style:Traditional
- Foundation Description:Brick/Mortar
- Levels:2 Story
Schools
- High school:Clinton High School
- Middle school:Clinton Junior High School
- Elementary school:Clinton Elementary School
Utilities
- Water:Public
- Sewer:Public Sewer
Finances and disclosures
- Price:$179,900
- Price per sq. ft.:$75.27
- Tax amount:$2,325 (2025)
Parking
- Total parking spaces:2
- Parking description:Detached Garage, Garage
- Garage:Yes
- Garage spaces:2
 Copyright 2026 Midwest Real Estate Data LLC. All rights reserved. The data relating to real estate for sale on this web site comes in part from the Broker Reciprocity Program of the Midwest Real Estate Data LLC. Listing information is deemed reliable but not guaranteed. MLSNI Member Broker: Barbara K. Broughton
New listings near 804 N Jackson Street
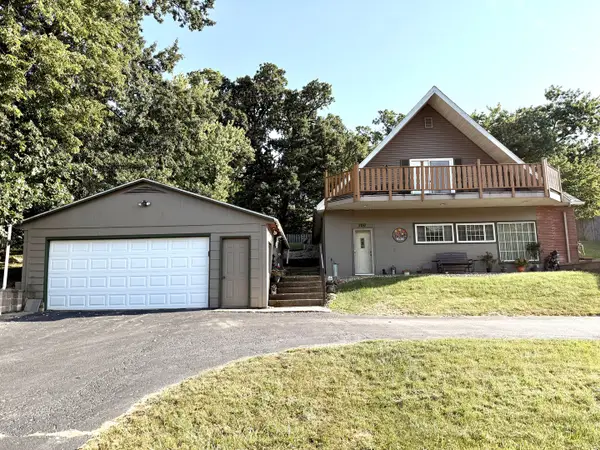
 $159,900Pending3 beds 2 baths2,000 sq. ft.
700 W Webster Street, Clinton, IL 61727
MLS# 12754511Listed by: CENTURY 21 QUEST- New
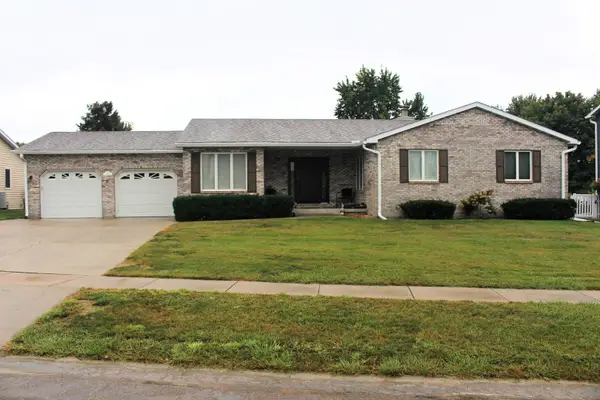 $299,500Active3 beds 3 baths2,618 sq. ft.
34 Colonial Drive, Clinton, IL 61727
MLS# 12756304Listed by: UTTERBACK REAL ESTATE - New
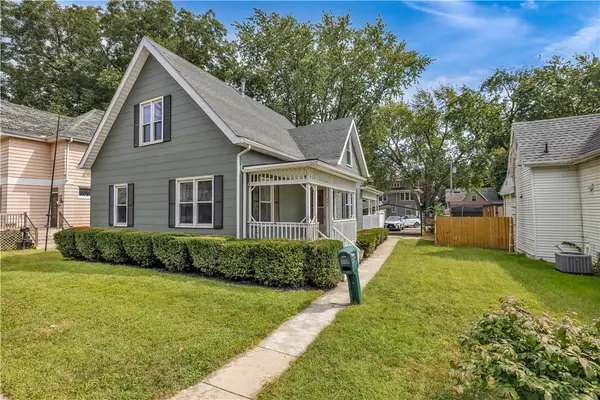 $134,900Active2 beds 1 baths1,240 sq. ft.
604 N Grant Street, Clinton, IL 61727
MLS# 6260797Listed by: MAIN PLACE REAL ESTATE - New
 $239,000Active4 beds 2 baths1,716 sq. ft.
3457 Nancy Lane, Clinton, IL 61727
MLS# 12742093Listed by: UTTERBACK REAL ESTATE  $99,500Pending2 beds 1 baths828 sq. ft.
924 N George Street, Clinton, IL 61727
MLS# 12741367Listed by: HOME SWEET HOME REALTY- New
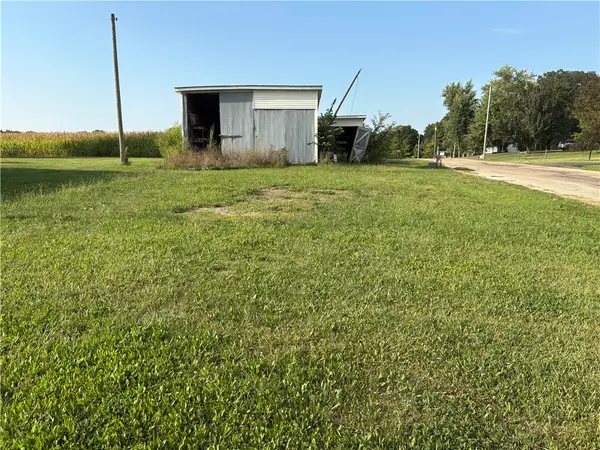 $17,500Active0.45 Acres
8735 Wagon Trail Road, Clinton, IL 61727
MLS# 6260619Listed by: KELLER WILLIAMS REVOLUTION 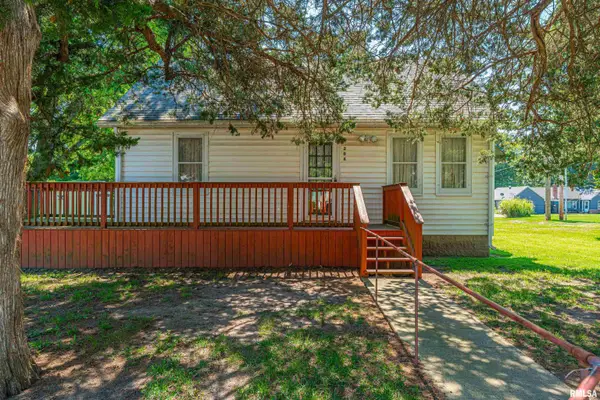 $69,900Pending2 beds 1 baths741 sq. ft.
204 E Jemima Street, Clinton, IL 61727
MLS# CA1046271Listed by: ME REALTY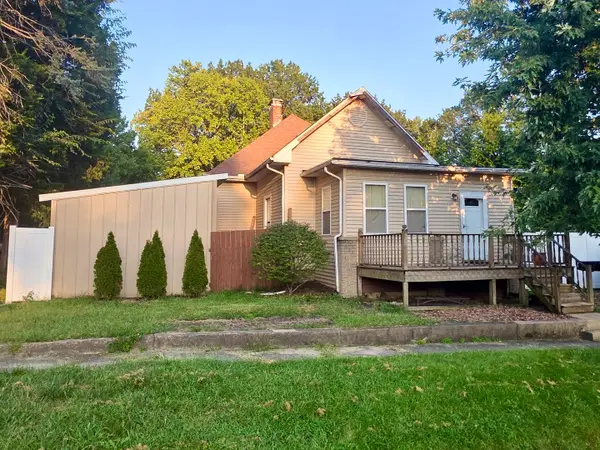 $95,000Active2 beds 1 baths2,272 sq. ft.
216 S George Street, Clinton, IL 61727
MLS# 12668079Listed by: CENTURY 21 QUEST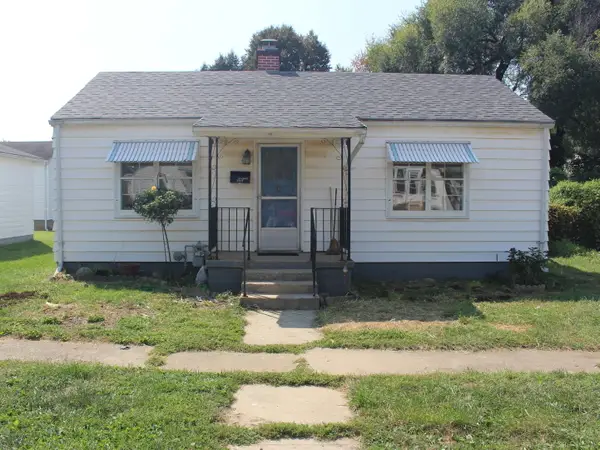 $69,900Active1 beds 1 baths640 sq. ft.
212 W White Street, Clinton, IL 61727
MLS# 12748622Listed by: UTTERBACK REAL ESTATE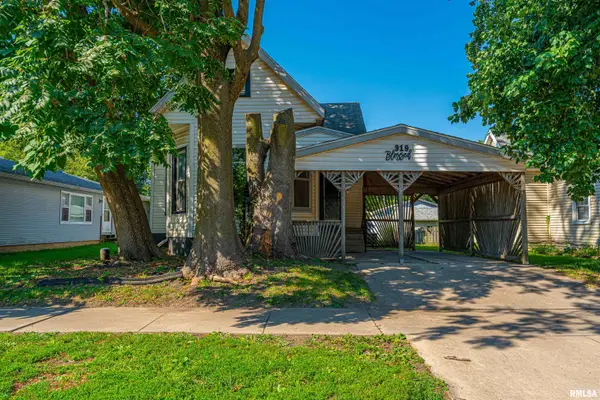 $95,000Active2 beds 1 baths950 sq. ft.
919 E Johnson Street, Clinton, IL 61727
MLS# CA1046187Listed by: ME REALTY


Protect your home and budget from life's surprises with an Assurant Home Warranty, backed by a partner that supports you through every step of homeownership. Explore Plans.
©2026 Century 21 Real Estate LLC. All rights reserved. CENTURY 21®, the CENTURY 21 Logo and C21® are service marks owned by Century 21 Real Estate LLC. Century 21 Real Estate LLC fully supports the principles of the Fair Housing Act and the Equal Opportunity Act. Each office is independently owned and operated. Listing information is deemed reliable but not guaranteed accurate.