9101 Old Silo Road, Clinton, IL 61727
Local realty services provided by:CENTURY 21 Affiliated
9101 Old Silo Road,Clinton, IL 61727
$595,000
- 4 Beds
- 3 Baths
- 3,332 sq. ft.
- Single family
- Active
Listed by: elizabeth ritter
Office: home sweet home realty
MLS#:12770100
Source:MLSNI
Price summary
- Price:$595,000
- Price per sq. ft.:$178.57
About this home
Ultimate 4.22-Acre Equestrian and Entertainer's Estate Welcome to a rare 4.22-acre property situated directly off Route 51 that offers exceptional space, utility, and modern comfort. Designed for horse enthusiasts, hobbyists, and anyone seeking privacy and workshop capacity, this 4-bedroom, 2.5-bathroom home with extensive outbuildings delivers an extraordinary living and working experience. Property Highlights and Outbuildings 60x70 Fully Insulated Indoor Arena: Train year-round in total comfort. Outdoor Riding Arena: Complete with dedicated flood lighting for evening use. 8-Stall Horse Barn: Includes two front stalls equipped with automatic waterers. The property features 5 water hydrants throughout. 45x45 Finished Event/Hobby Shed: Fully equipped with heating, air conditioning, and a full bathroom-ideal for hosting gatherings, running a business, or establishing a private retreat. 60x80 Machine Shop: Built with 16-foot walls, a 14-foot door, concrete flooring, and an on-site diesel tank, offering prime storage for heavy equipment, agricultural tools, or large vehicles. Ample Parking and Storage: Features an insulated 2.5-car detached garage, a 2-car attached garage, and a gravel parking lot with full RV hookups. A dog kennel is also included. Interior Features, Main Living Spaces: Highlights a spacious primary suite, dedicated laundry room, breakfast bar, and an unfinished basement ideal for storage. Move-In Ready Kitchen: All kitchen appliances are included. Efficient Heating: Features a gas-assist fireplace designed to heat the entire downstairs area. Upgrades and Infrastructure. Roof: Main roof replaced in 2026, with the small back section updated in 2011. Major Utilities: Brand-new 30-gallon electric water heater. New septic system installed in 2021. High-efficiency furnace installed in 2017. Electrical: Complete electrical rewire conducted in 2011, supplemented by new LED perimeter lighting around the property. Relax on the covered patio surrounded by mature shade trees and clear panoramic views. Schedule a private tour to view this versatile property today....
Contact an agent
Home facts
- Year built:1944
- Subdivision & Development:Not Applicable
- Listing ID #:12770100
- Updated:October 24, 2026 at 11:28 AM
Rooms and interior
- Bedrooms:4
- Total bathrooms:3
- Full bathrooms:2
- Half bathrooms:1
- Rooms Total:8
- Dining Description:Separate Dining Room
- Kitchen Description:Dishwasher, Microwave, Range, Refrigerator
- Basement Description:Partial, Unfinished
- Living area:3,332 sq. ft.
Heating and cooling
- Cooling:Central Air
- Heating:Propane
- Central air:Yes
Structure and exterior
- Roof:Asphalt
- Year built:1944
- Building area:3,332 sq. ft.
- Lot area:4.22 Acres
- Lot Features:Mature Trees
- Architectural Style:Farmhouse
- Levels:2 Story
Schools
- High school:Clinton High School
- Middle school:Clinton Junior High School
- Elementary school:Clinton Elementary School
Finances and disclosures
- Price:$595,000
- Price per sq. ft.:$178.57
- Tax amount:$6,596 (2025)
Features and amenities
- Laundry features:Dryer, Washer
- Amenities:Water-Softener Owned
Parking
- Total parking spaces:4
- Parking description:Attached Garage, Detached Garage, Garage, Gravel
- Garage:Yes
- Garage spaces:4.5
 Copyright 2026 Midwest Real Estate Data LLC. All rights reserved. The data relating to real estate for sale on this web site comes in part from the Broker Reciprocity Program of the Midwest Real Estate Data LLC. Listing information is deemed reliable but not guaranteed. MLSNI Member Broker: David Try
New listings near 9101 Old Silo Road
- Open Sat, 1 to 2pmNew
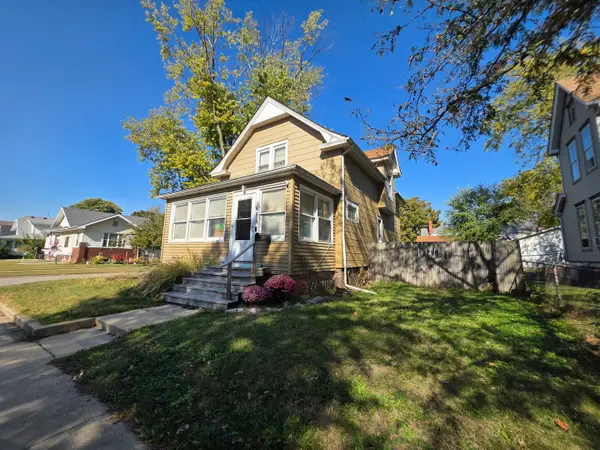 $129,900Active3 beds 2 baths1,640 sq. ft.
515 W Jefferson Street, Clinton, IL 61727
MLS# 12792859Listed by: KELLER WILLIAMS REVOLUTION - New

 $209,900Active4 beds 3 baths1,700 sq. ft.
520 N Quincy Street, Clinton, IL 61727
MLS# 12791185Listed by: CENTURY 21 QUEST - New
 $154,900Active3 beds 2 baths1,400 sq. ft.
417 W Washington Street, Clinton, IL 61727
MLS# 12789340Listed by: CENTURY 21 QUEST - New
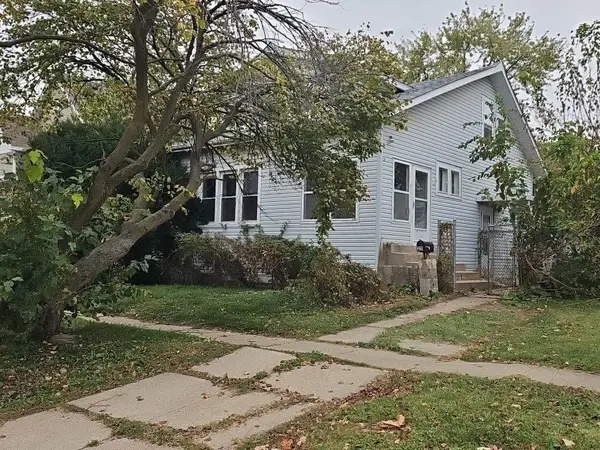 $39,900Active2 beds 2 baths1,212 sq. ft.
211 W White Street, Clinton, IL 61727
MLS# 6261482Listed by: COUNTY LINE REALTY - New
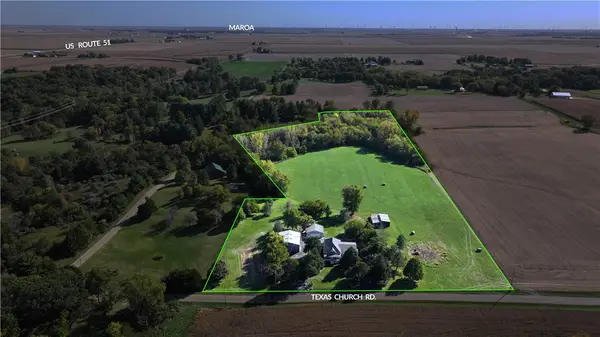 $415,000Active3 beds 3 baths2,647 sq. ft.
8792 Texas Church Road, Clinton, IL 61727
MLS# 6261337Listed by: VIEWEG RE/BETTER HOMES & GARDENS REAL ESTATE-SERVICE FIRST - New
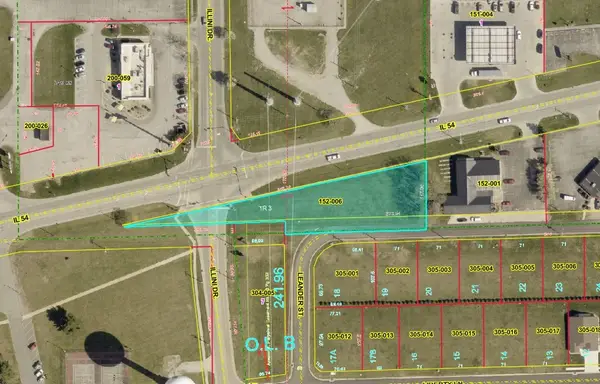 $40,000Active0.84 Acres
1170 W 54 Highway, Clinton, IL 61727
MLS# 6261465Listed by: STENCE REALTY - New
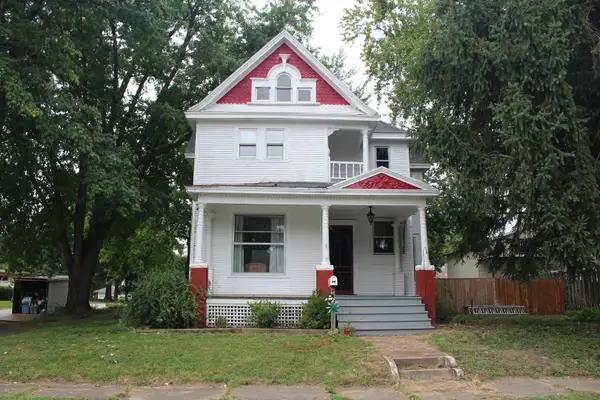 $189,900Active4 beds 2 baths2,056 sq. ft.
421 S Monroe Street, Clinton, IL 61727
MLS# 12774380Listed by: UTTERBACK REAL ESTATE  $150,000Pending3 beds 1 baths1,073 sq. ft.
5 Willow Drive, Clinton, IL 61727
MLS# CA1047096Listed by: ME REALTY $89,900Pending2 beds 1 baths1,040 sq. ft.
1318 E Washington Street, Clinton, IL 61727
MLS# 12777104Listed by: HOME SWEET HOME REALTY $249,900Active2 beds 2 baths860 sq. ft.
6528 Lilac Road, Clinton, IL 61727
MLS# 12777880Listed by: KELLER WILLIAMS REVOLUTION


Protect your home and budget from life's surprises with an Assurant Home Warranty, backed by a partner that supports you through every step of homeownership. Explore Plans.
©2026 Century 21 Real Estate LLC. All rights reserved. CENTURY 21®, the CENTURY 21 Logo and C21® are service marks owned by Century 21 Real Estate LLC. Century 21 Real Estate LLC fully supports the principles of the Fair Housing Act and the Equal Opportunity Act. Each office is independently owned and operated. Listing information is deemed reliable but not guaranteed accurate.