924 N George Street, Clinton, IL 61727
Local realty services provided by:CENTURY 21 All Pro Real Estate
924 N George Street,Clinton, IL 61727
$99,500
- 2 Beds
- 1 Baths
- 828 sq. ft.
- Single family
- Pending
Listed by: denise torbert
Office: home sweet home realty
MLS#:12741367
Source:MLSNI
Price summary
- Price:$99,500
- Price per sq. ft.:$120.17
About this home
Call to see this cute 2 bedroom home with an eat in kitchen, big living room, updated laundry room and back porch along with one full bath. Part of the front porch was opened up to add more space in the living room, and a portion was converted into a walk in closet for the master bedroom. Another great feature to this affordable property is the 24' x 32' detached garage with 9' ceiling built in 2012. There is an 11 x 24 finished and heated work shop/Man's Cave with stool and sink. The garage has electricity, water and floor drain. There is a back feed for generator and a small storage shed. The basement has outside access which is located on the north side of the house. The previous owner hired Mark Dillow Masonry for an evaluation and to make repairs needed to the basement per USDA requests. The paid invoice for the repairs and his evaluation report are in associated documents. There are solar panels added, however he is now in the nursing home and unable to remember any of this, so the POA is searching for information to de disclosed. New water heater 2011, roof 2012, soffit, fascia, guttering 2013, updated furnace, ceiling fans and garbage disposal....
Contact an agent
Home facts
- Year built:1903
- Subdivision & Development:Not Applicable
- Listing ID #:12741367
- Updated:September 11, 2026 at 08:18 AM
Rooms and interior
- Bedrooms:2
- Total bathrooms:1
- Full bathrooms:1
- Rooms Total:4
- Kitchen Description:Range
- Basement Description:Full, Unfinished
- Living area:828 sq. ft.
Heating and cooling
- Cooling:Central Air
- Heating:Electric, Natural Gas, Solar
- Central air:Yes
Structure and exterior
- Year built:1903
- Building area:828 sq. ft.
- Lot Features:Landscaped
- Architectural Style:Bungalow
- Levels:1 Story
Schools
- High school:Clinton High School
- Middle school:CLINTON JR HIGH
- Elementary school:CLINTON ELEMENTARY
Utilities
- Water:Public
- Sewer:Public Sewer
Finances and disclosures
- Price:$99,500
- Price per sq. ft.:$120.17
- Tax amount:$602 (2025)
Features and amenities
- Laundry features:Dryer, Washer
- Amenities:Ceiling Fan(s)
Parking
- Total parking spaces:2
- Parking description:Detached Garage, Garage
- Garage:Yes
- Garage spaces:2
 Copyright 2026 Midwest Real Estate Data LLC. All rights reserved. The data relating to real estate for sale on this web site comes in part from the Broker Reciprocity Program of the Midwest Real Estate Data LLC. Listing information is deemed reliable but not guaranteed. MLSNI Member Broker: Lisa McKinney
New listings near 924 N George Street
- New
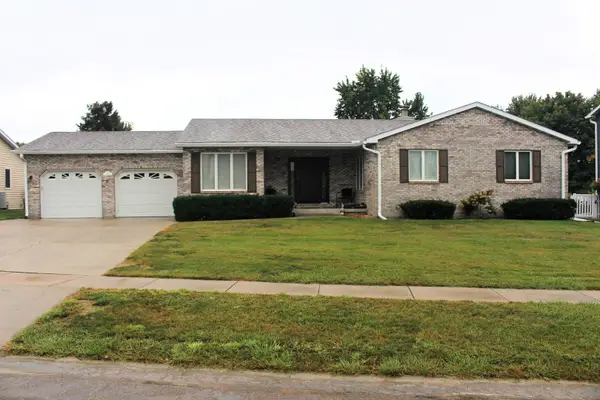 $299,500Active3 beds 3 baths2,618 sq. ft.
34 Colonial Drive, Clinton, IL 61727
MLS# 12756304Listed by: UTTERBACK REAL ESTATE - New
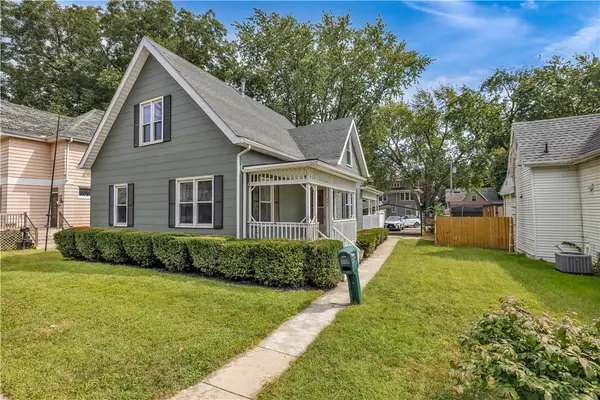 $134,900Active2 beds 1 baths1,240 sq. ft.
604 N Grant Street, Clinton, IL 61727
MLS# 6260797Listed by: MAIN PLACE REAL ESTATE - New
 $239,000Active4 beds 2 baths1,716 sq. ft.
3457 Nancy Lane, Clinton, IL 61727
MLS# 12742093Listed by: UTTERBACK REAL ESTATE - New
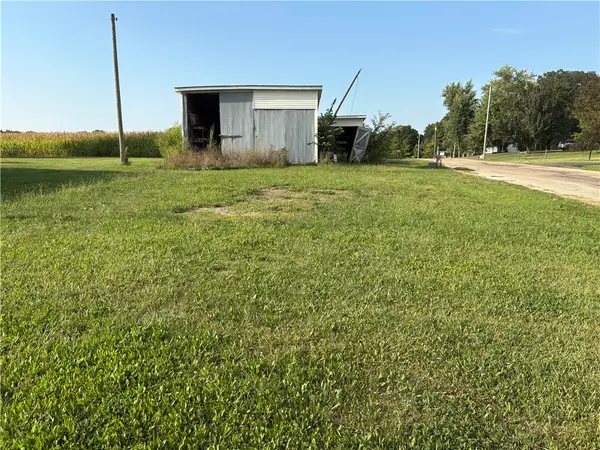 $17,500Active0.45 Acres
8735 Wagon Trail Road, Clinton, IL 61727
MLS# 6260619Listed by: KELLER WILLIAMS REVOLUTION 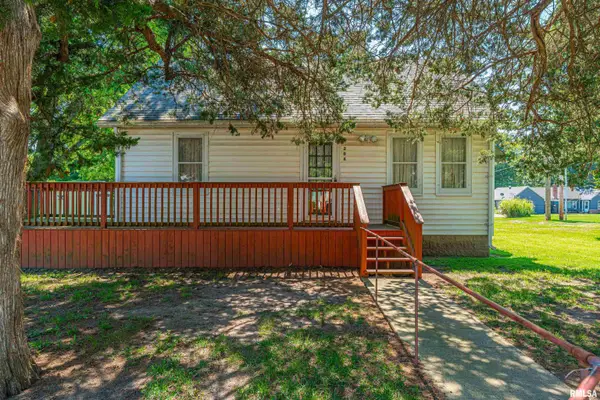 $69,900Pending2 beds 1 baths741 sq. ft.
204 E Jemima Street, Clinton, IL 61727
MLS# CA1046271Listed by: ME REALTY- New
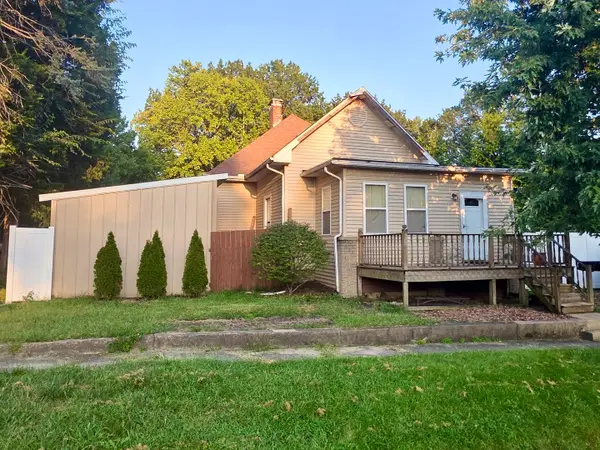
 $95,000Active2 beds 1 baths2,272 sq. ft.
216 S George Street, Clinton, IL 61727
MLS# 12668079Listed by: CENTURY 21 QUEST - New
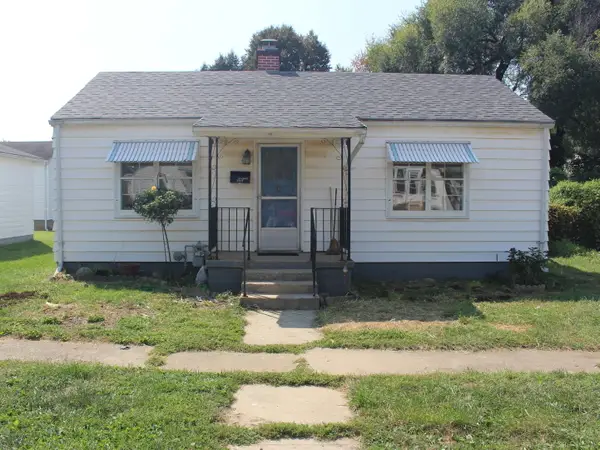 $69,900Active1 beds 1 baths640 sq. ft.
212 W White Street, Clinton, IL 61727
MLS# 12748622Listed by: UTTERBACK REAL ESTATE - New
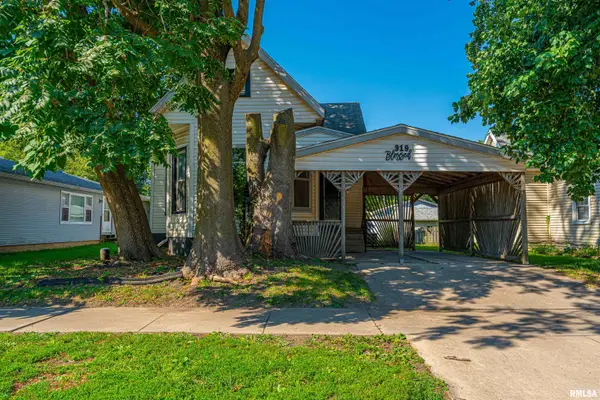 $100,000Active2 beds 1 baths950 sq. ft.
919 E Johnson Street, Clinton, IL 61727
MLS# CA1046187Listed by: ME REALTY - New
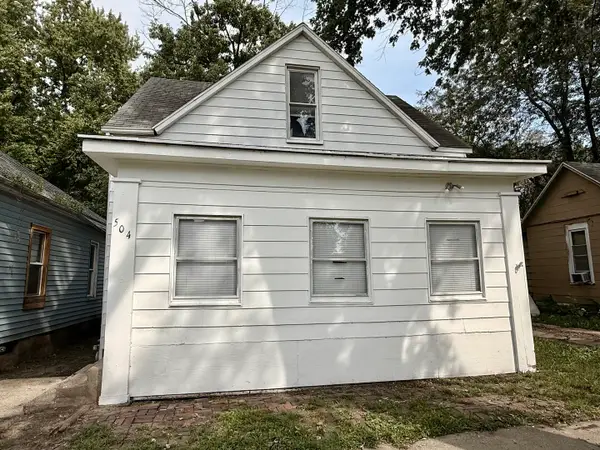 $65,000Active2 beds 1 baths1,182 sq. ft.
504 S East Street, Clinton, IL 61727
MLS# 12743642Listed by: CENTURY 21 QUEST


Protect your home and budget from life's surprises with an Assurant Home Warranty, backed by a partner that supports you through every step of homeownership. Explore Plans.
©2026 Century 21 Real Estate LLC. All rights reserved. CENTURY 21®, the CENTURY 21 Logo and C21® are service marks owned by Century 21 Real Estate LLC. Century 21 Real Estate LLC fully supports the principles of the Fair Housing Act and the Equal Opportunity Act. Each office is independently owned and operated. Listing information is deemed reliable but not guaranteed accurate.