
119 E 5th Street, Coal Valley, IL 61240
Local realty services provided by:CENTURY 21 Affiliated
119 E 5th Street,Coal Valley, IL 61240
$249,900
- 6 Beds
- 3 Baths
- 2,417 sq. ft.
- Single family
- Active
Listed by: richard bassford
Office: re/max concepts bettendorf
MLS#:12716898
Source:MLSNI
Price summary
- Price:$249,900
- Price per sq. ft.:$103.39
About this home
If you're wanting space to spread out, this one's for you! 6-bedroom, 3-bathroom single-level ranch home in Coal Valley, featuring 2,417 square feet of main-floor living space. The home has been completely remodeled throughout. Interior updates include all-new kitchen cabinets, countertops, vinyl and ceramic flooring, carpet, light fixtures, paint, interior doors, toilets, bathroom vanities, and sinks/faucets. Mechanical and system updates include a new furnace, a new central air conditioning system, and updated plumbing components. Exterior updates feature new vinyl siding and a newer roof. The property includes a fully fenced backyard, an 8'x12' shed, a 2-car garage with an attached 24'x12' carport, a 30'x12' covered roof extension for outdoor entertaining, and a built-in fire pit.
Contact an agent
Home facts
- Year built:1958
- Listing ID #:12716898
- Updated:July 31, 2026 at 11:07 AM
Rooms and interior
- Bedrooms:6
- Total bathrooms:3
- Full bathrooms:3
- Rooms Total:9
- Bathrooms Description:No Tub
- Living area:2,417 sq. ft.
Heating and cooling
- Cooling:Central Air
- Heating:Forced Air, Natural Gas
- Central air:Yes
Structure and exterior
- Roof:Asphalt
- Year built:1958
- Building area:2,417 sq. ft.
- Lot area:0.19 Acres
- Architectural Style:Ranch
- Exterior Features:Fire Pit
- Foundation Description:Block
- Levels:1 Story
Utilities
- Water:Public
- Sewer:Public Sewer
Finances and disclosures
- Price:$249,900
- Price per sq. ft.:$103.39
- Tax amount:$4,113 (2025)
Parking
- Total parking spaces:2
- Parking description:Carport, Concrete, Detached Garage, Garage
- Garage:Yes
- Garage spaces:2
 Copyright 2026 Midwest Real Estate Data LLC. All rights reserved. The data relating to real estate for sale on this web site comes in part from the Broker Reciprocity Program of the Midwest Real Estate Data LLC. Listing information is deemed reliable but not guaranteed. MLSNI Member Broker: David Try
New listings near 119 E 5th Street
- New
 $250,000Active4 beds 2 baths1,404 sq. ft.
326 W 19th Avenue, Coal Valley, IL 61240
MLS# 12716762Listed by: RUHL&RUHL REALTORS DAVENPORT 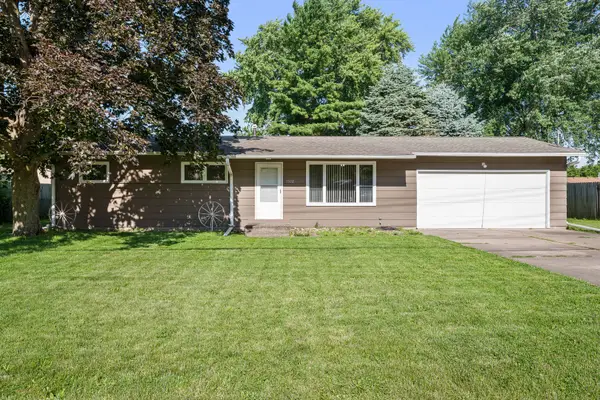 $129,900Pending3 beds 1 baths1,008 sq. ft.
1308 1st Street, Coal Valley, IL 61240
MLS# 12676162Listed by: RUHL&RUHL REALTORS MOLINE $199,900Active3 beds 1 baths1,342 sq. ft.
2808 W 3rd Street, Coal Valley, IL 61240
MLS# 12702119Listed by: NEXTHOME QC REALTY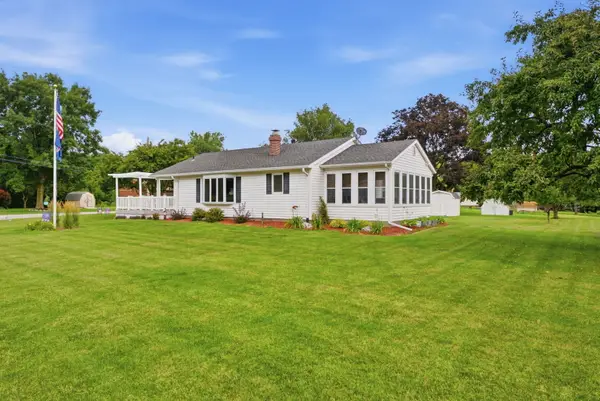 $263,900Active3 beds 2 baths2,075 sq. ft.
414 W 19th Avenue, Coal Valley, IL 61240
MLS# 12698109Listed by: KW 1ADVANTAGE- Open Sat, 12 to 1:30pm
 $64,900Active3 beds 2 baths
1710 W 4th Avenue, Coal Valley, IL 61240
MLS# 12700469Listed by: 3% LISTING COMPANY, LLC  $40,000Active0.2 Acres
604 E 19th Avenue, Coal Valley, IL 61240
MLS# 12697583Listed by: RE/MAX CONCEPTS MOLINE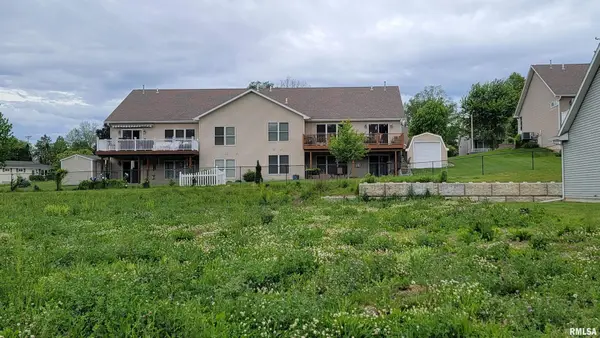 $40,000Active0.2 Acres
1806 E 6th Street A, Coal Valley, IL 61240
MLS# 12697573Listed by: RE/MAX CONCEPTS MOLINE $40,000Active0.16 Acres
1810 E 6th Street A, Coal Valley, IL 61240
MLS# 12697560Listed by: RE/MAX CONCEPTS MOLINE $35,000Active0.29 Acres
600 E 19th Avenue, Coal Valley, IL 61240
MLS# 12694271Listed by: RE/MAX CONCEPTS MOLINE


Protect your home and budget from life's surprises with an Assurant Home Warranty, backed by a partner that supports you through every step of homeownership. Explore Plans.
©2026 Century 21 Real Estate LLC. All rights reserved. CENTURY 21®, the CENTURY 21 Logo and C21® are service marks owned by Century 21 Real Estate LLC. Century 21 Real Estate LLC fully supports the principles of the Fair Housing Act and the Equal Opportunity Act. Each office is independently owned and operated. Listing information is deemed reliable but not guaranteed accurate.