900 N Cole Road, Colchester, IL 61455
Local realty services provided by:CENTURY 21 Broughton Team
900 N Cole Road,Colchester, IL 61455
$349,000
- 4 Beds
- 4 Baths
- 4,596 sq. ft.
- Single family
- Active
Listed by:
 CENTURY 21 Purdum-Epperson, Inc.
Office: c21 purdum-epperson inc
MLS#:PA1268513
Source:IL_CAAR
Price summary
- Price:$349,000
- Price per sq. ft.:$138.16
About this home
This Ranch home is located on 3.9 acres and offers 4 bedrooms, 3.5 baths, and just over 4450 sq ft of living space. This home is also just 2 miles from Argyle State Park, where you can enjoy fishing, hiking, and more. The main level of this home has a large living room with a vaulted ceiling, fireplace, skylight, and a walkout to a four-season room with wonderful views of the wooded, fenced backyard, and is also open to the updated kitchen. The main level also has a large dining room, den, and home office, all with wood flooring and large windows with great views. The owner’s suite is spacious, with a calming en suite bath and large walk-in closet; this level also has another bedroom with an attached full bath and walk-in closet. The laundry is conveniently located on the main level, attached to a large mud room, just off the oversized 3-car garage, as well as a half bath. The lower level is finished with a large family room with fireplace and walkout to a patio area, game room, bar, two large bedrooms, full bath, and lots of storage. Many more great features to this home; make it a must-see....
Contact an agent
Home facts
- Year built:1990
- Listing ID #:PA1268513
- Added:1 day(s) ago
- Updated:July 21, 2026 at 04:03 AM
Rooms and interior
- Bedrooms:4
- Total bathrooms:4
- Full bathrooms:3
- Half bathrooms:1
- Kitchen Description:Dishwasher, Microwave, Refrigerator
- Basement:Yes
- Basement Description:Finished, Partial, Walk-Out Access
- Living area:4,596 sq. ft.
Heating and cooling
- Cooling:Central Air
- Heating:Forced Air
- Central air:Yes
Structure and exterior
- Roof:Shingle
- Year built:1990
- Building area:4,596 sq. ft.
- Lot area:3.95 Acres
- Construction Materials:Cedar, Frame, Wood Siding
- Exterior Features:Shed(s)
Schools
- High school:West Prairie
Utilities
- Water:Public
Finances and disclosures
- Price:$349,000
- Price per sq. ft.:$138.16
- Tax amount:$9,684 (2025)
Features and amenities
- Appliances:Dishwasher, Microwave, Refrigerator
- Amenities:Solid Surface Counter
Parking
- Parking description:Attached
- Garage:Yes
- Garage spaces:3
New listings near 900 N Cole Road
- New
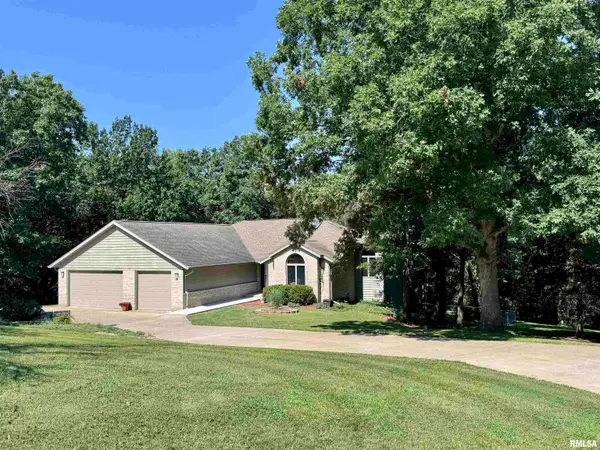
 $349,000Active4 beds 4 baths4,596 sq. ft.
900 N Cole Road, Colchester, IL 61455
MLS# PA1268513Listed by: C21 PURDUM-EPPERSON INC 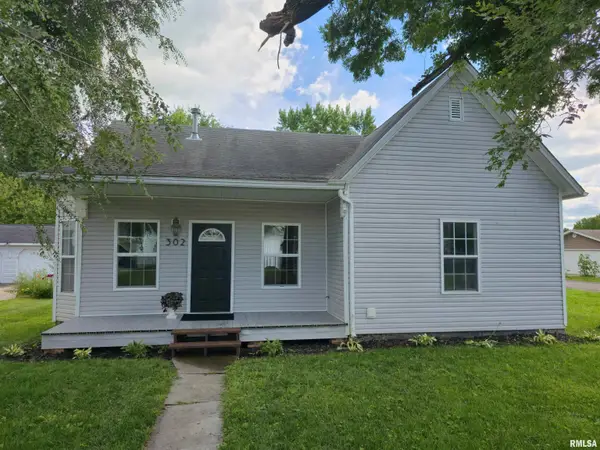 $65,900Active2 beds 1 baths973 sq. ft.
302 Smith Street, Colchester, IL 62326
MLS# PA1268002Listed by: REMAX ALIGNED $9,900Active4 beds 2 baths1,611 sq. ft.
506 W Mclean Street, Colchester, IL 62326
MLS# PA1266578Listed by: C21 PURDUM-EPPERSON INC $415,000Active52 Acres
570 Emma Road, Colchester, IL 62326
MLS# CA1041840Listed by: LANDGUYS, LLC OF ILLINOIS $180,000Active3 beds 2 baths1,739 sq. ft.
113 Valentine Place, Colchester, IL 62326
MLS# PA1262352Listed by: REMAX ALIGNED $85,500Active3 beds 1 baths1,008 sq. ft.
310 Cathy Street, Colchester, IL 62326
MLS# PA1262101Listed by: CROSSROADS REAL ESTATE $135,000Active3 beds 2 baths1,700 sq. ft.
427 N Hun Street, Colchester, IL 62326
MLS# CA1039908Listed by: KW HOMETOWN


Protect your home and budget from life's surprises with an Assurant Home Warranty, backed by a partner that supports you through every step of homeownership. Explore Plans.
©2026 Century 21 Real Estate LLC. All rights reserved. CENTURY 21®, the CENTURY 21 Logo and C21® are service marks owned by Century 21 Real Estate LLC. Century 21 Real Estate LLC fully supports the principles of the Fair Housing Act and the Equal Opportunity Act. Each office is independently owned and operated. Listing information is deemed reliable but not guaranteed accurate.