
4124 Russet Way, Country Club Hills, IL 60478
Local realty services provided by:CENTURY 21 New Beginnings
4124 Russet Way,Country Club Hills, IL 60478
$149,000
- 3 Beds
- 2 Baths
- 1,060 sq. ft.
- Single family
- Active
Listed by: scott newman
Office: serhant.
MLS#:12803493
Source:MLSNI
Price summary
- Price:$149,000
- Price per sq. ft.:$140.57
About this home
Two round evergreens stand at the front walk like they were hired for the job. Behind them: cream brick, a dark hipped roof and a white two-car garage door, all of it built in 1988 to stay put. Select photos are virtually rehabbed to show where this house can go. The real one needs work, and the price reflects both the opportunity and the work needed to bring it to life. Inside, a tile landing opens to the living room, where two windows light the far wall. New floors and fresh paint will turn it into a blank page with good light. Just past it, the kitchen sits under a skylight that drops daylight straight onto speckled gray granite counters and cherry-toned raised-panel cabinets. A double stainless sink faces its own window, and the counter wraps the corner with room to spread out. Off the kitchen, the dining room opens through a sliding glass door to the yard, so the table and the grass are one step apart. Upstairs, three bedrooms share a full bath with a second skylight, mosaic-banded tile around the tub and a white shaker vanity. Down a level, the rec room runs long under recessed lights, with a big window and a scrolled wrought-iron railing. A walled-off fireplace waits along one wall. Open it back up and the room has its center again. A second full bath with a tiled stall shower and the laundry room are down here too. Out the slider, the yard is wide and open, with a paved slab ready for a patio, a grill corner or a fire pit. The parts that cost the most to add are already in place: central heat and air, two full baths and an attached two-car garage on a 7,200-square-foot lot. Then there is the park. Less than a block away, Community Park spreads out at 175th and Maple: a giant, beautifully maintained park with a baseball field, a football stadium and a pavilion. None of the upkeep is yours. Several restaurants and businesses are within a half mile or less, Walmart and the I-57 ramp at 167th are about a mile north, and the Country Club Hills Amphitheater's- and their awesome summer concert series- is about a mile and a half south. Yankee Woods' paved trails and the Oak Forest Metra are each about three miles northwest for when nature calls. Good bones, sold as-is, priced to move....
Contact an agent
Home facts
- Year built:1989
- Listing ID #:12803493
- Updated:November 07, 2026 at 12:19 PM
Rooms and interior
- Bedrooms:3
- Total bathrooms:2
- Full bathrooms:2
- Rooms Total:7
- Dining Description:Separate Dining Room
- Kitchen Description:Range, Refrigerator
- Living area:1,060 sq. ft.
Heating and cooling
- Cooling:Central Air
- Heating:Gas
- Central air:Yes
Structure and exterior
- Year built:1989
- Building area:1,060 sq. ft.
- Lot area:0.17 Acres
- Levels:Split Level
Utilities
- Water:Public
- Sewer:Public Sewer
Finances and disclosures
- Price:$149,000
- Price per sq. ft.:$140.57
- Tax amount:$10,477 (2025)
Parking
- Total parking spaces:2
- Parking description:Asphalt, Attached Garage, Garage
- Garage:Yes
- Garage spaces:2
 Copyright 2026 Midwest Real Estate Data LLC. All rights reserved. The data relating to real estate for sale on this web site comes in part from the Broker Reciprocity Program of the Midwest Real Estate Data LLC. Listing information is deemed reliable but not guaranteed. MLSNI Member Broker: Vivian Galarza
New listings near 4124 Russet Way
- New
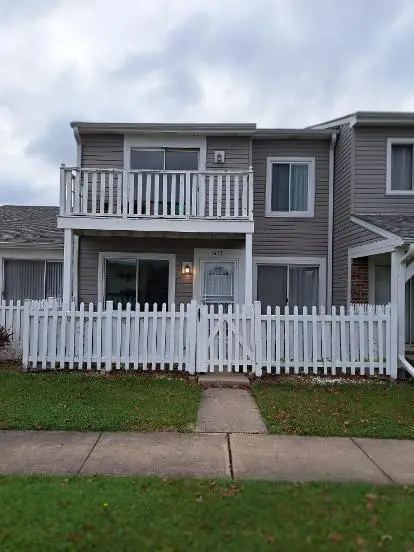 $150,000Active3 beds 2 baths1,420 sq. ft.
1412 Williamsburg Road, Country Club Hills, IL 60478
MLS# 12802520Listed by: LENNOX REALTY LLC - New
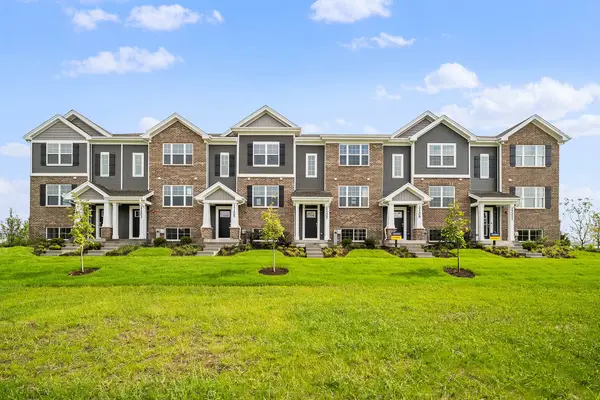 $349,990Active3 beds 3 baths1,756 sq. ft.
17398 Ulster Drive, Tinley Park, IL 60477
MLS# 12802253Listed by: DAYNAE GAUDIO - New
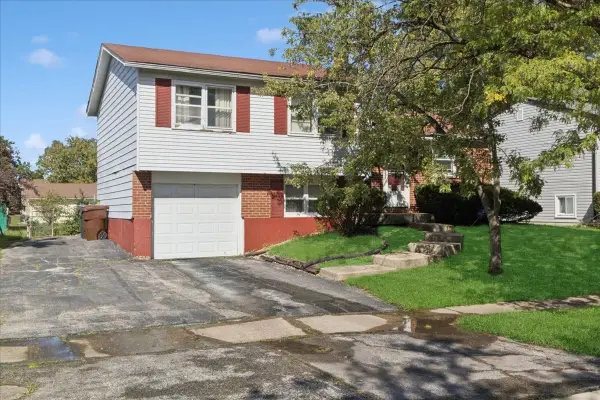 $215,000Active3 beds 2 baths1,352 sq. ft.
3740 176th Place, Country Club Hills, IL 60478
MLS# 12800844Listed by: BAIRD & WARNER - New
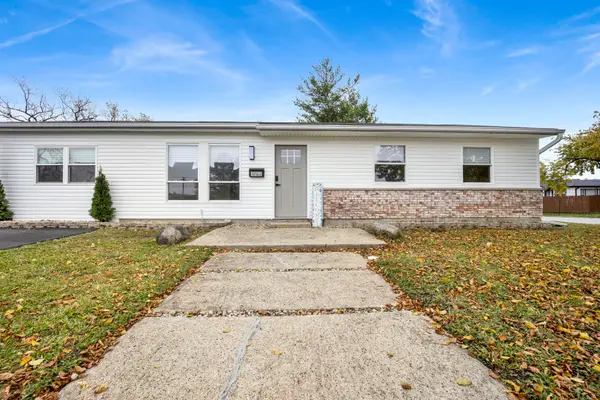 $295,000Active4 beds 2 baths1,600 sq. ft.
17142 Orchard Lane, Country Club Hills, IL 60478
MLS# 12647062Listed by: RE/MAX 10 - New
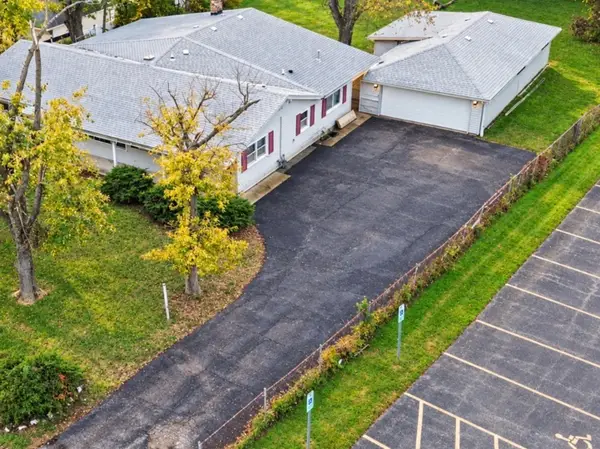 $227,000Active4 beds 2 baths2,700 sq. ft.
18650 Lee Street, Country Club Hills, IL 60478
MLS# 12800062Listed by: VILLAGE REALTY, INC. - New
 $147,500Active3 beds 2 baths1,308 sq. ft.
1201 Williamsburg Road, Country Club Hills, IL 60478
MLS# 12798590Listed by: JELANI REALTY ADVISORS - New
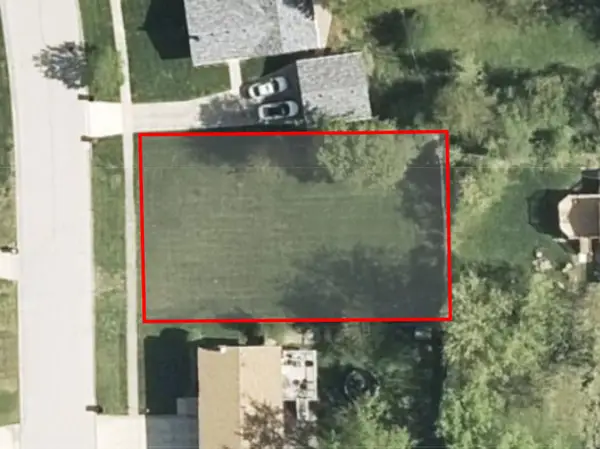 $15,000Active0 Acres
18961 Keeler Avenue, Country Club Hills, IL 60478
MLS# 12798546Listed by: LEGACY PROPERTIES, A SARAH LEONARD COMPANY, LLC 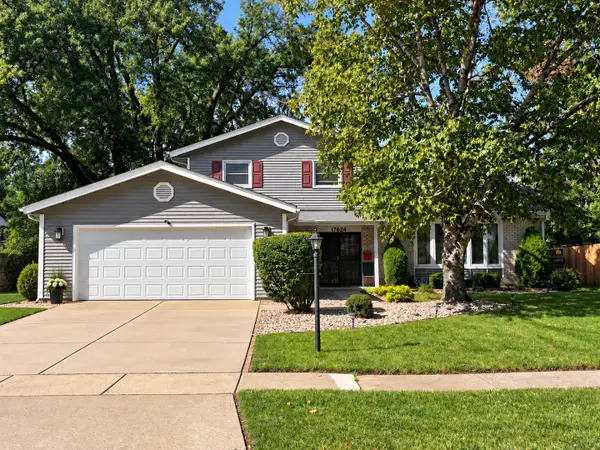 $292,000Pending4 beds 3 baths1,980 sq. ft.
17624 Hawthorne Drive, Country Club Hills, IL 60478
MLS# 12770594Listed by: COLDWELL BANKER REAL ESTATE GROUP- New
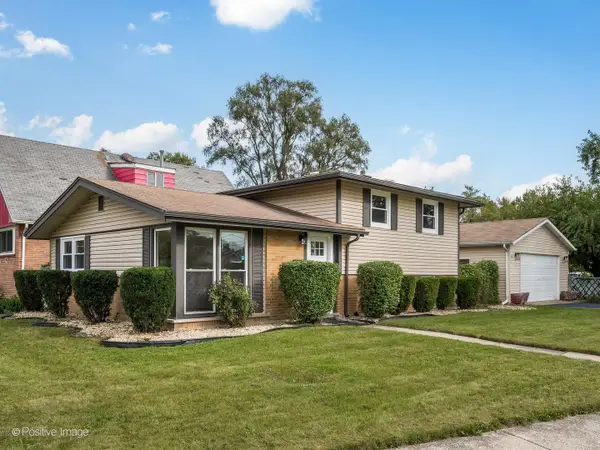 $280,000Active3 beds 2 baths1,460 sq. ft.
16843 Briargate Drive, Country Club Hills, IL 60478
MLS# 12797294Listed by: COMPASS


Protect your home and budget from life's surprises with an Assurant Home Warranty, backed by a partner that supports you through every step of homeownership. Explore Plans.
©2026 Century 21 Real Estate LLC. All rights reserved. CENTURY 21®, the CENTURY 21 Logo and C21® are service marks owned by Century 21 Real Estate LLC. Century 21 Real Estate LLC fully supports the principles of the Fair Housing Act and the Equal Opportunity Act. Each office is independently owned and operated. Listing information is deemed reliable but not guaranteed accurate.