
17624 Hawthorne Drive, Country Club Hills, IL 60478
Local realty services provided by:CENTURY 21 All Pro Real Estate
17624 Hawthorne Drive,Country Club Hills, IL 60478
$292,000
- 4 Beds
- 3 Baths
- 1,980 sq. ft.
- Single family
- Active
Listed by: michelle ward, john ward
Office: coldwell banker real estate group
MLS#:12770594
Source:MLSNI
Price summary
- Price:$292,000
- Price per sq. ft.:$147.47
About this home
Welcome home to this beautifully updated 4-bedroom split-level with HUGE yard nestled on a quiet, tree-lined street. Offering a wonderful blend of modern updates and comfortable living spaces, this home is move-in ready and perfect for today's lifestyle. Updated Kitchen includes 42" uppers with under cabinet lighting, stylish backsplash, sleek flooring and a Water Filtration system! New carpet and freshly painted in 2026. The spacious layout provides 2.5 bathrooms, and plenty of space for entertaining family & friends, while the finished basement offers additional living space and ample storage. Newer roof, windows, siding, furnace/ AC . Multiple exterior doors provide outside access to enjoy the large yard and patio, ideal for relaxing, play, gardening & outdoor gatherings. The convenient, large yard shed offers an abundance of storage space, helping to keep your spacious 2-car garage free of clutter. Located in a peaceful neighborhood with mature trees and a welcoming setting, this updated home is one you won't want to miss! Close to parks, schools and interstate access, this one won't last! Book your viewing today!...
Contact an agent
Home facts
- Year built:1970
- Listing ID #:12770594
- Updated:November 01, 2026 at 05:20 PM
Rooms and interior
- Bedrooms:4
- Total bathrooms:3
- Full bathrooms:2
- Half bathrooms:1
- Rooms Total:9
- Dining Description:Separate Dining Room
- Kitchen Description:Dishwasher, Microwave, Range, Refrigerator
- Basement Description:Finished, Partial
- Living area:1,980 sq. ft.
Heating and cooling
- Cooling:Central Air
- Heating:Gas
- Central air:Yes
Structure and exterior
- Year built:1970
- Building area:1,980 sq. ft.
- Lot area:0.23 Acres
- Levels:2 Story
Schools
- High school:Hillcrest High School
Utilities
- Water:Lake Michigan
- Sewer:Public Sewer
Finances and disclosures
- Price:$292,000
- Price per sq. ft.:$147.47
- Tax amount:$6,001 (2025)
Features and amenities
- Laundry features:Dryer, Washer
Parking
- Total parking spaces:2
- Parking description:Attached Garage, Garage
- Garage:Yes
- Garage spaces:2
 Copyright 2026 Midwest Real Estate Data LLC. All rights reserved. The data relating to real estate for sale on this web site comes in part from the Broker Reciprocity Program of the Midwest Real Estate Data LLC. Listing information is deemed reliable but not guaranteed. MLSNI Member Broker: Lisa McKinney
New listings near 17624 Hawthorne Drive
- New
 $147,500Active3 beds 2 baths1,308 sq. ft.
1201 Williamsburg Road, Country Club Hills, IL 60478
MLS# 12798590Listed by: JELANI REALTY ADVISORS - New
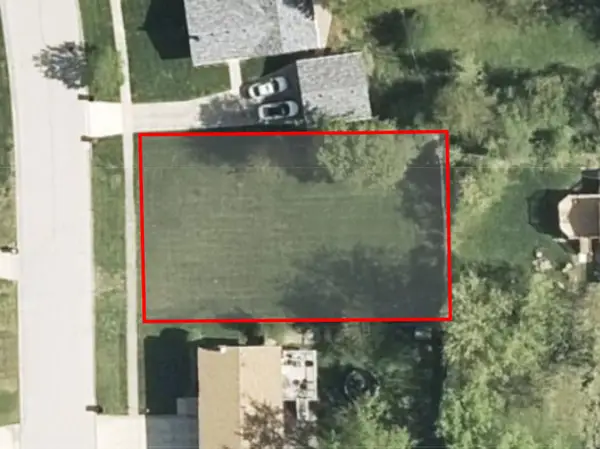 $15,000Active0 Acres
18961 Keeler Avenue, Country Club Hills, IL 60478
MLS# 12798546Listed by: LEGACY PROPERTIES, A SARAH LEONARD COMPANY, LLC - New
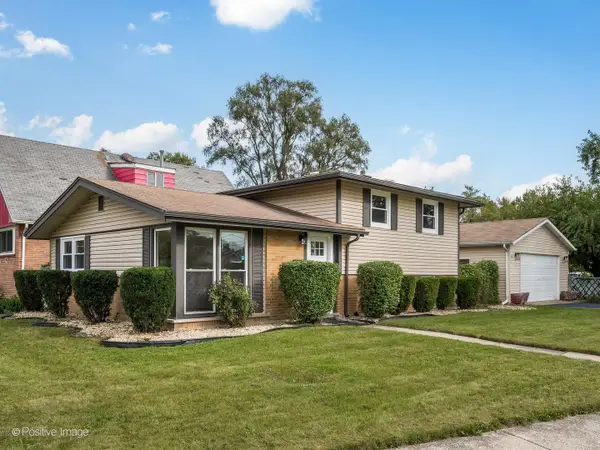 $280,000Active3 beds 2 baths1,460 sq. ft.
16843 Briargate Drive, Country Club Hills, IL 60478
MLS# 12797294Listed by: COMPASS - New
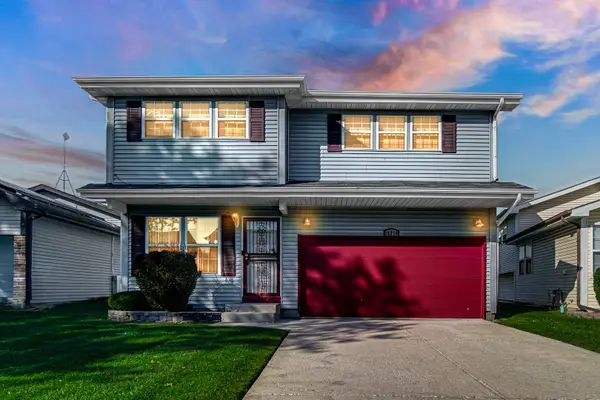 $216,000Active3 beds 3 baths1,843 sq. ft.
18214 Idlewild Drive, Country Club Hills, IL 60478
MLS# 12796510Listed by: ELLSBURY GROUP LLC - New
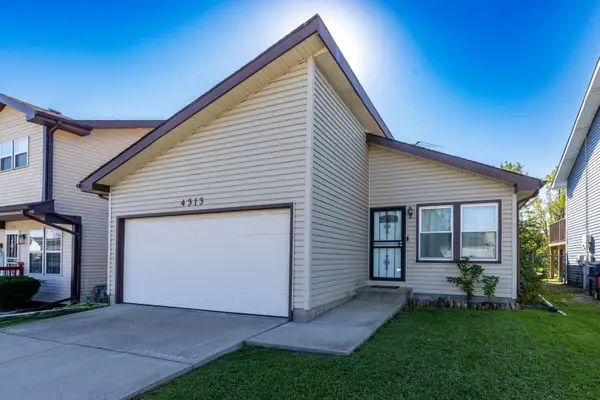 $277,500Active3 beds 2 baths1,300 sq. ft.
4313 181st Street, Country Club Hills, IL 60478
MLS# 12796764Listed by: EXP REALTY - New
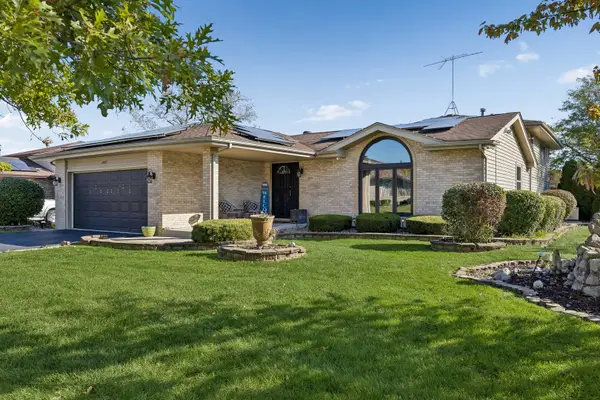 $320,000Active4 beds 3 baths2,000 sq. ft.
17837 Cypress Avenue, Country Club Hills, IL 60478
MLS# 12793023Listed by: BAIRD & WARNER - New
 $197,500Active3 beds 2 baths1,711 sq. ft.
18010 Olympia Drive, Country Club Hills, IL 60478
MLS# 12796298Listed by: @PROPERTIES CHRISTIE'S INTERNATIONAL REAL ESTATE - New
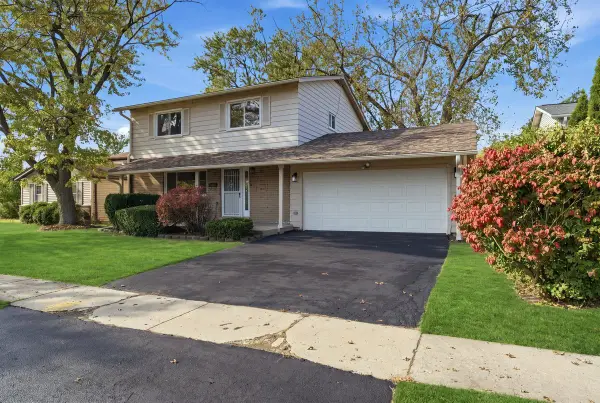 $275,000Active4 beds 3 baths1,622 sq. ft.
17480 Eastgate Drive, Country Club Hills, IL 60478
MLS# 12795532Listed by: EXP REALTY - New
 $250,000Active3 beds 2 baths1,152 sq. ft.
19021 S Keeler Avenue, Country Club Hills, IL 60478
MLS# 12790910Listed by: RE/MAX 10


Protect your home and budget from life's surprises with an Assurant Home Warranty, backed by a partner that supports you through every step of homeownership. Explore Plans.
©2026 Century 21 Real Estate LLC. All rights reserved. CENTURY 21®, the CENTURY 21 Logo and C21® are service marks owned by Century 21 Real Estate LLC. Century 21 Real Estate LLC fully supports the principles of the Fair Housing Act and the Equal Opportunity Act. Each office is independently owned and operated. Listing information is deemed reliable but not guaranteed accurate.