6280 Route 166 Route, Creal Springs, IL 62922
Local realty services provided by:CENTURY 21 House of Realty, Inc.
6280 Route 166 Route,Creal Springs, IL 62922
$775,000
- 5 Beds
- 5 Baths
- 5,700 sq. ft.
- Single family
- Active
Upcoming open houses
- Sun, Oct 1102:00 pm - 04:00 pm
Listed by: morgan thomas
Office: realty 618 llc.
MLS#:PA1270338
Source:IL_CAAR
Price summary
- Price:$775,000
- Price per sq. ft.:$215.28
About this home
Welcome to 6280 Route 166, where space, versatility, and resort-style living come together on over 4 acres. This extensively remodeled home offers approximately 5,700 sq. ft. of finished living space, including a private lower-level living suite with its own kitchen, full bathroom, private entrance and separate driveway—an excellent setup for multigenerational living, extended-stay guests, or additional flexible living space. The main home features spacious living areas, fireplaces, a beautifully updated kitchen and plenty of room for entertaining. Outside, enjoy the inground pool, extensive landscaping and a finished pool house complete with a bar and half bath. Additional features include a detached garage, concrete parking pad, outdoor fire pit and fruit trees. Constructed with 6-inch concrete walls and thoughtfully updated throughout, this one-of-a-kind property offers an incredible combination of space, privacy and flexibility.
Contact an agent
Home facts
- Year built:1999
- Subdivision & Development:None
- Listing ID #:PA1270338
- Added:14 day(s) ago
- Updated:October 09, 2026 at 08:16 PM
Rooms and interior
- Bedrooms:5
- Total bathrooms:5
- Full bathrooms:5
- Kitchen Description:Dishwasher, Disposal, Microwave, Refrigerator
- Basement:Yes
- Basement Description:Finished, Full, Walk-Out Access
- Living area:5,700 sq. ft.
Heating and cooling
- Cooling:Central Air
- Heating:Electric, Forced Air, Heating Systems - 2+
- Central air:Yes
Structure and exterior
- Roof:Shingle
- Year built:1999
- Building area:5,700 sq. ft.
- Lot area:4.16 Acres
- Construction Materials:Brick, Concrete, Vinyl Siding
Schools
- High school:Marion
- Middle school:Adams
- Elementary school:Adams
Utilities
- Water:Public
Finances and disclosures
- Price:$775,000
- Price per sq. ft.:$215.28
- Tax amount:$12,844 (2025)
Features and amenities
- Appliances:Dishwasher, Disposal, Microwave, Refrigerator
- Amenities:Ceiling Fan(s), High Speed Internet, In-Law Floorplan, Wet Bar
Parking
- Parking description:Attached, Detached, Parking Pad
- Garage:Yes
- Garage spaces:2
New listings near 6280 Route 166 Route
- New
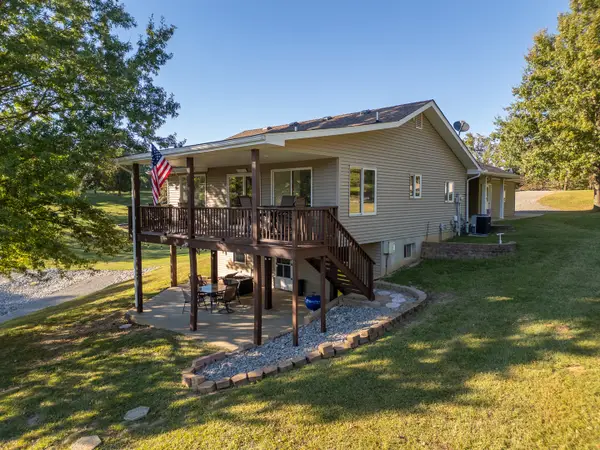
 $489,000Active4 beds 3 baths1,900 sq. ft.
13017 Egypt Shores Road, Creal Springs, IL 62922
MLS# 12780569Listed by: C21 HOUSE OF REALTY, INC. C
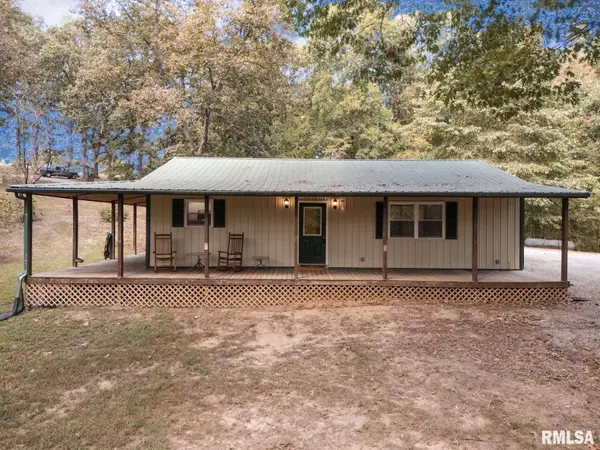 $239,000Pending2 beds 1 baths1,120 sq. ft.
880 State Route 166, Creal Springs, IL 62922
MLS# PA1270656Listed by: COLDWELL BANKER J D THOMPSON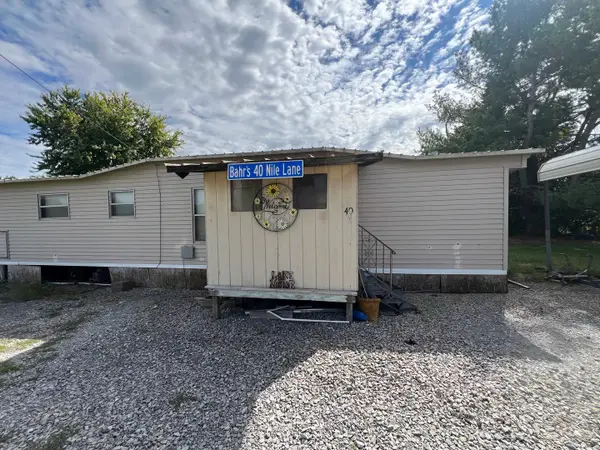 $85,000Active2 beds 1 baths720 sq. ft.
40 Nile Lane, Creal Springs, IL 62922
MLS# 12771369Listed by: C21 HOUSE OF REALTY, INC. L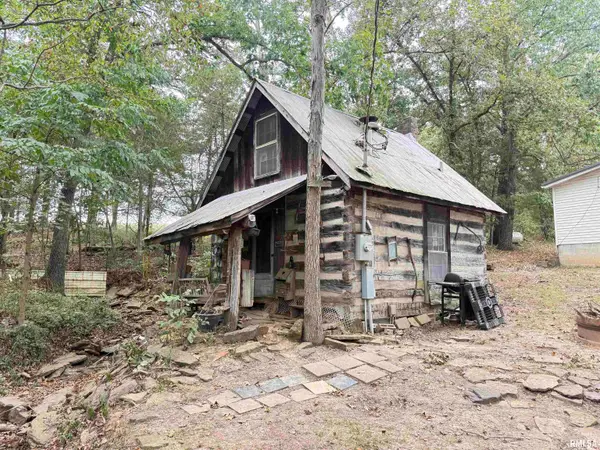 $45,000Active1 beds 1 baths288 sq. ft.
2955 Egyptian Hills Drive, Creal Springs, IL 62922
MLS# PA1270522Listed by: HOUSE 2 HOME REALTY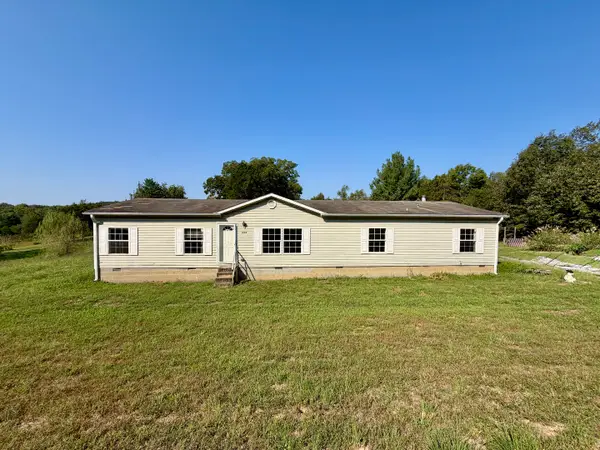 $155,000Active3 beds 2 baths1,960 sq. ft.
1925 Murphy Road, Creal Springs, IL 62922
MLS# 12765561Listed by: RE/MAX REALTY CENTRAL $225,000Pending2 beds 1 baths980 sq. ft.
530 Marina Circle, Creal Springs, IL 62922
MLS# 12747459Listed by: C21 HOUSE OF REALTY, INC. L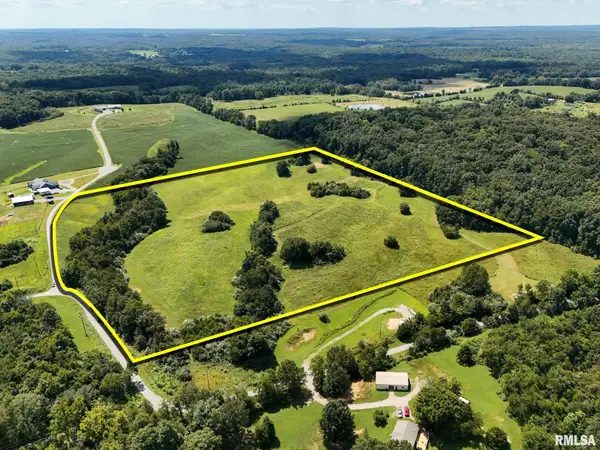 $190,000Active25.54 Acres
TBD Turner Road, Creal Springs, IL 62922
MLS# PA1269592Listed by: RIVER 2 RIVER REALTY, INC.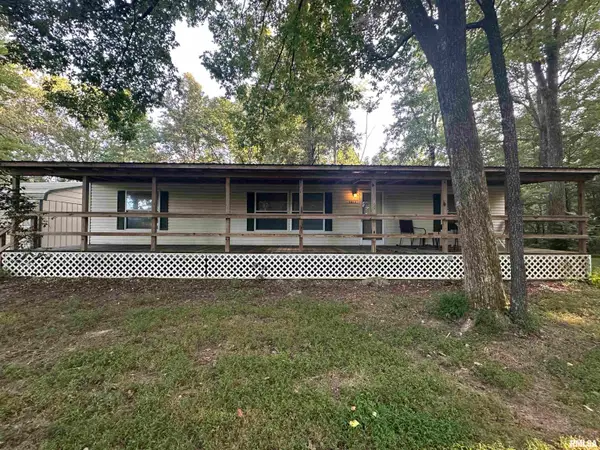 $189,500Active3 beds 2 baths
16691 Boundary Road, Creal Springs, IL 62922
MLS# PA1269309Listed by: RIVER 2 RIVER REALTY, INC.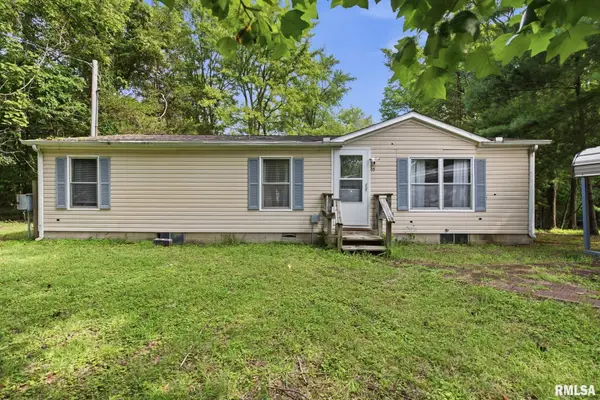 $99,900Active3 beds 2 baths1,232 sq. ft.
45 Donetta Lane, Creal Springs, IL 62922
MLS# PA1269146Listed by: SELLING SI REALTY


Protect your home and budget from life's surprises with an Assurant Home Warranty, backed by a partner that supports you through every step of homeownership. Explore Plans.
©2026 Century 21 Real Estate LLC. All rights reserved. CENTURY 21®, the CENTURY 21 Logo and C21® are service marks owned by Century 21 Real Estate LLC. Century 21 Real Estate LLC fully supports the principles of the Fair Housing Act and the Equal Opportunity Act. Each office is independently owned and operated. Listing information is deemed reliable but not guaranteed accurate.