1925 Murphy Road, Creal Springs, IL 62922
Local realty services provided by:CENTURY 21 Broughton Team
1925 Murphy Road,Creal Springs, IL 62922
$155,000
- 3 Beds
- 2 Baths
- 1,960 sq. ft.
- Single family
- Active
Listed by: david mitchell, rachel davenport
Office: re/max realty central
MLS#:12765561
Source:MLSNI
Price summary
- Price:$155,000
- Price per sq. ft.:$79.08
About this home
Looking for a little space and a property you can make your own? Situated on approximately 2 acres, this 2013 manufactured home offers 3 bedrooms, 2 bathrooms, and a split-bedroom floor plan. The spacious kitchen features plenty of cabinet space, a center island, and a breakfast bar for additional seating. Just off the kitchen, the family room offers a cozy fireplace flanked by built-in bookshelves. Step outside onto the large back deck overlooking the property, which includes ownership of a portion of the pond, adding a peaceful outdoor feature to the acreage. The home does need some TLC, but offers plenty of potential for a buyer ready to put in a little work and make it their own. Located just 15 miles from Lake of Egypt, this property offers a country setting with easy access to boating, fishing, and recreation. If you're looking for room to spread out and an opportunity to add your own finishing touches, 1925 Murphy Rd. is worth a look!
Contact an agent
Home facts
- Year built:2013
- Listing ID #:12765561
- Updated:September 25, 2026 at 11:29 AM
Rooms and interior
- Bedrooms:3
- Total bathrooms:2
- Full bathrooms:2
- Rooms Total:7
- Bathrooms Description:Double Sinks, Garden Tub
- Kitchen Description:Dishwasher, Disposal, Microwave, Range, Refrigerator
- Living area:1,960 sq. ft.
Heating and cooling
- Cooling:Central Air
- Heating:Forced Air
- Central air:Yes
Structure and exterior
- Roof:Asphalt
- Year built:2013
- Building area:1,960 sq. ft.
- Lot area:2 Acres
- Architectural Style:Ranch
- Foundation Description:Block
- Levels:1 Story
Utilities
- Water:Public
Finances and disclosures
- Price:$155,000
- Price per sq. ft.:$79.08
- Tax amount:$2,345 (2025)
Features and amenities
- Laundry features:Dryer, Washer
Parking
- Total parking spaces:4
- Parking description:Gravel
 Copyright 2026 Midwest Real Estate Data LLC. All rights reserved. The data relating to real estate for sale on this web site comes in part from the Broker Reciprocity Program of the Midwest Real Estate Data LLC. Listing information is deemed reliable but not guaranteed. MLSNI Member Broker: Barbara K. Broughton
New listings near 1925 Murphy Road
- New
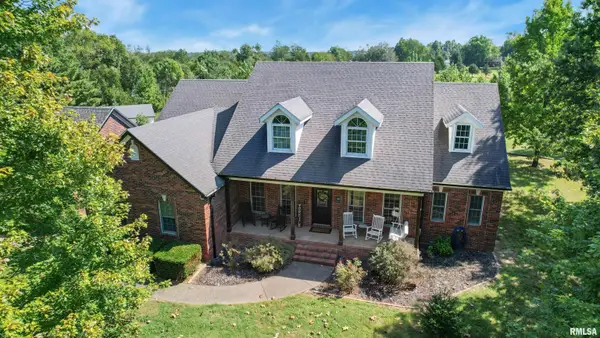 $849,000Active5 beds 5 baths5,700 sq. ft.
6280 Route 116 Route, Creal Springs, IL 62922
MLS# PA1270338Listed by: REALTY 618 LLC 
 $225,000Active2 beds 1 baths980 sq. ft.
530 Marina Circle, Creal Springs, IL 62922
MLS# 12747459Listed by: C21 HOUSE OF REALTY, INC. L $389,000Active3 beds 3 baths3,248 sq. ft.
1639 Route 166 Highway, Creal Springs, IL 62922
MLS# PA1269721Listed by: HOUSE 2 HOME REALTY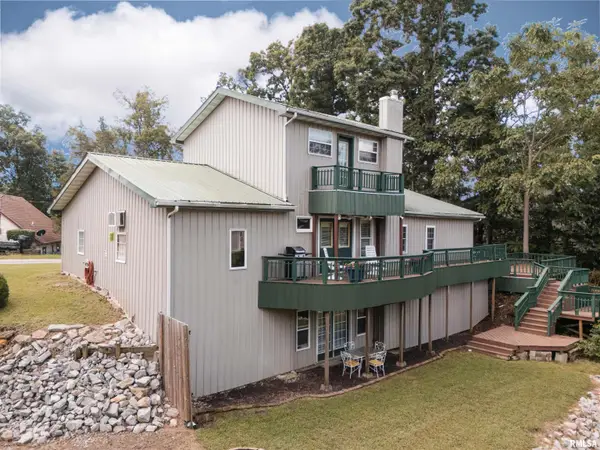 $214,900Active3 beds 2 baths1,777 sq. ft.
13090 Tracy Lane, Creal Springs, IL 62922
MLS# PA1269579Listed by: COLDWELL BANKER J D THOMPSON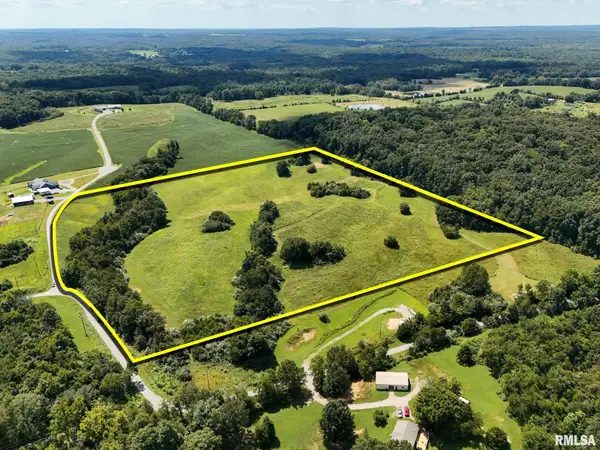 $200,000Active25.54 Acres
TBD Turner Road, Creal Springs, IL 62922
MLS# PA1269592Listed by: RIVER 2 RIVER REALTY, INC.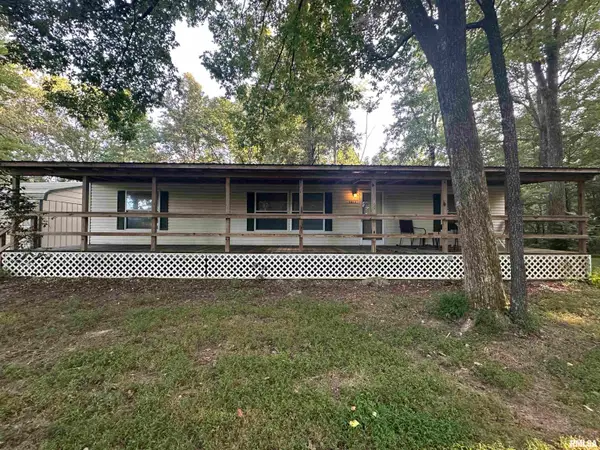 $189,500Active3 beds 2 baths
16691 Boundary Road, Creal Springs, IL 62922
MLS# PA1269309Listed by: RIVER 2 RIVER REALTY, INC.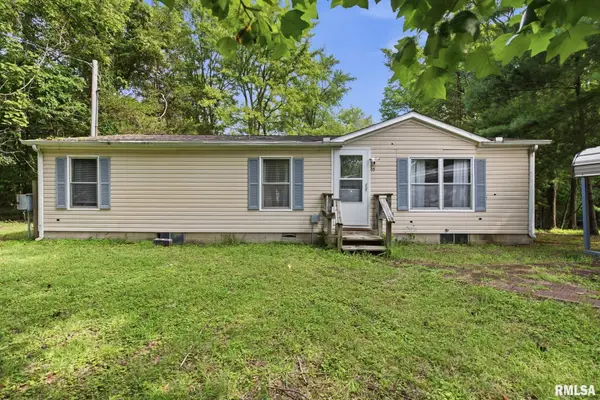 $109,000Active3 beds 2 baths1,232 sq. ft.
45 Donetta Lane, Creal Springs, IL 62922
MLS# PA1269146Listed by: SELLING SI REALTY $474,900Active3 beds 2 baths1,674 sq. ft.
13481 S Egypt Shores Drive, Creal Springs, IL 62922
MLS# PA1268865Listed by: SELLING SI REALTY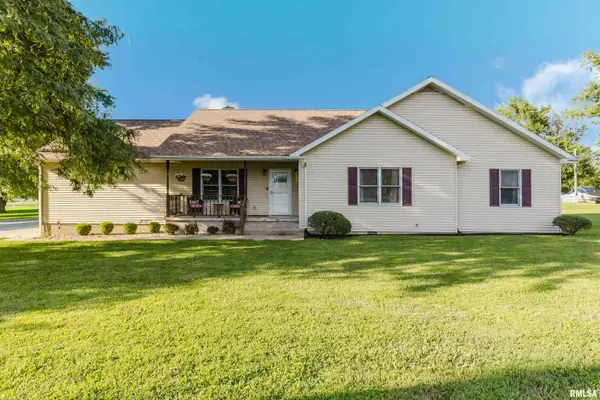 $485,000Active4 beds 3 baths3,346 sq. ft.
556 Dongola Court, Creal Springs, IL 62922
MLS# PA1268467Listed by: HOUSE 2 HOME REALTY


Protect your home and budget from life's surprises with an Assurant Home Warranty, backed by a partner that supports you through every step of homeownership. Explore Plans.
©2026 Century 21 Real Estate LLC. All rights reserved. CENTURY 21®, the CENTURY 21 Logo and C21® are service marks owned by Century 21 Real Estate LLC. Century 21 Real Estate LLC fully supports the principles of the Fair Housing Act and the Equal Opportunity Act. Each office is independently owned and operated. Listing information is deemed reliable but not guaranteed accurate.