
1713 Oakland Avenue, Crest Hill, IL 60403
Local realty services provided by:CENTURY 21 Affiliated
1713 Oakland Avenue,Crest Hill, IL 60403
$269,808
- 4 Beds
- 2 Baths
- 1,112 sq. ft.
- Single family
- Active
Listed by: robert kroll, teresa kroll
Office: 808 realty
MLS#:12779927
Source:MLSNI
Price summary
- Price:$269,808
- Price per sq. ft.:$242.63
About this home
Welcome to this 4-bedroom, 2-bathroom ranch home featuring a 2.5-car detached garage with a heater, a large living room, and a spacious eat-in kitchen with stainless steel appliances. The main level offers three bedrooms, including a master bedroom with a walk-in closet, while the finished basement provides plenty of additional living space with a large family room, bar area, fourth bedroom, and abundant storage. Enjoy relaxing or entertaining in the screened-in back porch overlooking the good-sized backyard. Numerous updates provide added peace of mind, including a new hot water heater in 2025, washer and dryer replaced in 2025, a downstairs refrigerator approximately one year old, an upstairs refrigerator approximately two years old, and a furnace and A/C that are approximately eight years old with two years remaining on the 10-year warranty. The home is being sold as-is, with some personal items available to remain. Don't miss the opportunity to make this versatile ranch your new home!...
Contact an agent
Home facts
- Year built:1955
- Listing ID #:12779927
- Updated:October 08, 2026 at 12:11 PM
Rooms and interior
- Bedrooms:4
- Total bathrooms:2
- Full bathrooms:2
- Rooms Total:7
- Kitchen Description:Dishwasher, Microwave, Range, Refrigerator, Stainless Steel Appliance(s)
- Basement Description:Finished, Full
- Living area:1,112 sq. ft.
Heating and cooling
- Cooling:Central Air
- Heating:Forced Air, Natural Gas
- Central air:Yes
Structure and exterior
- Roof:Asphalt
- Year built:1955
- Building area:1,112 sq. ft.
- Lot area:0.15 Acres
- Architectural Style:Ranch
- Foundation Description:Block
- Levels:1 Story
Utilities
- Water:Public
- Sewer:Public Sewer
Finances and disclosures
- Price:$269,808
- Price per sq. ft.:$242.63
- Tax amount:$4,877 (2025)
Features and amenities
- Laundry features:Dryer, Washer
- Amenities:CO Detectors, Ceiling Fan(s), Sump Pump, Water-Softener Owned
Parking
- Total parking spaces:2
- Parking description:Asphalt, Detached Garage, Garage
- Garage:Yes
- Garage spaces:2.5
 Copyright 2026 Midwest Real Estate Data LLC. All rights reserved. The data relating to real estate for sale on this web site comes in part from the Broker Reciprocity Program of the Midwest Real Estate Data LLC. Listing information is deemed reliable but not guaranteed. MLSNI Member Broker: David Try
New listings near 1713 Oakland Avenue
- New
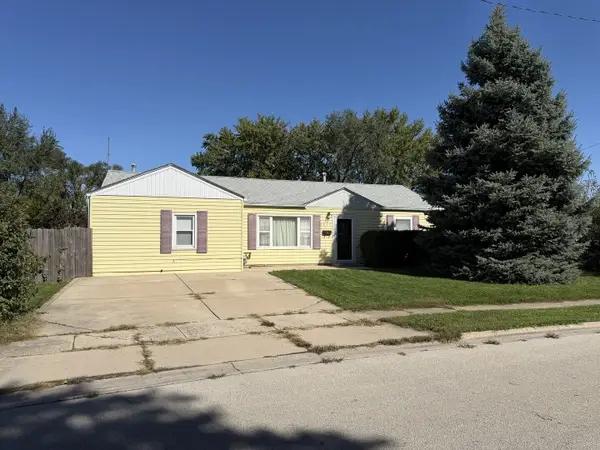 $245,000Active3 beds 1 baths1,264 sq. ft.
1827 Burry Circle Drive, Crest Hill, IL 60403
MLS# 12778385Listed by: CHARLES RUTENBERG REALTY OF IL - New
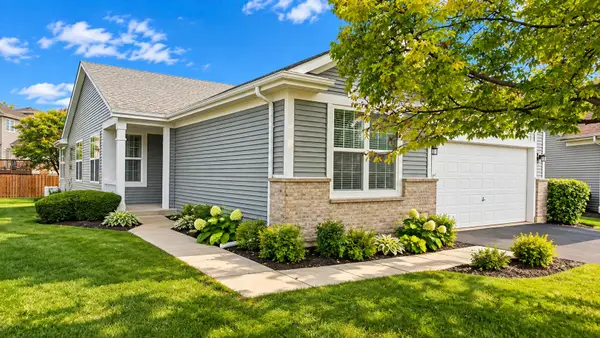 $399,900Active2 beds 2 baths2,089 sq. ft.
21100 Eugene Siegel Court, Crest Hill, IL 60403
MLS# 12779290Listed by: HERITAGE SELECT REALTY - New
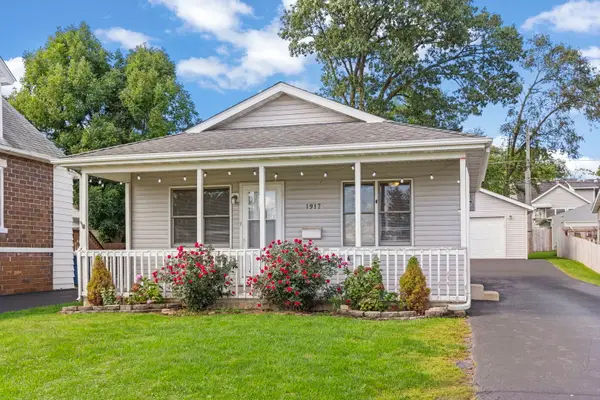 $220,000Active3 beds 2 baths1,000 sq. ft.
1917 N Hickory Street, Crest Hill, IL 60403
MLS# 12756961Listed by: COLDWELL BANKER REALTY - New
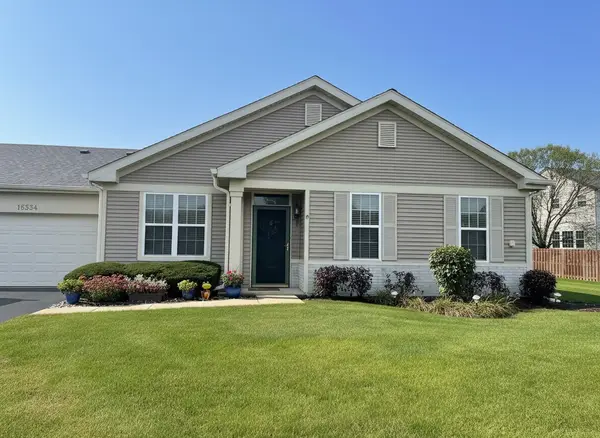 $265,000Active2 beds 2 baths1,330 sq. ft.
16334 Crescent Lake Drive, Crest Hill, IL 60403
MLS# 12776780Listed by: CHARLES RUTENBERG REALTY OF IL - Open Sat, 11am to 1pmNew
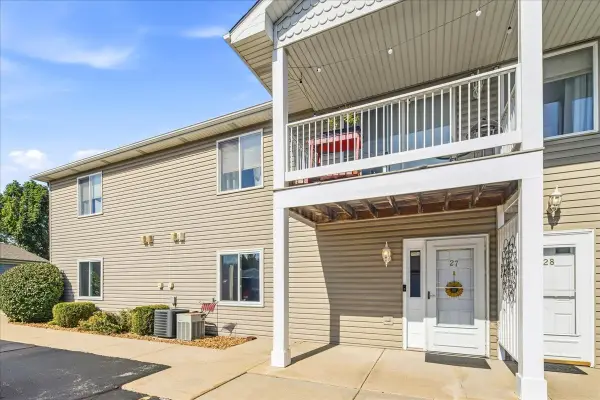 $220,000Active2 beds 2 baths1,085 sq. ft.
1350 Rock Run Drive #27, Crest Hill, IL 60403
MLS# 12758226Listed by: EXP REALTY - Open Fri, 5 to 7pmNew
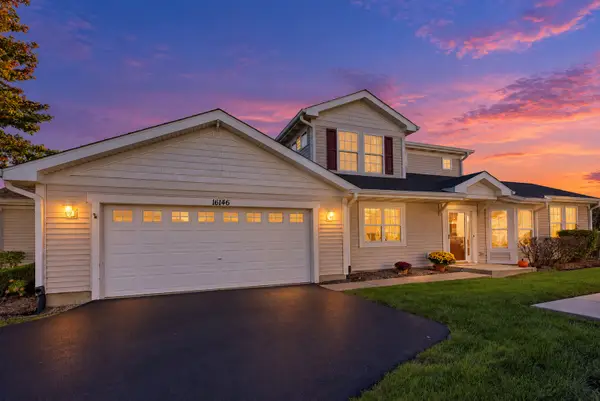 $294,500Active2 beds 3 baths1,729 sq. ft.
16146 Huron Street, Crest Hill, IL 60403
MLS# 12771360Listed by: COLDWELL BANKER REAL ESTATE GROUP - New
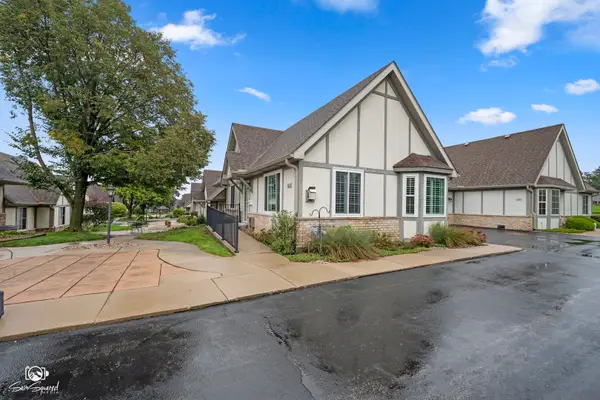 $269,900Active2 beds 2 baths1,074 sq. ft.
1664 Willow Circle Drive, Crest Hill, IL 60403
MLS# 12773535Listed by: SPRING REALTY - New
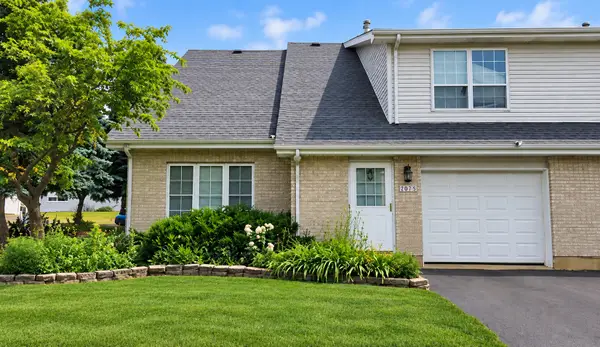 $195,000Active2 beds 2 baths1,240 sq. ft.
2075 Susanna Way, Crest Hill, IL 60403
MLS# 12765898Listed by: REALTOPIA REAL ESTATE INC - New
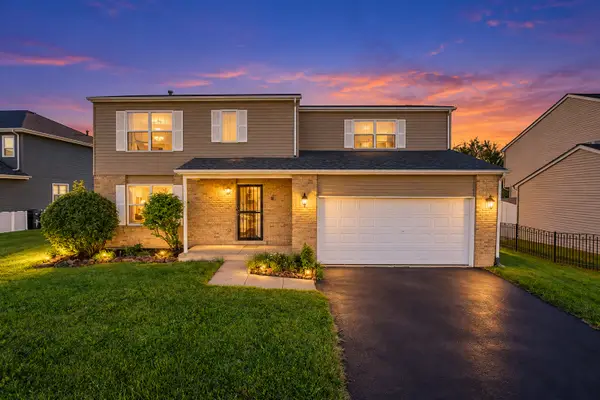 $435,000Active5 beds 3 baths2,550 sq. ft.
16408 Zausa Drive, Crest Hill, IL 60403
MLS# 12773846Listed by: ALLISON TOWNE REALTY, INC.


Protect your home and budget from life's surprises with an Assurant Home Warranty, backed by a partner that supports you through every step of homeownership. Explore Plans.
©2026 Century 21 Real Estate LLC. All rights reserved. CENTURY 21®, the CENTURY 21 Logo and C21® are service marks owned by Century 21 Real Estate LLC. Century 21 Real Estate LLC fully supports the principles of the Fair Housing Act and the Equal Opportunity Act. Each office is independently owned and operated. Listing information is deemed reliable but not guaranteed accurate.