
1827 Burry Circle Drive, Crest Hill, IL 60403
Local realty services provided by:CENTURY 21 New Heritage
1827 Burry Circle Drive,Crest Hill, IL 60403
$245,000
- 3 Beds
- 1 Baths
- 1,264 sq. ft.
- Single family
- Active
Listed by: rosalind owens
Office: charles rutenberg realty of il
MLS#:12778385
Source:MLSNI
Price summary
- Price:$245,000
- Price per sq. ft.:$193.83
About this home
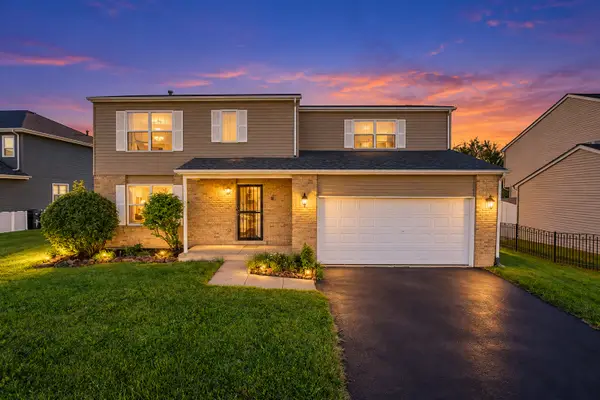
Charming Crest Hill Home with Lockport Schools! Welcome to this charming 3-bedroom, 1-bath home situated on a desirable corner lot with a spacious backyard and plenty of outdoor living space. The inviting living room provides a comfortable space to relax, while the adjacent eat-in kitchen offers convenient flow for everyday living and entertainment. The generously sized primary bedroom provides a peaceful retreat, and the additional bedrooms offer flexibility for family, guests, or a home office. Enjoy the large family room, perfect for gatherings and everyday relaxation. Step outside to the expansive backyard featuring a concrete patio and deck, ideal for entertaining, relaxing, or enjoying the outdoors. The home also features a whole-house fan and has had several updates in the past, including a roof and windows. Hot water tank 2025. Conveniently located near shopping, dining, parks, schools, and major roadways, this home offers both comfort and convenience. Don't miss this wonderful opportunity. Schedule your showing today!...
Contact an agent
Home facts
- Year built:1954
- Listing ID #:12778385
- Updated:October 08, 2026 at 12:34 PM
Rooms and interior
- Bedrooms:3
- Total bathrooms:1
- Full bathrooms:1
- Rooms Total:6
- Kitchen Description:Dishwasher, Gas Oven, Range, Refrigerator
- Living area:1,264 sq. ft.
Heating and cooling
- Cooling:Central Air
- Heating:Forced Air, Natural Gas
- Central air:Yes
Structure and exterior
- Roof:Asphalt
- Year built:1954
- Building area:1,264 sq. ft.
- Lot area:0.24 Acres
- Lot Features:Corner Lot
- Architectural Style:Ranch
- Foundation Description:Concrete Perimeter
- Levels:1 Story
Schools
- High school:Lockport Township High School
- Middle school:Monge Junior High School
- Elementary school:Chaney Elementary School
Utilities
- Water:Public
- Sewer:Public Sewer
Finances and disclosures
- Price:$245,000
- Price per sq. ft.:$193.83
- Tax amount:$4,373 (2025)
Features and amenities
- Laundry features:Dryer, Washer
Parking
- Total parking spaces:4
- Parking description:Concrete, Driveway
 Copyright 2026 Midwest Real Estate Data LLC. All rights reserved. The data relating to real estate for sale on this web site comes in part from the Broker Reciprocity Program of the Midwest Real Estate Data LLC. Listing information is deemed reliable but not guaranteed. MLSNI Member Broker: Lisa Rossow
New listings near 1827 Burry Circle Drive
- New
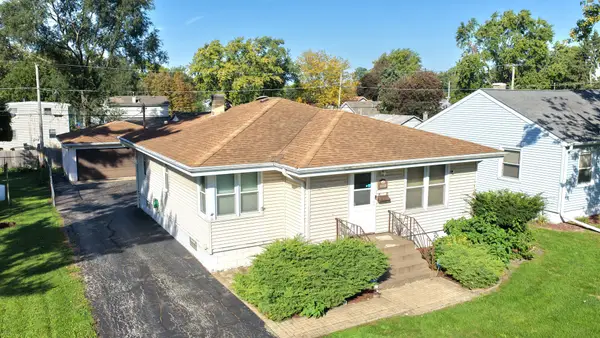 $269,808Active4 beds 2 baths1,112 sq. ft.
1713 Oakland Avenue, Crest Hill, IL 60403
MLS# 12779927Listed by: 808 REALTY - New
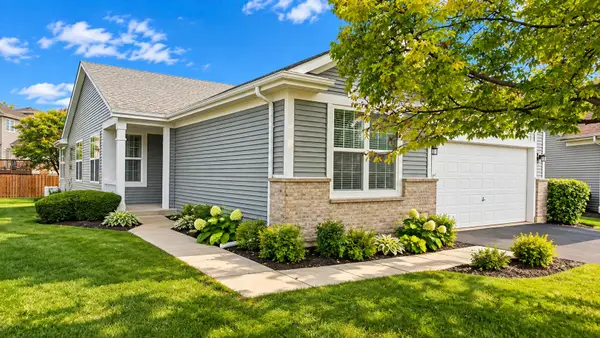 $399,900Active2 beds 2 baths2,089 sq. ft.
21100 Eugene Siegel Court, Crest Hill, IL 60403
MLS# 12779290Listed by: HERITAGE SELECT REALTY - New
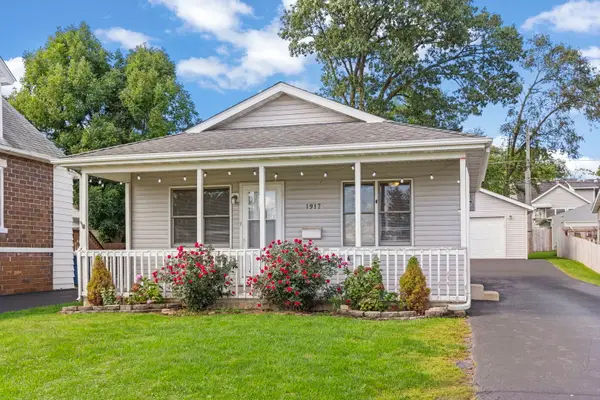 $220,000Active3 beds 2 baths1,000 sq. ft.
1917 N Hickory Street, Crest Hill, IL 60403
MLS# 12756961Listed by: COLDWELL BANKER REALTY - New
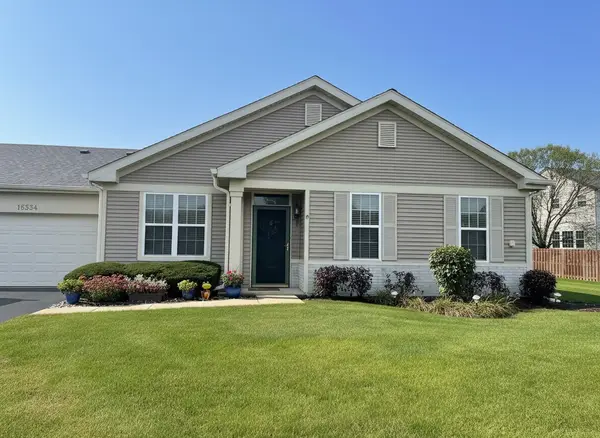 $265,000Active2 beds 2 baths1,330 sq. ft.
16334 Crescent Lake Drive, Crest Hill, IL 60403
MLS# 12776780Listed by: CHARLES RUTENBERG REALTY OF IL - Open Sat, 11am to 1pmNew
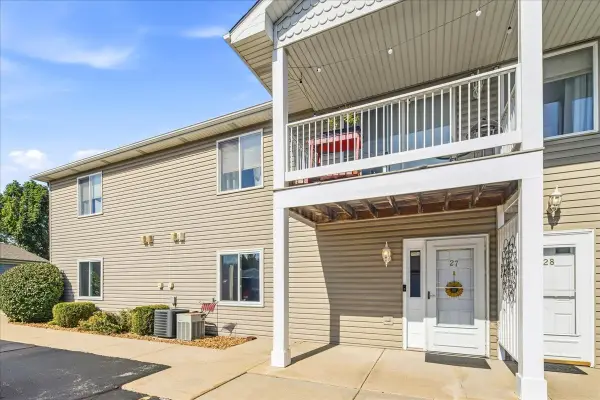 $220,000Active2 beds 2 baths1,085 sq. ft.
1350 Rock Run Drive #27, Crest Hill, IL 60403
MLS# 12758226Listed by: EXP REALTY - Open Fri, 5 to 7pmNew
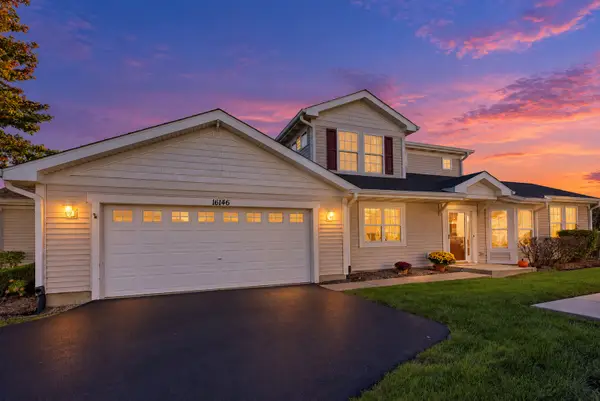 $294,500Active2 beds 3 baths1,729 sq. ft.
16146 Huron Street, Crest Hill, IL 60403
MLS# 12771360Listed by: COLDWELL BANKER REAL ESTATE GROUP - New
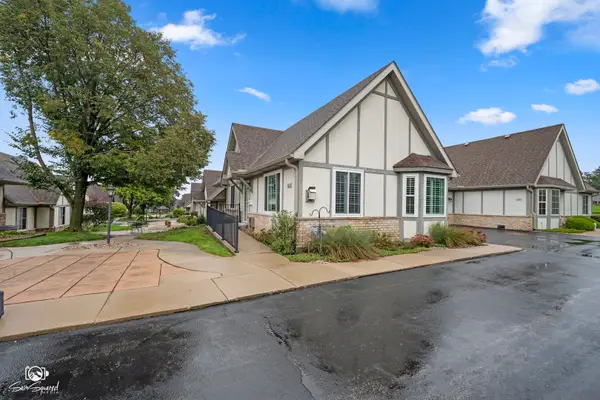 $269,900Active2 beds 2 baths1,074 sq. ft.
1664 Willow Circle Drive, Crest Hill, IL 60403
MLS# 12773535Listed by: SPRING REALTY - New
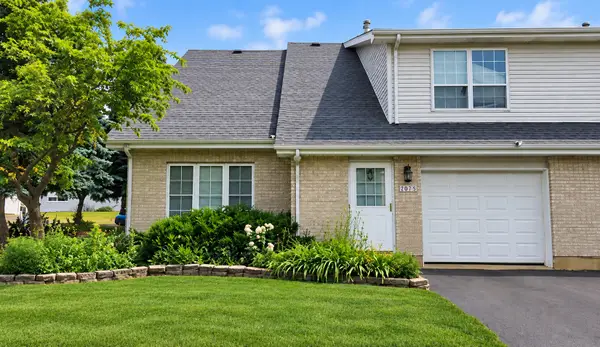 $195,000Active2 beds 2 baths1,240 sq. ft.
2075 Susanna Way, Crest Hill, IL 60403
MLS# 12765898Listed by: REALTOPIA REAL ESTATE INC - New
 $435,000Active5 beds 3 baths2,550 sq. ft.
16408 Zausa Drive, Crest Hill, IL 60403
MLS# 12773846Listed by: ALLISON TOWNE REALTY, INC.


Protect your home and budget from life's surprises with an Assurant Home Warranty, backed by a partner that supports you through every step of homeownership. Explore Plans.
©2026 Century 21 Real Estate LLC. All rights reserved. CENTURY 21®, the CENTURY 21 Logo and C21® are service marks owned by Century 21 Real Estate LLC. Century 21 Real Estate LLC fully supports the principles of the Fair Housing Act and the Equal Opportunity Act. Each office is independently owned and operated. Listing information is deemed reliable but not guaranteed accurate.