
21240 Brush Lake Drive, Crest Hill, IL 60403
Local realty services provided by:CENTURY 21 New Heritage
21240 Brush Lake Drive,Crest Hill, IL 60403
$375,000
- 2 Beds
- 2 Baths
- 2,177 sq. ft.
- Single family
- Active
Listed by: kimberly wirtz
Office: wirtz real estate group inc.
MLS#:12722306
Source:MLSNI
Price summary
- Price:$375,000
- Price per sq. ft.:$172.26
- Monthly HOA dues:$309
About this home
Welcome to this stunning, impeccably maintained ranch where timeless elegance and modern luxury blend seamlessly throughout. Richly appointed with exceptional upgrades, this remarkable residence offers a sun-filled family room featuring stylish plank flooring and an effortless flow into the beautifully updated kitchen, complete with 42-inch oak cabinetry, gleaming quartz countertops, breakfast bar, pantry, stainless steel appliances, and an inviting breakfast area with direct access to the private stamped concrete patio-perfect for relaxing or entertaining. The elegant formal living and dining rooms showcase beautiful plank flooring, while double doors open to a sophisticated den or home office. Unwind in the luxurious master suite featuring plantation shutters, a spacious walk-in closet, an additional closet, and a beautifully updated private bath with a quartz vanity and an oversized walk-in shower with built-in bench seating. Bedroom two offers plank flooring, a generous sized closet, and direct access to the updated full bath, making it ideal for guests or family. A spacious laundry room with utility sink, an attached two-car garage with an epoxy floor, a 5' 6" walkable, encapsulated crawl and numerous mechanical updates-including a furnace (2016), air conditioner (2016), hot water heater (2018), roof (2018), windows and patio door (2020) and newer stainless steel appliances-provide comfort and peace of mind. This exceptional home is the perfect combination of quality craftsmanship, luxurious finishes, and effortless single-level living....
Contact an agent
Home facts
- Year built:2005
- Subdivision & Development:Carillon Lakes
- Listing ID #:12722306
- Updated:August 08, 2026 at 12:18 PM
Rooms and interior
- Bedrooms:2
- Total bathrooms:2
- Full bathrooms:2
- Rooms Total:8
- Dining Description:Breakfast Room, Combined With Living Room
- Bathrooms Description:Separate Shower
- Kitchen Description:Dishwasher, Disposal, Microwave, Range, Refrigerator
- Living area:2,177 sq. ft.
Heating and cooling
- Cooling:Central Air
- Heating:Forced Air, Natural Gas
- Central air:Yes
Structure and exterior
- Roof:Asphalt
- Year built:2005
- Building area:2,177 sq. ft.
- Lot Features:Common Grounds, Landscaped
- Architectural Style:Ranch
- Foundation Description:Concrete Perimeter
- Levels:1 Story
Utilities
- Water:Public
- Sewer:Public Sewer
Finances and disclosures
- Price:$375,000
- Price per sq. ft.:$172.26
- Tax amount:$9,083 (2024)
Features and amenities
- Laundry features:Dryer, Washer
- Amenities:CO Detectors, Ceiling Fan(s), Water-Softener Owned
Parking
- Total parking spaces:2
- Parking description:Asphalt, Attached Garage, Garage
- Garage:Yes
- Garage spaces:2
 Copyright 2026 Midwest Real Estate Data LLC. All rights reserved. The data relating to real estate for sale on this web site comes in part from the Broker Reciprocity Program of the Midwest Real Estate Data LLC. Listing information is deemed reliable but not guaranteed. MLSNI Member Broker: Lisa Rossow
New listings near 21240 Brush Lake Drive
- New
 $399,900Active4 beds 3 baths2,700 sq. ft.
16459 Kingsbrook Drive, Crest Hill, IL 60403
MLS# 12727350Listed by: ALLISON TOWNE REALTY, INC. - New
 $157,000Active2 beds 2 baths886 sq. ft.
1472 N Rock Run Drive #2D, Crest Hill, IL 60403
MLS# 12724483Listed by: BAIRD & WARNER - New
 $315,000Active3 beds 2 baths1,320 sq. ft.
1910 Oakland Avenue, Crest Hill, IL 60403
MLS# 12724664Listed by: BAIRD & WARNER REAL ESTATE - New
 $224,900Active2 beds 2 baths1,176 sq. ft.
2512 Live Oak Drive, Crest Hill, IL 60403
MLS# 12727140Listed by: SELL SMART REALTY GROUP INC. - Open Sat, 11am to 1pmNew
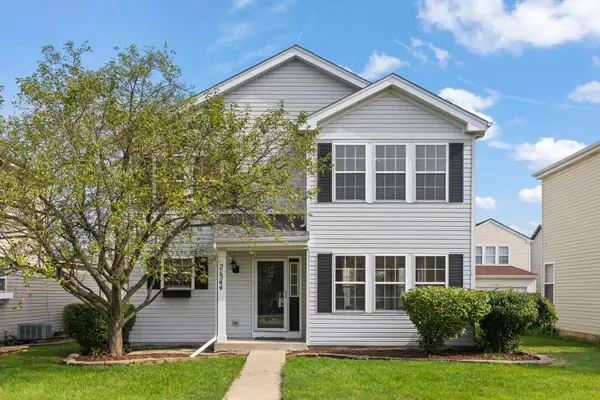 $339,900Active3 beds 3 baths1,512 sq. ft.
21544 Essex Drive, Crest Hill, IL 60403
MLS# 12723018Listed by: KELLER WILLIAMS INFINITY - Open Sun, 2 to 3:30pmNew
 $424,900Active5 beds 3 baths2,390 sq. ft.
20456 Balsum Lane, Crest Hill, IL 60435
MLS# 12724352Listed by: KELLER WILLIAMS PREFERRED RLTY - New
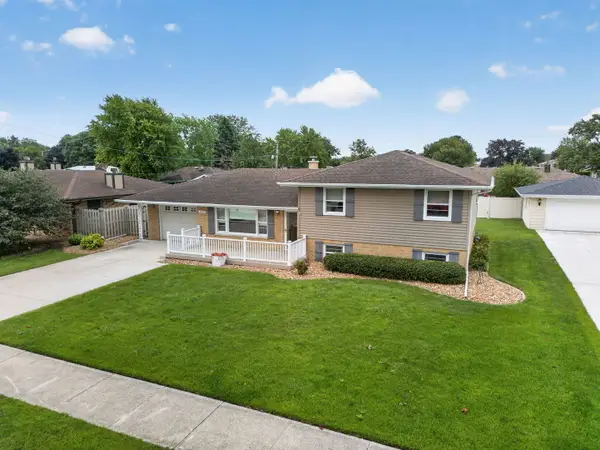 $318,000Active3 beds 2 baths2,000 sq. ft.
1817 Root Street, Crest Hill, IL 60403
MLS# 12726256Listed by: TOWN CENTER REALTY LLC - New
 $339,000Active4 beds 2 baths1,592 sq. ft.
1712 Wilcox Street, Crest Hill, IL 60403
MLS# 12721010Listed by: CROSSTOWN REALTORS, INC. - New
 $195,000Active2 beds 2 baths1,098 sq. ft.
1361 Rock Run Drive #F, Crest Hill, IL 60403
MLS# 12705975Listed by: KELLER WILLIAMS INFINITY


Protect your home and budget from life's surprises with an Assurant Home Warranty, backed by a partner that supports you through every step of homeownership. Explore Plans.
©2026 Century 21 Real Estate LLC. All rights reserved. CENTURY 21®, the CENTURY 21 Logo and C21® are service marks owned by Century 21 Real Estate LLC. Century 21 Real Estate LLC fully supports the principles of the Fair Housing Act and the Equal Opportunity Act. Each office is independently owned and operated. Listing information is deemed reliable but not guaranteed accurate.