
1910 Oakland Avenue, Crest Hill, IL 60403
Local realty services provided by:CENTURY 21 New Beginnings
1910 Oakland Avenue,Crest Hill, IL 60403
$315,000
- 3 Beds
- 2 Baths
- 1,320 sq. ft.
- Single family
- Active
Listed by: steve engel
Office: baird & warner real estate
MLS#:12724664
Source:MLSNI
Price summary
- Price:$315,000
- Price per sq. ft.:$238.64
About this home
Back by popular demand...Buyer's loss is your gain. Available for the first time in many years, this exceptionally well-maintained home is ready for its next chapter! From the moment you step inside, you'll appreciate the care and pride of ownership throughout. The main level offers three perfect sized bedrooms, a full bathroom, and a spacious, eat-in kitchen. But there's more! The finished basement provides fantastic additional living space, featuring a comfortable family room, fourth bedroom, full bathroom, bar area, and an abundance of storage. Outside, the oversized two-car detached garage offers plenty of room for your vehicles, tools, and toys! With so much space, thoughtful updates, and move-in-ready condition, this is a home you won't want to miss. Put this one at the top of your must-see list!
Contact an agent
Home facts
- Year built:1958
- Listing ID #:12724664
- Updated:October 22, 2026 at 11:17 AM
Rooms and interior
- Bedrooms:3
- Total bathrooms:2
- Full bathrooms:2
- Rooms Total:6
- Kitchen Description:Microwave, Range, Refrigerator
- Basement Description:Finished, Full
- Living area:1,320 sq. ft.
Heating and cooling
- Cooling:Central Air
- Heating:Forced Air, Gas
- Central air:Yes
Structure and exterior
- Roof:Asphalt
- Year built:1958
- Building area:1,320 sq. ft.
- Architectural Style:Ranch
- Foundation Description:Concrete Perimeter
- Levels:1 Story
Schools
- High school:Lockport Township High School
Utilities
- Water:Public
- Sewer:Public Sewer
Finances and disclosures
- Price:$315,000
- Price per sq. ft.:$238.64
- Tax amount:$5,362 (2025)
Parking
- Total parking spaces:2
- Parking description:Attached Garage, Concrete, Garage
- Garage:Yes
- Garage spaces:2
 Copyright 2026 Midwest Real Estate Data LLC. All rights reserved. The data relating to real estate for sale on this web site comes in part from the Broker Reciprocity Program of the Midwest Real Estate Data LLC. Listing information is deemed reliable but not guaranteed. MLSNI Member Broker: Vivian Galarza
New listings near 1910 Oakland Avenue
- New
 $360,000Active4 beds 4 baths1,560 sq. ft.
21532 Cormorant Street, Crest Hill, IL 60403
MLS# 12788069Listed by: REALTY ADVISORS ELITE - New
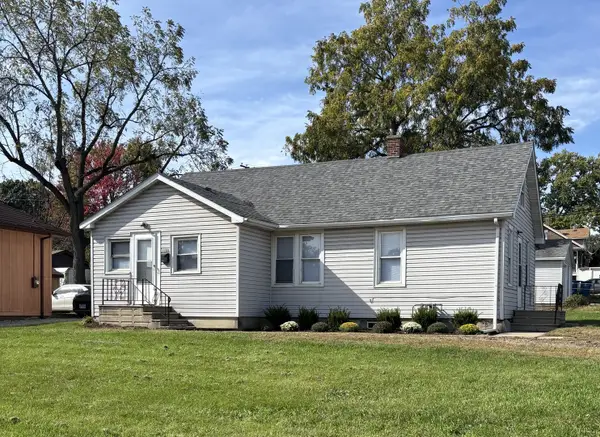 $189,900Active2 beds 1 baths900 sq. ft.
1723 N Broadway Street, Crest Hill, IL 60403
MLS# 12783120Listed by: BAIRD & WARNER - New
 $272,900Active2 beds 2 baths1,263 sq. ft.
15952 Buckner Pond Way, Crest Hill, IL 60403
MLS# 12785773Listed by: RE/MAX 10 IN THE PARK - New
 $269,000Active2 beds 2 baths1,200 sq. ft.
1684 Willow Circle Drive #1684, Crest Hill, IL 60403
MLS# 12784871Listed by: EXP REALTY - New
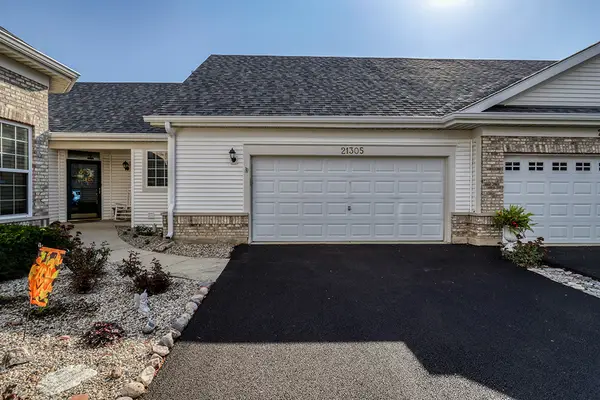 $375,000Active3 beds 2 baths1,912 sq. ft.
21305 Hidden Lake Court #21305, Crest Hill, IL 60403
MLS# 12784543Listed by: COLDWELL BANKER REAL ESTATE GROUP  $249,000Pending3 beds 3 baths1,200 sq. ft.
2465 Red Oak Trail, Crest Hill, IL 60403
MLS# 12722229Listed by: COLDWELL BANKER REAL ESTATE GROUP- New
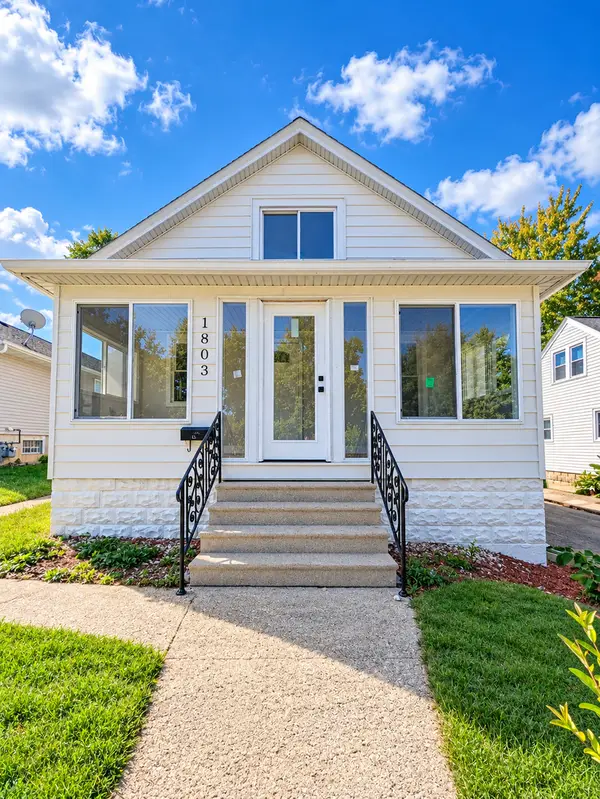 $324,900Active4 beds 2 baths1,422 sq. ft.
1803 N Center Street, Crest Hill, IL 60403
MLS# 12782651Listed by: INFINITI PROPERTIES, INC. 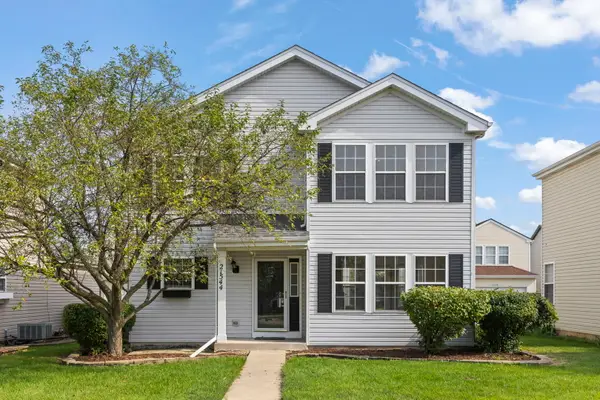 $315,000Active3 beds 3 baths1,512 sq. ft.
21544 Essex Drive, Crest Hill, IL 60403
MLS# 12781138Listed by: KELLER WILLIAMS INFINITY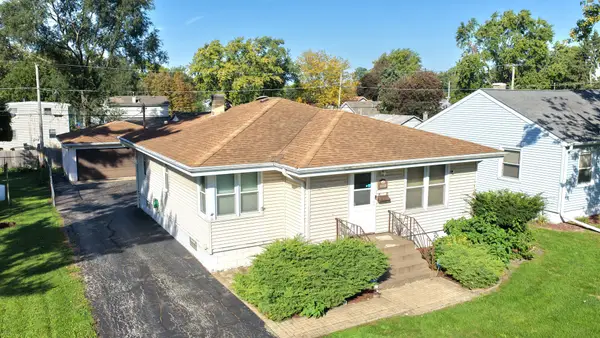 $269,808Pending4 beds 2 baths1,112 sq. ft.
1713 Oakland Avenue, Crest Hill, IL 60403
MLS# 12779927Listed by: 808 REALTY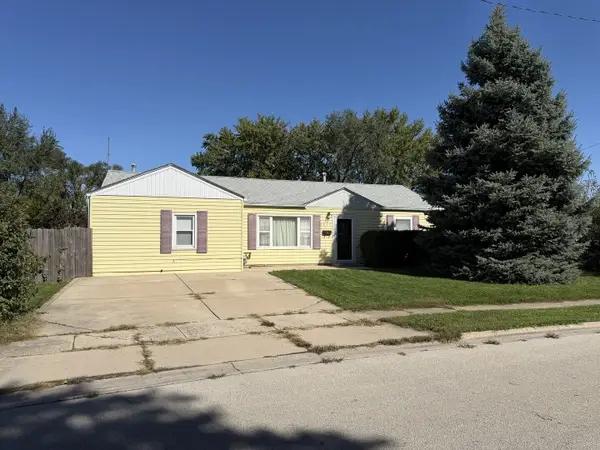 $245,000Active3 beds 1 baths1,264 sq. ft.
1827 Burry Circle Drive, Crest Hill, IL 60403
MLS# 12778385Listed by: CHARLES RUTENBERG REALTY OF IL


Protect your home and budget from life's surprises with an Assurant Home Warranty, backed by a partner that supports you through every step of homeownership. Explore Plans.
©2026 Century 21 Real Estate LLC. All rights reserved. CENTURY 21®, the CENTURY 21 Logo and C21® are service marks owned by Century 21 Real Estate LLC. Century 21 Real Estate LLC fully supports the principles of the Fair Housing Act and the Equal Opportunity Act. Each office is independently owned and operated. Listing information is deemed reliable but not guaranteed accurate.