
21529 Wolf Lake Way, Crest Hill, IL 60403
Local realty services provided by:CENTURY 21 Circle
21529 Wolf Lake Way,Crest Hill, IL 60403
$254,000
- 2 Beds
- 2 Baths
- 1,380 sq. ft.
- Townhouse
- Active
Listed by: william biros, sharon biros koerber
Office: berkshire hathaway homeservices chicago
MLS#:12783469
Source:MLSNI
Price summary
- Price:$254,000
- Price per sq. ft.:$184.06
- Monthly HOA dues:$473
About this home
Welcome to the idyllic life you've been waiting for at Carillon Lakes, an exclusive gated 55+ community. Wake each morning in your lovely 2 bedroom, 2 bath ranch home. The breezy, open feel of the living room, dining room and kitchen with ample counter space make this home a great place for entertaining. There is plenty of space in your master bedroom with master bath and walk in closet. Get your morning started on your private patio and then start enjoying the wide range of amenities offered including a free 3 hole, par 3 golf course, indoor and outdoor pools, tennis and pickleball courts, and lakes for fishing or you can dig in the dirt in the garden plots. Move inside to the massive clubhouse for organized activities, arts and crafts studio, card room, billiards, computer lab, fireplace lounge and large fitness center. Nothing to do here but start enjoying your best life!
Contact an agent
Home facts
- Year built:2002
- Subdivision & Development:Carillon Lakes
- Listing ID #:12783469
- Updated:November 03, 2026 at 04:18 PM
Rooms and interior
- Bedrooms:2
- Total bathrooms:2
- Full bathrooms:2
- Rooms Total:6
- Dining Description:Breakfast Room, Combined With Living Room
- Kitchen Description:Dishwasher, Range, Refrigerator
- Living area:1,380 sq. ft.
Heating and cooling
- Cooling:Central Air
- Heating:Gas
- Central air:Yes
Structure and exterior
- Roof:Asphalt
- Year built:2002
- Building area:1,380 sq. ft.
- Lot Features:Common Grounds, Landscaped
- Foundation Description:Concrete Perimeter
Schools
- High school:Lockport Township High School
- Middle school:Richland Elementary School
- Elementary school:Richland Elementary School
Utilities
- Water:Public
- Sewer:Public Sewer
Finances and disclosures
- Price:$254,000
- Price per sq. ft.:$184.06
- Tax amount:$1,883 (2024)
Features and amenities
- Laundry features:Dryer, Washer
- Amenities:Ceiling Fan(s)
- Pool features:Indoor Pool, Pool
Parking
- Total parking spaces:2
- Parking description:Asphalt, Attached Garage, Garage
- Garage:Yes
- Garage spaces:2
 Copyright 2026 Midwest Real Estate Data LLC. All rights reserved. The data relating to real estate for sale on this web site comes in part from the Broker Reciprocity Program of the Midwest Real Estate Data LLC. Listing information is deemed reliable but not guaranteed.
New listings near 21529 Wolf Lake Way
- New
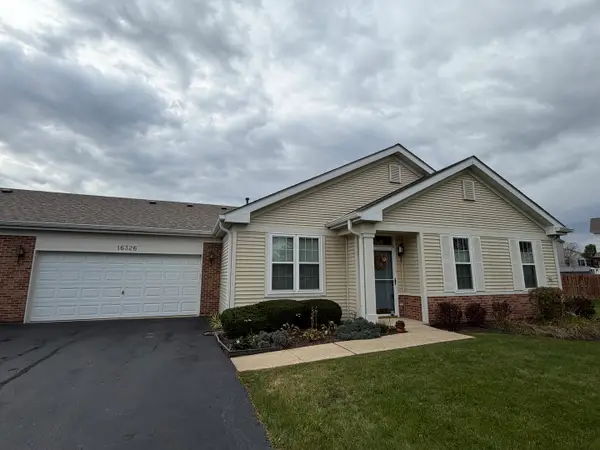 $273,900Active2 beds 2 baths1,332 sq. ft.
16326 Crescent Lake Drive #16326, Crest Hill, IL 60403
MLS# 12798619Listed by: SPRING REALTY - New
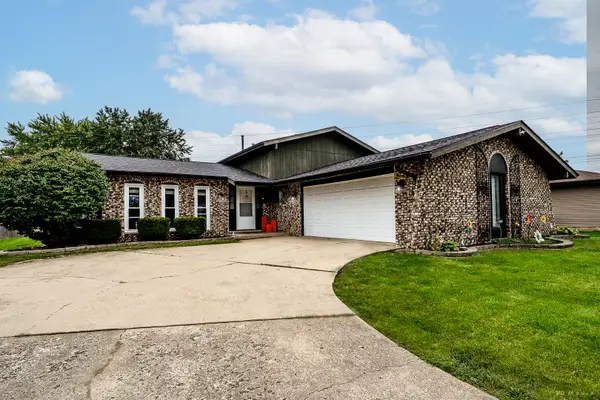 $340,000Active3 beds 2 baths1,872 sq. ft.
2407 Durness Court, Crest Hill, IL 60403
MLS# 12796078Listed by: BETTER HOMES & GARDENS REAL ESTATE - New
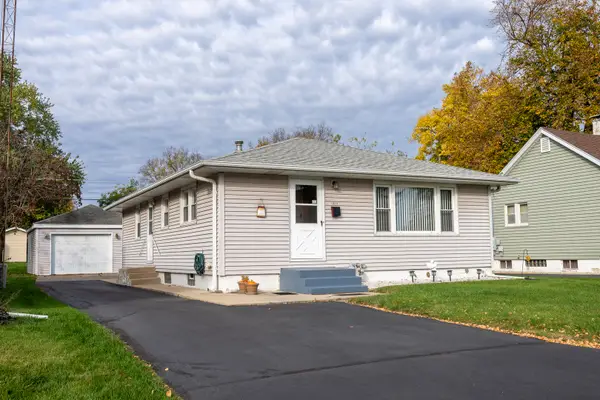 $250,000Active3 beds 1 baths1,120 sq. ft.
1617 Cora Street, Crest Hill, IL 60403
MLS# 12798284Listed by: COLDWELL BANKER REAL ESTATE GROUP - New
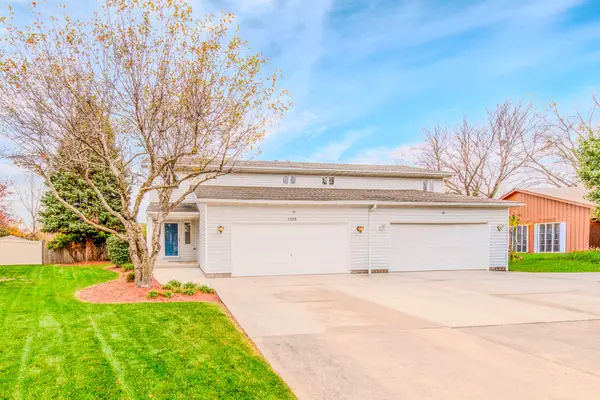 $274,900Active2 beds 3 baths1,560 sq. ft.
1328 Post Oak Court, Crest Hill, IL 60403
MLS# 12798509Listed by: RE/MAX ULTIMATE PROFESSIONALS - New
 $370,000Active4 beds 2 baths1,576 sq. ft.
2412 Durness Court, Crest Hill, IL 60403
MLS# 12793494Listed by: REALTY EXECUTIVES MIDWEST - New
 $184,900Active2 beds 1 baths800 sq. ft.
2390 Bicentennial Avenue #6, Crest Hill, IL 60403
MLS# 12797022Listed by: AT HOME REALTY GROUP, INC. - New
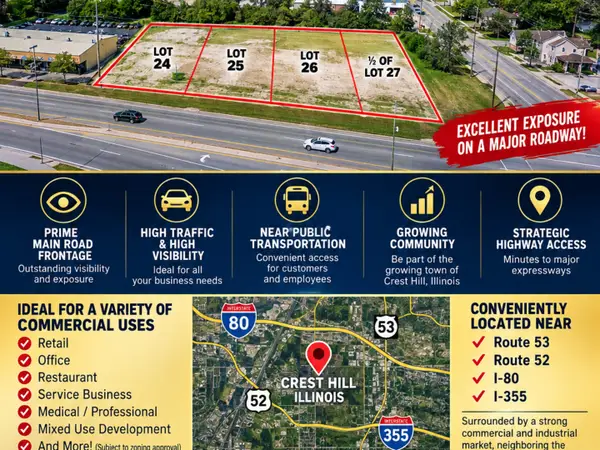 $325,000Active0.55 Acres
24,25,26,1/2 N LOT 27 N Broadway Street N, Crest Hill, IL 60403
MLS# 12797225Listed by: SPRING REALTY - New
 $160,000Active2 beds 1 baths1,150 sq. ft.
1914 Innercircle Drive, Crest Hill, IL 60403
MLS# 12794607Listed by: RE/MAX PROFESSIONALS SELECT 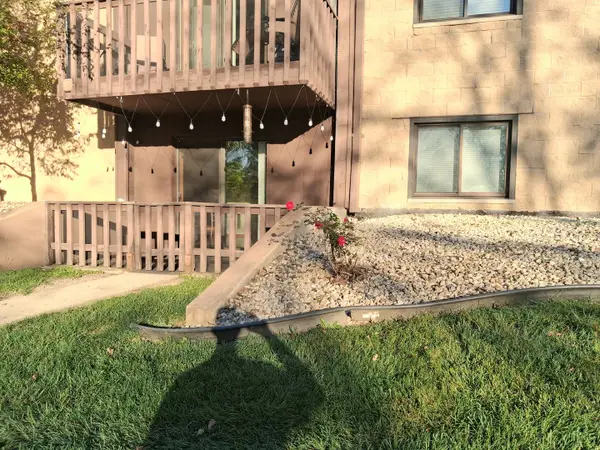 $160,000Pending2 beds 2 baths880 sq. ft.
1500 N Rock Run Drive #1B, Crest Hill, IL 60403
MLS# 12792387Listed by: OPTION PREMIER LLC


Protect your home and budget from life's surprises with an Assurant Home Warranty, backed by a partner that supports you through every step of homeownership. Explore Plans.
©2026 Century 21 Real Estate LLC. All rights reserved. CENTURY 21®, the CENTURY 21 Logo and C21® are service marks owned by Century 21 Real Estate LLC. Century 21 Real Estate LLC fully supports the principles of the Fair Housing Act and the Equal Opportunity Act. Each office is independently owned and operated. Listing information is deemed reliable but not guaranteed accurate.