
13106 Village Lane, Crestwood, IL 60418
Local realty services provided by:CENTURY 21 Broughton Team
Listed by: selena georgelos, spiro georgelos
Office: spg chicago real estate
MLS#:12785790
Source:MLSNI
Price summary
- Price:$329,000
- Price per sq. ft.:$198.07
About this home
From the moment you arrive you'll appreciate the care and pride of ownership that shine throughout this charming move-in-ready expanded ranch. Beautiful landscaping creates a welcoming first impression while the thoughtfully maintained interior offers a warm and inviting place to call home. Featuring 3 bedrooms, 1.5 bathrooms and a large spacious family room this home offers a comfortable layout with plenty of room to relax, entertain and make lasting memories. Hardwood floors in select areas add warmth and timeless character while the updated kitchen brings style and functionality together with custom wood cabinetry and stainless steel appliances. Both bathrooms have also been updated, adding to the home's appeal. A sliding door from the family room opens to a lovely patio and backyard with stunning landscape design and privacy. This home has been lovingly cared for and features numerous important updates listed below:2026 Brand-new Carrier furnace & ac 2021: Updated kitchen with custom wood cabinetry and stainless steel appliances, including Maytag refrigerator, Bosch dishwasher, Maytag stove and range hood 2020: New concrete driveway and whole-house fan 2019: New garage door and operating mechanism 2018: Garage resided; Speed Queen washer and dryer 2016: Water heater 2007: Evergreen doors and windows 2007: Full tear-off roof with architectural shingles and Hunter ceiling fans throughout . Exceptionally well kept and full of updates this home is truly move-in ready. Come see all it has to offer!...
Contact an agent
Home facts
- Year built:1961
- Listing ID #:12785790
- Updated:October 23, 2026 at 08:31 AM
Rooms and interior
- Bedrooms:3
- Total bathrooms:2
- Full bathrooms:1
- Half bathrooms:1
- Rooms Total:7
- Dining Description:Separate Dining Room
- Bathrooms Description:Soaking Tub
- Kitchen Description:Dishwasher, Microwave, Range, Range Hood, Refrigerator, Stainless Steel Appliance(s)
- Living area:1,661 sq. ft.
Heating and cooling
- Cooling:Central Air
- Heating:Gas
- Central air:Yes
Structure and exterior
- Roof:Asphalt
- Year built:1961
- Building area:1,661 sq. ft.
- Lot area:0.18 Acres
- Architectural Style:Ranch
- Levels:1 Story
Schools
- High school:A B Shepard High School (Campus
- Middle school:Nathan Hale Intermediate
- Elementary school:Nathan Hale Primary School
Utilities
- Water:Public
- Sewer:Public Sewer
Finances and disclosures
- Price:$329,000
- Price per sq. ft.:$198.07
- Tax amount:$6,060 (2025)
Features and amenities
- Laundry features:Dryer, Washer
Parking
- Total parking spaces:2
- Parking description:Concrete, Detached Garage, Garage
- Garage:Yes
- Garage spaces:2.5
 Copyright 2026 Midwest Real Estate Data LLC. All rights reserved. The data relating to real estate for sale on this web site comes in part from the Broker Reciprocity Program of the Midwest Real Estate Data LLC. Listing information is deemed reliable but not guaranteed. MLSNI Member Broker: Barbara K. Broughton
New listings near 13106 Village Lane
- New
 $175,000Active2 beds 2 baths1,100 sq. ft.
Address Withheld By Seller, Crestwood, IL 60418
MLS# 12779285Listed by: VILLAGE REALTY, INC. - New
 $165,000Active2 beds 2 baths1,200 sq. ft.
14030 Laramie Avenue #1707, Crestwood, IL 60418
MLS# 12785970Listed by: HOME SELLERS REALTY INC - New
 $225,000Active2 beds 2 baths1,200 sq. ft.
5237 James Lane #1221, Crestwood, IL 60418
MLS# 12785395Listed by: STRAIGHT-A REALTY, LLC - New
 $315,000Active3 beds 1 baths1,320 sq. ft.
5447 131st Street, Crestwood, IL 60418
MLS# 12779045Listed by: RE/MAX 10 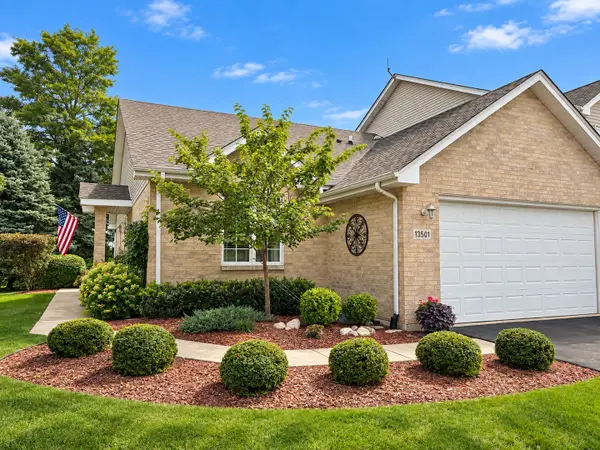 $359,900Pending3 beds 3 baths2,520 sq. ft.
13501 Laramie Avenue, Crestwood, IL 60418
MLS# 12769966Listed by: BROKERWORKS REAL ESTATE GROUP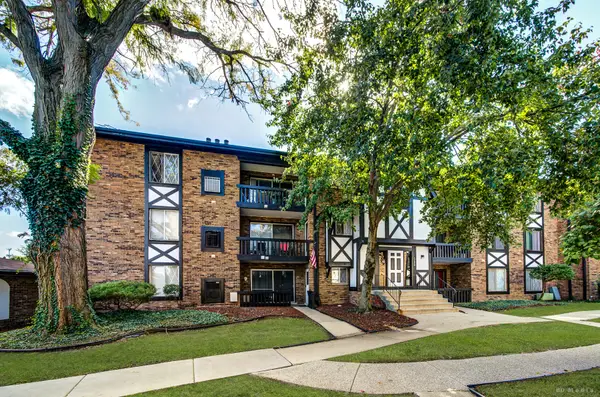 $150,000Pending2 beds 2 baths1,100 sq. ft.
13628 Royal Court #810, Crestwood, IL 60418
MLS# 12777895Listed by: VILLAGE REALTY, INC.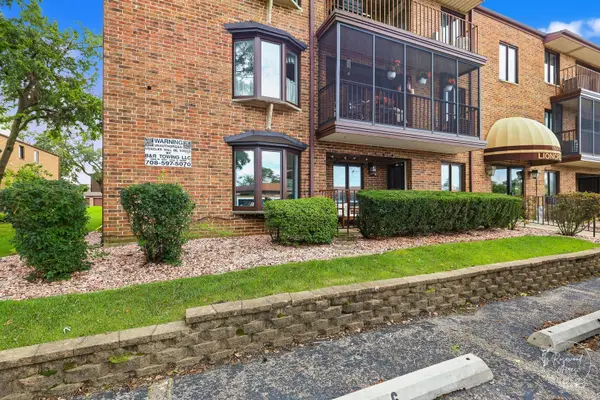 $200,000Pending2 beds 2 baths1,000 sq. ft.
13531 Lamon Avenue #203, Crestwood, IL 60418
MLS# 12777728Listed by: VILLAGE REALTY INC.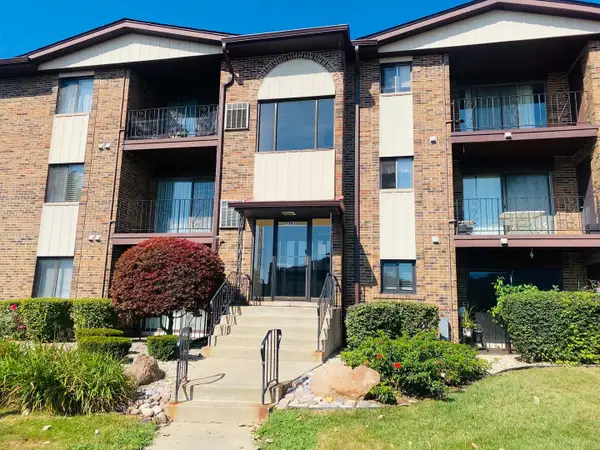 $165,900Active2 beds 2 baths
13933 Laramie Avenue #217, Crestwood, IL 60418
MLS# 12776087Listed by: BETTER HOMES & GARDENS REAL ESTATE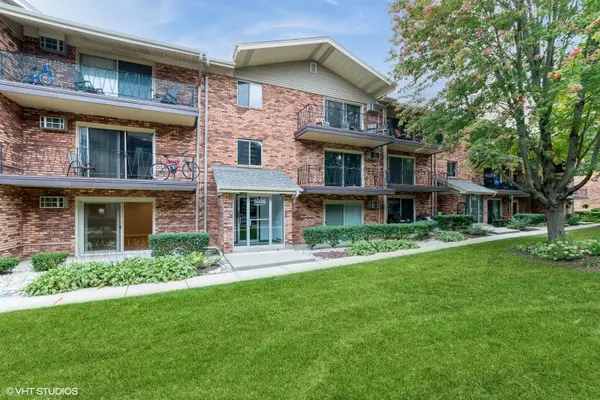 $154,000Pending1 beds 1 baths800 sq. ft.
5326 Waterbury Lane #1002, Crestwood, IL 60418
MLS# 12773638Listed by: BAIRD & WARNER


Protect your home and budget from life's surprises with an Assurant Home Warranty, backed by a partner that supports you through every step of homeownership. Explore Plans.
©2026 Century 21 Real Estate LLC. All rights reserved. CENTURY 21®, the CENTURY 21 Logo and C21® are service marks owned by Century 21 Real Estate LLC. Century 21 Real Estate LLC fully supports the principles of the Fair Housing Act and the Equal Opportunity Act. Each office is independently owned and operated. Listing information is deemed reliable but not guaranteed accurate.