
5237 James Lane #1221, Crestwood, IL 60418
Local realty services provided by:CENTURY 21 New Beginnings
5237 James Lane #1221,Crestwood, IL 60418
$225,000
- 2 Beds
- 2 Baths
- 1,200 sq. ft.
- Condominium
- Active
Listed by: michael applegate, brittany jones
Office: straight-a realty, llc.
MLS#:12785395
Source:MLSNI
Price summary
- Price:$225,000
- Price per sq. ft.:$187.5
- Monthly HOA dues:$279
About this home
SHOWSTOPPER! COMPLETELY REIMAGINED IN 2026 WITH DESIGNER FINISHES THROUGHOUT! This stunning 2-bed, 1.5-bath second-floor condo in Crestwood's Sandpiper South offers approx. 1,200 sq ft of move-in-ready living. The open-concept living and dining area showcases hardwood flooring, vaulted ceilings, recessed lighting, fresh neutral paint and sliders to your private balcony. The designer kitchen steals the show: dramatic deep-blue geometric tile backsplash, stone counters, two-tone shaker cabinetry with gold-tone hardware, amber pendant lighting, stainless steel appliances and a sleek glass-canopy range hood over the cooking peninsula. Both baths are beautifully redone with oversized marble-look tile, custom-style vanities and gold-tone fixtures; the full bath offers double sinks and a tiled tub/shower. Plush carpet in both bedrooms. AND YES - A FULL-SIZE STACKED WASHER & DRYER IS RIGHT INSIDE THE UNIT! Central air, gas forced-air heat and 1 exterior parking space. WHY THIS ASSOCIATION STANDS OUT: $279.50/mo covers water/sewer, master building insurance, clubhouse, pool, landscaping, snow removal and exterior maintenance. Financially strong with $843K+ in reserves (2/28/26), $275K budgeted to reserves in 2026, a reserve study in place, no special assessments and professional management. Low taxes ($2,048, 2023). Pets welcome for owners per association rules. Owner-occupant community: 1-year residency required before leasing. Minutes to shopping, dining and major expressways. FHA, VA and conventional terms. Turnkey and ready for you - schedule your private showing today!...
Contact an agent
Home facts
- Year built:1976
- Subdivision & Development:Sandpiper South
- Listing ID #:12785395
- Updated:October 24, 2026 at 11:28 AM
Rooms and interior
- Bedrooms:2
- Total bathrooms:2
- Full bathrooms:1
- Half bathrooms:1
- Rooms Total:5
- Dining Description:Combined With Living Room
- Kitchen Description:Cooktop, Dishwasher, Refrigerator, Stainless Steel Appliance(s)
- Living area:1,200 sq. ft.
Heating and cooling
- Cooling:Central Air
- Heating:Forced Air, Gas
- Central air:Yes
Structure and exterior
- Year built:1976
- Building area:1,200 sq. ft.
- Exterior Features:Balcony
Schools
- High school:Oak Forest High School
- Elementary school:Lee R Foster Elementary School
Utilities
- Water:Public
- Sewer:Public Sewer
Finances and disclosures
- Price:$225,000
- Price per sq. ft.:$187.5
- Tax amount:$2,048 (2023)
Features and amenities
- Laundry features:Dryer, Washer
Parking
- Total parking spaces:1
 Copyright 2026 Midwest Real Estate Data LLC. All rights reserved. The data relating to real estate for sale on this web site comes in part from the Broker Reciprocity Program of the Midwest Real Estate Data LLC. Listing information is deemed reliable but not guaranteed. MLSNI Member Broker: Vivian Galarza
New listings near 5237 James Lane #1221
- New
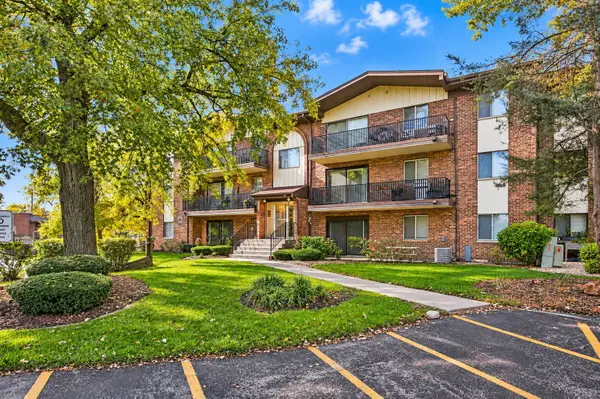 $174,900Active2 beds 2 baths1,000 sq. ft.
5225 James Lane #1405, Crestwood, IL 60418
MLS# 12793358Listed by: KELLER WILLIAMS INTEGRITY - New
 $225,000Active2 beds 2 baths1,200 sq. ft.
4948 Circle Court #704, Crestwood, IL 60418
MLS# 12788168Listed by: BAIRD & WARNER  $329,000Pending3 beds 2 baths1,661 sq. ft.
13106 Village Lane, Crestwood, IL 60418
MLS# 12785790Listed by: SPG CHICAGO REAL ESTATE- New
 $175,000Active2 beds 2 baths1,100 sq. ft.
Address Withheld By Seller, Crestwood, IL 60418
MLS# 12779285Listed by: VILLAGE REALTY, INC. - New
 $165,000Active2 beds 2 baths1,200 sq. ft.
14030 Laramie Avenue #1707, Crestwood, IL 60418
MLS# 12785970Listed by: HOME SELLERS REALTY INC  $315,000Active3 beds 1 baths1,320 sq. ft.
5447 131st Street, Crestwood, IL 60418
MLS# 12779045Listed by: RE/MAX 10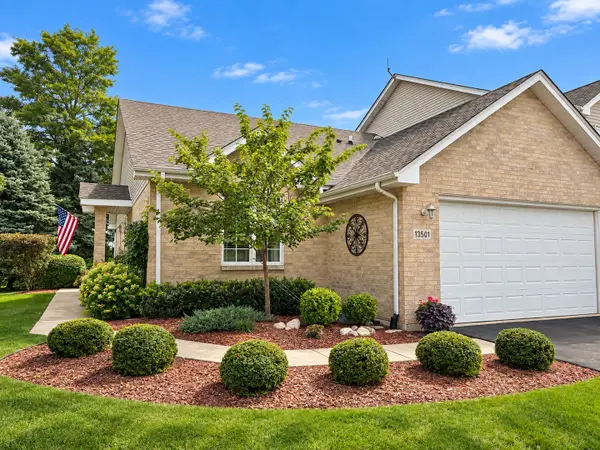 $359,900Pending3 beds 3 baths2,520 sq. ft.
13501 Laramie Avenue, Crestwood, IL 60418
MLS# 12769966Listed by: BROKERWORKS REAL ESTATE GROUP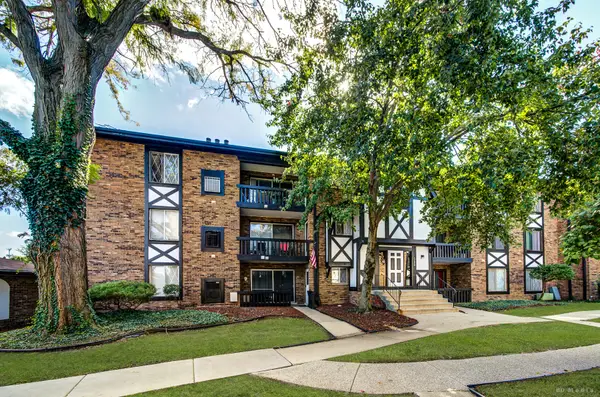 $150,000Pending2 beds 2 baths1,100 sq. ft.
13628 Royal Court #810, Crestwood, IL 60418
MLS# 12777895Listed by: VILLAGE REALTY, INC.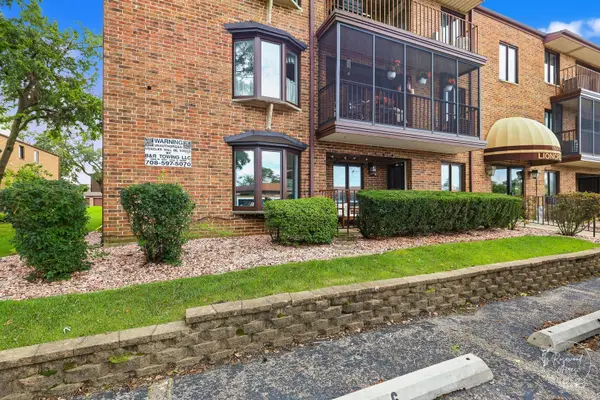 $200,000Pending2 beds 2 baths1,000 sq. ft.
13531 Lamon Avenue #203, Crestwood, IL 60418
MLS# 12777728Listed by: VILLAGE REALTY INC.


Protect your home and budget from life's surprises with an Assurant Home Warranty, backed by a partner that supports you through every step of homeownership. Explore Plans.
©2026 Century 21 Real Estate LLC. All rights reserved. CENTURY 21®, the CENTURY 21 Logo and C21® are service marks owned by Century 21 Real Estate LLC. Century 21 Real Estate LLC fully supports the principles of the Fair Housing Act and the Equal Opportunity Act. Each office is independently owned and operated. Listing information is deemed reliable but not guaranteed accurate.