
24762 S Michaels Street, Crete, IL 60417
Local realty services provided by:CENTURY 21 Affiliated
24762 S Michaels Street,Crete, IL 60417
$399,900
- 3 Beds
- 2 Baths
- 2,430 sq. ft.
- Single family
- Active
Listed by: kristen shedor
Office: village realty inc
MLS#:12792915
Source:MLSNI
Price summary
- Price:$399,900
- Price per sq. ft.:$164.57
About this home
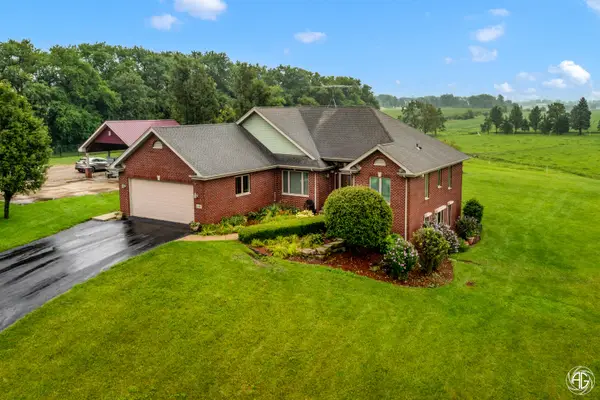
Welcome to this move-in-ready ranch home in unincorporated Crete, offering plenty of living space on a beautiful .88-acre lot! Enjoy the privacy and flexibility this property provides, with plenty of room for gardening, outdoor entertaining, and large gatherings. The home features a unique layout, including a converted former garage that now serves as additional living space, complete with a fireplace, 9-foot ceilings, and endless possibilities for a home office, bar area, workout space, or whatever best fits your needs. The spacious living room features 11-foot vaulted ceilings and an abundance of natural light. The kitchen offers a convenient eat-in area, along with a separate dining room for additional entertaining space. Head outside to the large, maintenance-free deck, perfect for hosting gatherings, grilling, or simply enjoying the peaceful surroundings. The impressive detached garage offers exceptional storage for RVs, boats, vehicles, and more! Featuring two garage doors, including an oversized 9-foot door, and an interior ceiling height of 10 feet 5 inches, this space provides plenty of room for larger vehicles, equipment, or hobbies. Recent updates include a new roof in 2026, newer carpeting installed within the last couple of years, and fresh paint throughout the entire home. If you're looking for a well-maintained property with plenty of space to spread out both inside and out, this home has so much to offer. Schedule your showing today!...
Contact an agent
Home facts
- Year built:1993
- Listing ID #:12792915
- Updated:November 05, 2026 at 12:33 PM
Rooms and interior
- Bedrooms:3
- Total bathrooms:2
- Full bathrooms:2
- Rooms Total:8
- Dining Description:Eating Area, Separate Dining Room
- Kitchen Description:Microwave, Range, Refrigerator
- Living area:2,430 sq. ft.
Heating and cooling
- Cooling:Central Air
- Heating:Forced Air, Gas
- Central air:Yes
Structure and exterior
- Roof:Asphalt
- Year built:1993
- Building area:2,430 sq. ft.
- Lot area:0.88 Acres
- Lot Features:Mature Trees
- Architectural Style:Ranch
- Levels:1 Story
Finances and disclosures
- Price:$399,900
- Price per sq. ft.:$164.57
- Tax amount:$7,253 (2025)
Features and amenities
- Laundry features:Dryer, Washer
- Amenities:Ceiling Fan(s)
Parking
- Total parking spaces:2
- Parking description:Asphalt, Detached Garage, Garage
- Garage:Yes
- Garage spaces:2.5
 Copyright 2026 Midwest Real Estate Data LLC. All rights reserved. The data relating to real estate for sale on this web site comes in part from the Broker Reciprocity Program of the Midwest Real Estate Data LLC. Listing information is deemed reliable but not guaranteed. MLSNI Member Broker: David Try
New listings near 24762 S Michaels Street
- New
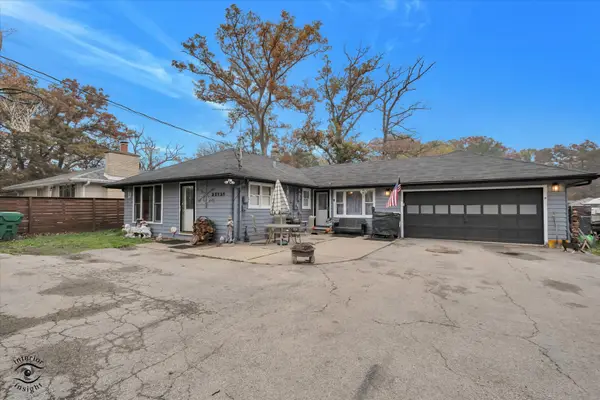 $225,000Active3 beds 1 baths1,430 sq. ft.
23929 S Kings Road, Crete, IL 60417
MLS# 12800083Listed by: EXCLUSIVE REALTORS - New
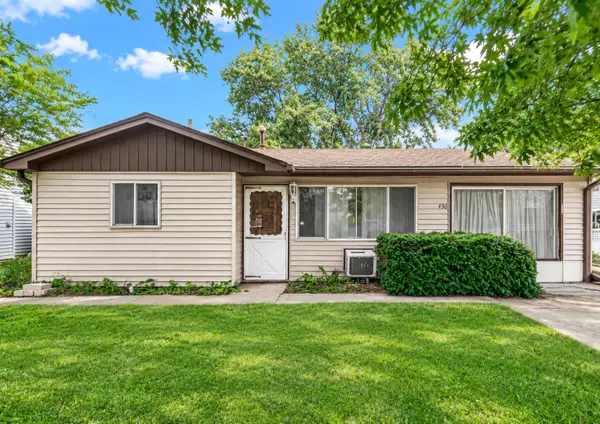 $125,000Active4 beds 1 baths1,374 sq. ft.
456 W Auburn Lane, Crete, IL 60417
MLS# 12800264Listed by: KEY COLLECTIVE - New
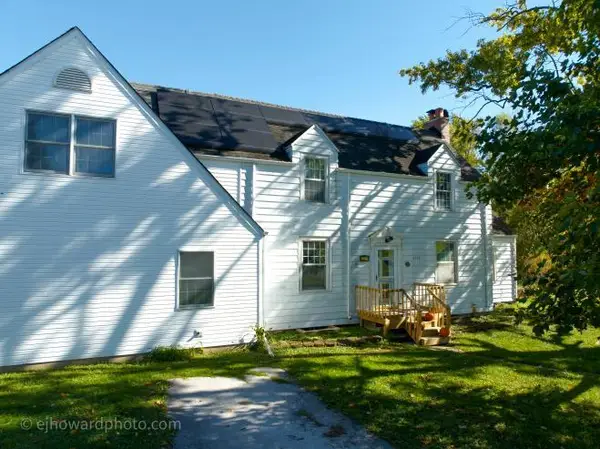 $299,000Active3 beds 3 baths2,836 sq. ft.
3655 Kent Place, Crete, IL 60417
MLS# 12799763Listed by: COLDWELL BANKER REALTY - New
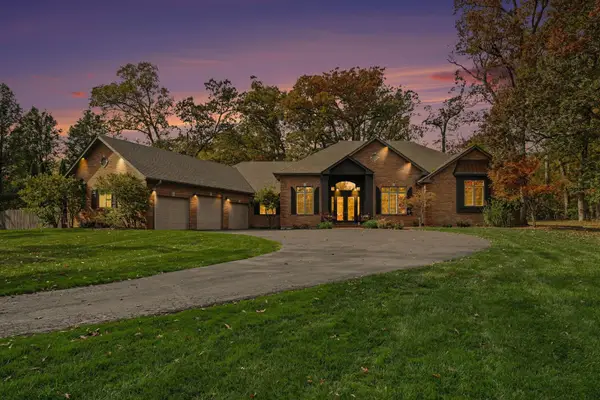 $649,900Active4 beds 3 baths4,017 sq. ft.
24626 S Stoney Island Avenue, Crete, IL 60417
MLS# 12795907Listed by: EVERS REALTY GROUP - New
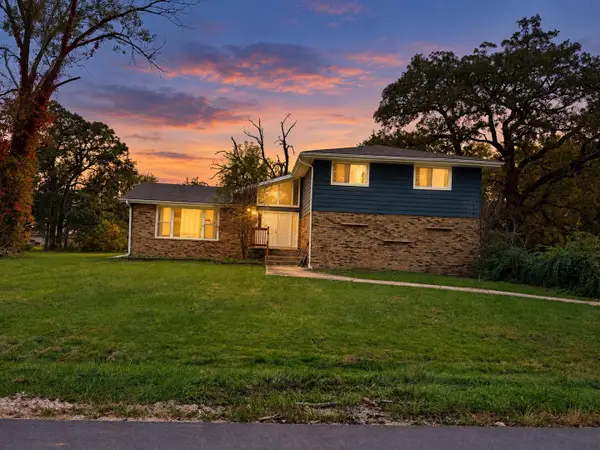 $385,000Active4 beds 3 baths2,726 sq. ft.
24736 S Oak Lane, Crete, IL 60417
MLS# 12772732Listed by: COLDWELL BANKER REALTY - New
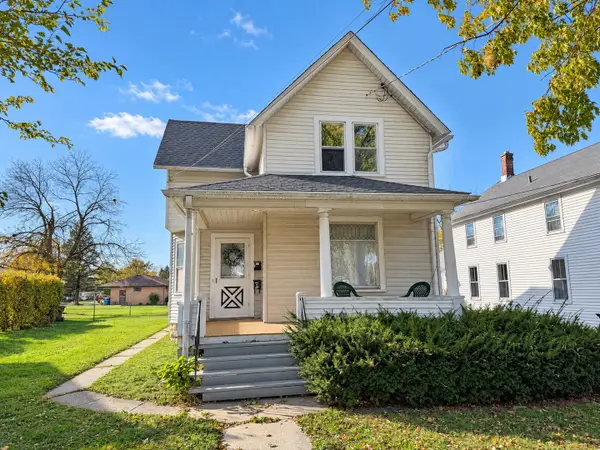 $225,000Active4 beds 2 baths
Address Withheld By Seller, Crete, IL 60417
MLS# 12776475Listed by: RE/MAX 10 - New
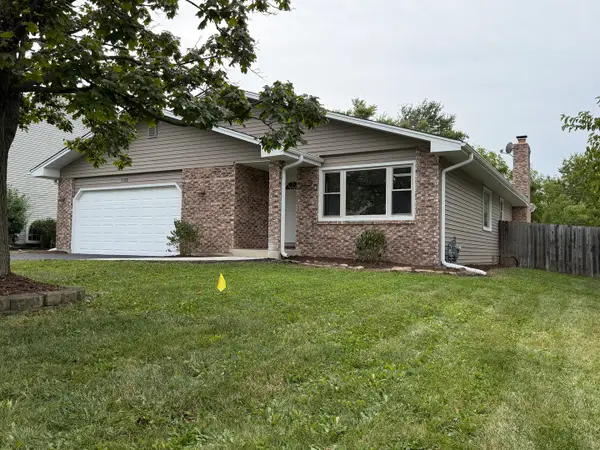 $324,900Active3 beds 2 baths1,700 sq. ft.
3500 Edward Drive, Crete, IL 60417
MLS# 12799072Listed by: AT HOME REALTY GROUP, INC. - Open Sat, 11am to 2pmNew
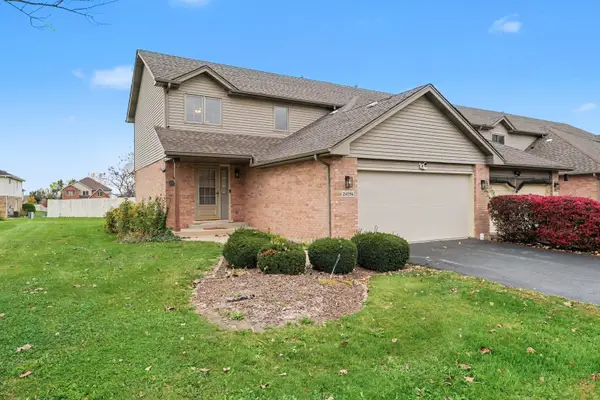 $257,900Active2 beds 2 baths2,634 sq. ft.
24556 S Independence Boulevard, Crete, IL 60417
MLS# 12798894Listed by: BETTER HOMES & GARDENS REAL ESTATE - New
 $1,000,000Active3 beds 3 baths4,052 sq. ft.
2347 Vankalker Drive, Crete, IL 60417
MLS# 12776512Listed by: HOMESMART REALTY GROUP


Protect your home and budget from life's surprises with an Assurant Home Warranty, backed by a partner that supports you through every step of homeownership. Explore Plans.
©2026 Century 21 Real Estate LLC. All rights reserved. CENTURY 21®, the CENTURY 21 Logo and C21® are service marks owned by Century 21 Real Estate LLC. Century 21 Real Estate LLC fully supports the principles of the Fair Housing Act and the Equal Opportunity Act. Each office is independently owned and operated. Listing information is deemed reliable but not guaranteed accurate.