
581 Roosevelt Street, Creve Coeur, IL 61610
Local realty services provided by:CENTURY 21 House of Realty, Inc.
581 Roosevelt Street,Creve Coeur, IL 61610
$149,900
- 3 Beds
- 1 Baths
- 1,484 sq. ft.
- Single family
- Active
Listed by: lisa crocker
Office: keller williams premier realty
MLS#:PA1270057
Source:IL_CAAR
Price summary
- Price:$149,900
- Price per sq. ft.:$137.27
About this home
Coming soon!!!! Welcome to 581 Roosevelt St., a charming and meticulously cared-for ranch that is ready for its next chapter! With only two owners in its 86-year history, the pride of ownership truly shows throughout this clean and well-maintained home. Offering 1,092 sq. ft. on the main level, you’ll love the beautiful arched entryways, inviting front porch, and hardwood floors waiting to be uncovered beneath the carpet. The recently updated full bath is a great bonus, along with a partially finished walk-out basement featuring additional living space and a 3rd bedroom (no egress). Outside, a long concrete driveway leads to a spacious 2-car detached garage in great condition. Major updates are already done with a NEW roof and NEW HVAC in 2025! With just a little cosmetic updating, this solid home could be an absolute gem—perfect for a first-time buyer, someone looking to downsize, or anyone who appreciates the character and quality of a well-loved home.
Contact an agent
Home facts
- Year built:1940
- Subdivision & Development:Hilltop Manor
- Listing ID #:PA1270057
- Added:3 day(s) ago
- Updated:September 13, 2026 at 08:18 PM
Rooms and interior
- Bedrooms:3
- Total bathrooms:1
- Full bathrooms:1
- Kitchen Description:Microwave, Refrigerator
- Basement:Yes
- Basement Description:Full, Partially Finished, Walk-Out Access
- Living area:1,484 sq. ft.
Heating and cooling
- Cooling:Central Air
- Heating:Forced Air
- Central air:Yes
Structure and exterior
- Roof:Shingle
- Year built:1940
- Building area:1,484 sq. ft.
- Lot area:0.15 Acres
- Construction Materials:Frame, Vinyl Siding
- Exterior Features:Replacement Windows
- Foundation Description:Block
Schools
- High school:East Peoria Comm
Utilities
- Water:Public
Finances and disclosures
- Price:$149,900
- Price per sq. ft.:$137.27
- Tax amount:$1,325 (2025)
Features and amenities
- Appliances:Microwave, Refrigerator
- Amenities:Attic Storage, Cable Available, Ceiling Fan(s)
Parking
- Parking description:Detached
- Garage:Yes
- Garage spaces:2
New listings near 581 Roosevelt Street
- New
 $95,000Active3 beds 1 baths988 sq. ft.
531 Groveland Street, Creve Coeur, IL 61610
MLS# 12739497Listed by: EXP REALTY
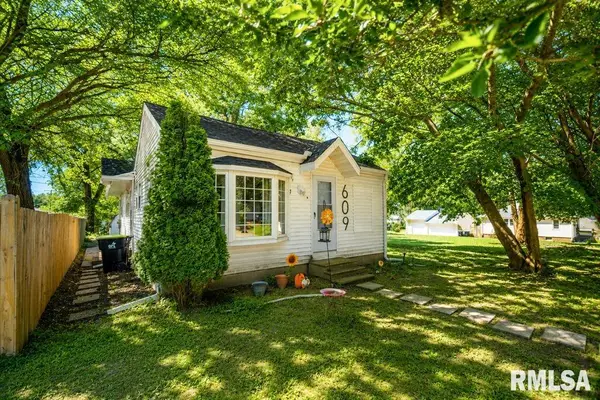 $135,000Pending3 beds 2 baths1,056 sq. ft.
609 S Stewart Street, Creve Coeur, IL 61610
MLS# PA1269729Listed by: EXP REALTY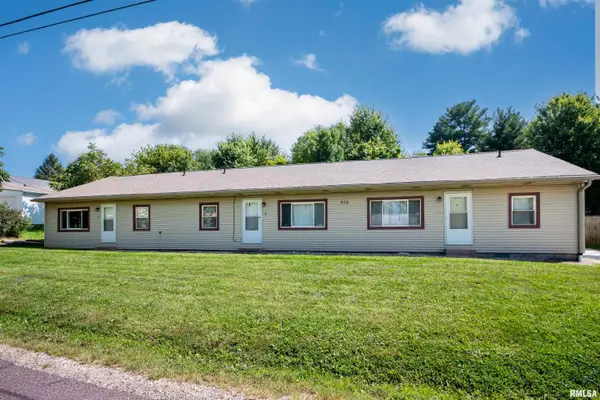 $175,000Pending-- beds -- baths2,520 sq. ft.
916 S Creve Coeur Avenue #A-C, Creve Coeur, IL 61610
MLS# PA1269723Listed by: JIM MALOOF REALTY, INC.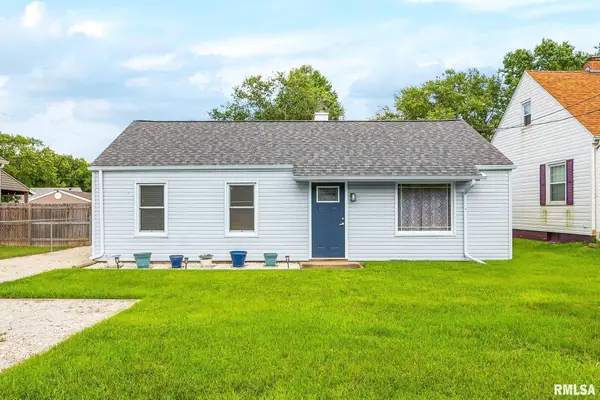 $149,900Active3 beds 2 baths1,916 sq. ft.
116 Holland Court, Creve Coeur, IL 61610
MLS# PA1269398Listed by: RE/MAX TRADERS UNLIMITED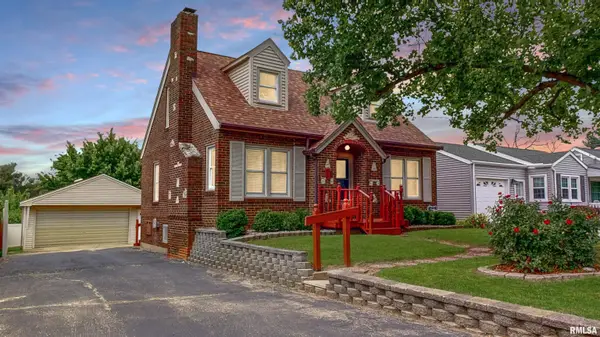 $200,000Active3 beds 2 baths1,565 sq. ft.
549 Roosevelt Street, Creve Coeur, IL 61610
MLS# PA1269265Listed by: REALTY EXECUTIVES ACCLAIMED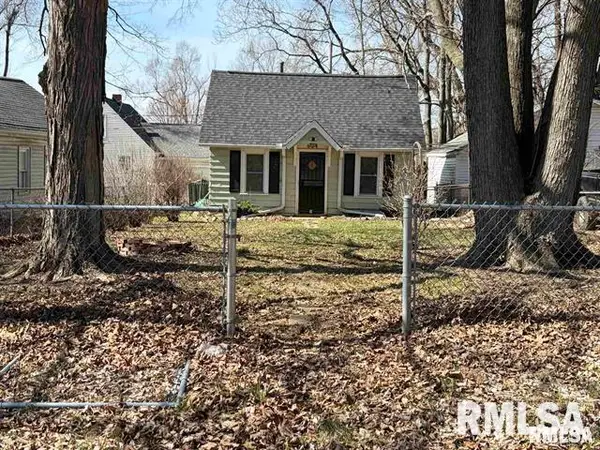 $63,000Pending1 beds 1 baths576 sq. ft.
621 S Stewart Street, Creve Coeur, IL 61610
MLS# PA1269224Listed by: JIM MALOOF REALTY, INC.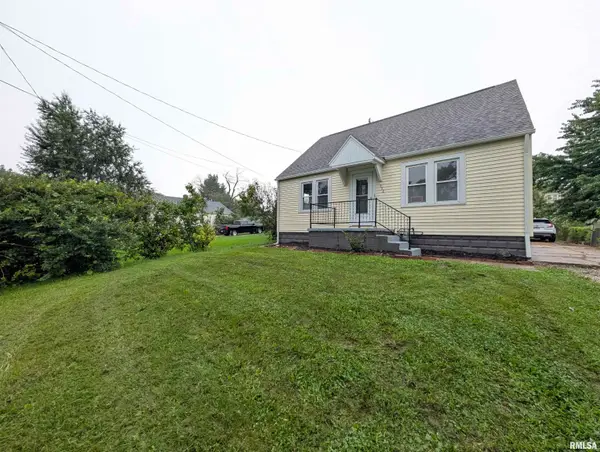 $164,900Active3 beds 1 baths1,168 sq. ft.
552 Carola Street, Creve Coeur, IL 61610
MLS# PA1269210Listed by: SUNFLOWER REAL ESTATE GROUP, LLC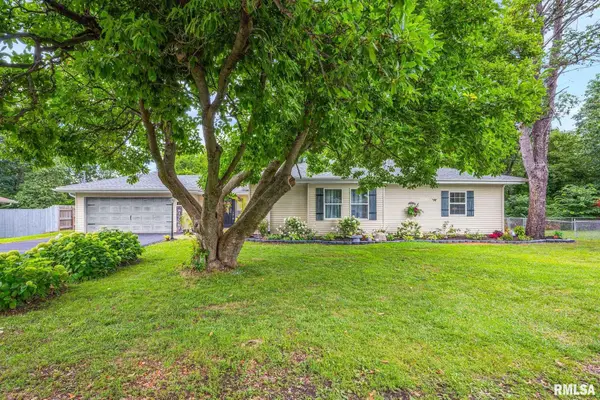 $330,000Active5 beds 3 baths2,617 sq. ft.
340 Hawthorne Circle, Creve Coeur, IL 61610
MLS# PA1269123Listed by: JOY'S REALTY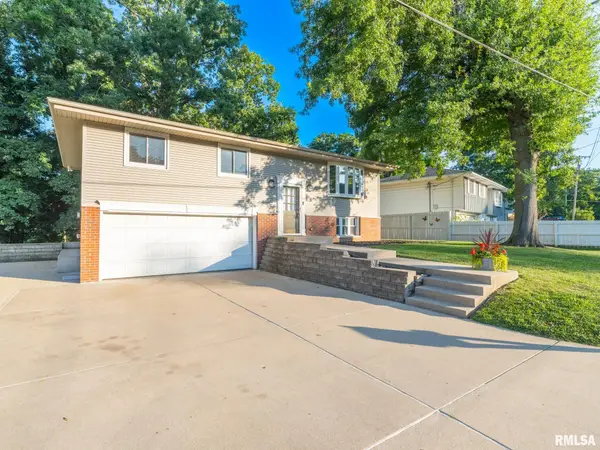 $189,900Active3 beds 2 baths1,590 sq. ft.
210 Rainbow Drive, Creve Coeur, IL 61610
MLS# PA1269024Listed by: RE/MAX TRADERS UNLIMITED


Protect your home and budget from life's surprises with an Assurant Home Warranty, backed by a partner that supports you through every step of homeownership. Explore Plans.
©2026 Century 21 Real Estate LLC. All rights reserved. CENTURY 21®, the CENTURY 21 Logo and C21® are service marks owned by Century 21 Real Estate LLC. Century 21 Real Estate LLC fully supports the principles of the Fair Housing Act and the Equal Opportunity Act. Each office is independently owned and operated. Listing information is deemed reliable but not guaranteed accurate.