
450 S Main Street, Creve Coeur, IL 61610
Local realty services provided by:CENTURY 21 Signature Real Estate
450 S Main Street,Creve Coeur, IL 61610
$95,000
- 3 Beds
- 1 Baths
- 1,382 sq. ft.
- Single family
- Active
Listed by: eileen huber
Office: jim maloof realty, inc.
MLS#:PA1270461
Source:IL_CAAR
Price summary
- Price:$95,000
- Price per sq. ft.:$68.74
About this home
Incredible 4.47 acres with this project house! 3 car detached garage, old red barn at back of property, beautiful wood floors & doors. Bedroom #2...walk into large dressing area and then the bedroom. Living room is large and has fireplace. Concrete driveway leads to this older home located at top of a hill. Peaceful back yard with mature trees. Close to interstate, restaurants etc. Bring your tools and add instant equity to this neat property! Home/entire property sold AS IS.
Contact an agent
Home facts
- Year built:1930
- Subdivision & Development:None
- Listing ID #:PA1270461
- Added:8 day(s) ago
- Updated:October 02, 2026 at 09:24 PM
Rooms and interior
- Bedrooms:3
- Total bathrooms:1
- Full bathrooms:1
- Basement:Yes
- Basement Description:Full, Unfinished
- Living area:1,382 sq. ft.
Heating and cooling
- Heating:Gas Water Heater, Gravity
Structure and exterior
- Roof:Shingle
- Year built:1930
- Building area:1,382 sq. ft.
- Lot area:4.47 Acres
- Construction Materials:Frame
- Foundation Description:Block
Schools
- High school:East Peoria Comm
Utilities
- Water:Public
Finances and disclosures
- Price:$95,000
- Price per sq. ft.:$68.74
- Tax amount:$3,194 (2025)
Features and amenities
- Amenities:Attic Storage
Parking
- Parking description:Detached
- Garage:Yes
- Garage spaces:3
New listings near 450 S Main Street
- Coming Soon
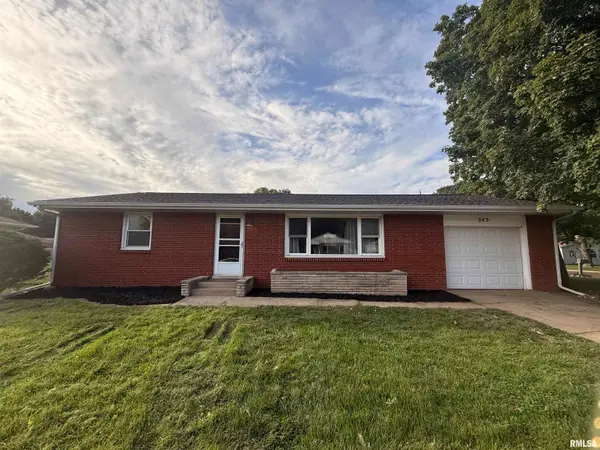 $149,900Coming Soon3 beds 1 baths1,104 sq. ft.
243 Lawnridge Drive, Creve Coeur, IL 61610
MLS# PA1270625Listed by: SUNFLOWER REAL ESTATE GROUP, LLC 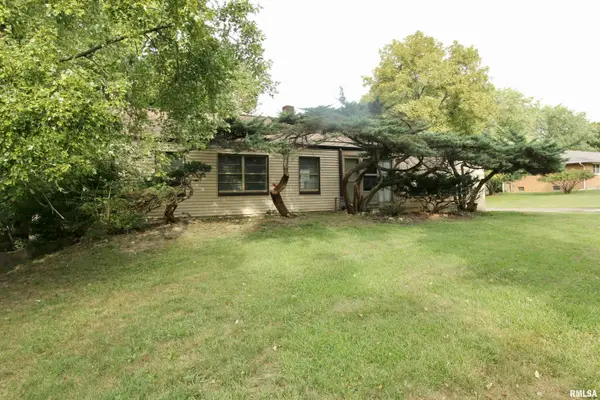 $129,900Active2 beds 3 baths1,392 sq. ft.
621 N Stewart Street, Creve Coeur, IL 61610
MLS# PA1270260Listed by: RE/MAX TRADERS UNLIMITED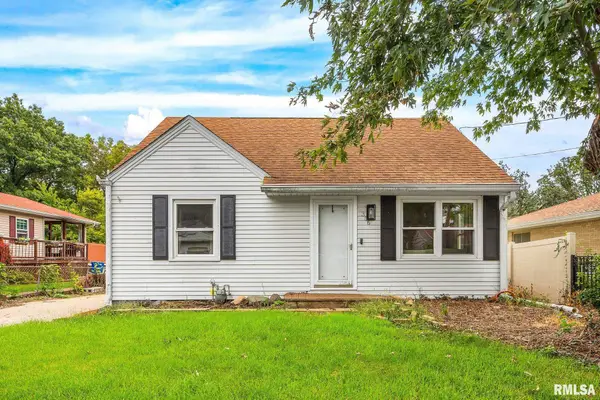 $150,000Active3 beds 1 baths1,110 sq. ft.
356 Lawnridge Drive, Creve Coeur, IL 61610
MLS# PA1270199Listed by: KELLER WILLIAMS PREMIER REALTY- Open Sun, 1 to 3pm
 $139,900Active3 beds 1 baths1,484 sq. ft.
581 Roosevelt Street, Creve Coeur, IL 61610
MLS# PA1270057Listed by: KELLER WILLIAMS PREMIER REALTY  $95,000Active3 beds 1 baths988 sq. ft.
531 Groveland Street, Creve Coeur, IL 61610
MLS# 12739497Listed by: EXP REALTY
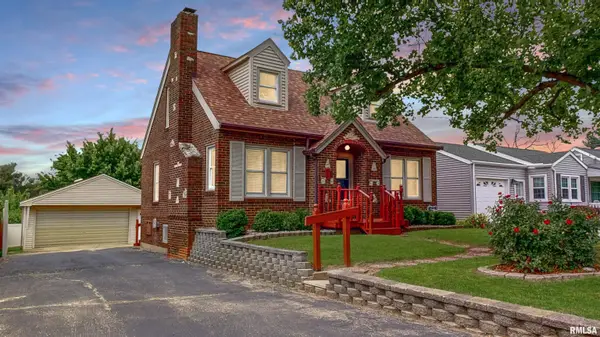 $189,900Active3 beds 2 baths1,565 sq. ft.
549 Roosevelt Street, Creve Coeur, IL 61610
MLS# PA1269265Listed by: REALTY EXECUTIVES ACCLAIMED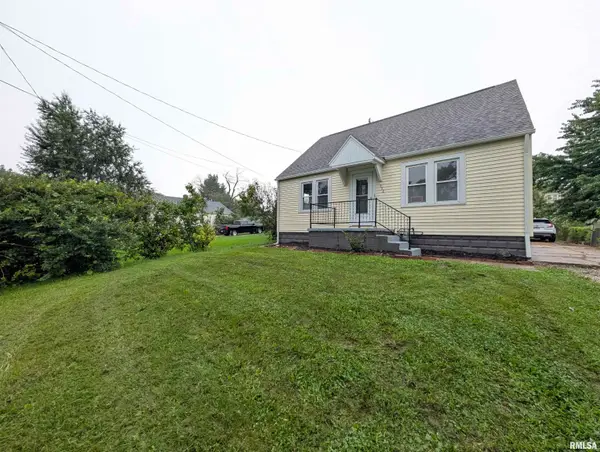 $164,900Active3 beds 1 baths1,168 sq. ft.
552 Carola Street, Creve Coeur, IL 61610
MLS# PA1269210Listed by: SUNFLOWER REAL ESTATE GROUP, LLC- Open Sat, 1 to 3pm
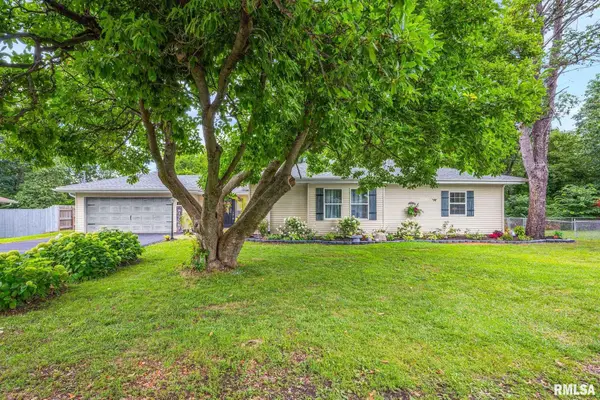 $330,000Active5 beds 3 baths2,617 sq. ft.
340 Hawthorne Circle, Creve Coeur, IL 61610
MLS# PA1269123Listed by: JOY'S REALTY 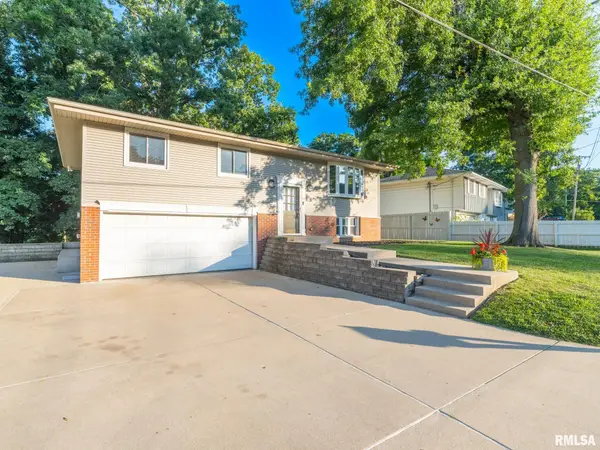 $189,900Pending3 beds 2 baths1,590 sq. ft.
210 Rainbow Drive, Creve Coeur, IL 61610
MLS# PA1269024Listed by: RE/MAX TRADERS UNLIMITED


Protect your home and budget from life's surprises with an Assurant Home Warranty, backed by a partner that supports you through every step of homeownership. Explore Plans.
©2026 Century 21 Real Estate LLC. All rights reserved. CENTURY 21®, the CENTURY 21 Logo and C21® are service marks owned by Century 21 Real Estate LLC. Century 21 Real Estate LLC fully supports the principles of the Fair Housing Act and the Equal Opportunity Act. Each office is independently owned and operated. Listing information is deemed reliable but not guaranteed accurate.