
609 S Stewart Street, Creve Coeur, IL 61610
Local realty services provided by:CENTURY 21 House of Realty, Inc.
609 S Stewart Street,Creve Coeur, IL 61610
$135,000
- 3 Beds
- 2 Baths
- 1,056 sq. ft.
- Single family
- Pending
Listed by: candice silverthorn
Office: exp realty
MLS#:PA1269729
Source:IL_CAAR
Price summary
- Price:$135,000
- Price per sq. ft.:$127.84
About this home
Welcome home to this updated and spacious 3 Bedroom, 2 Bath property, offering plenty of room and flexibility! You will fall in love with this amazing layout, all on one level! In the last 2 years, this home got a new Roof, Plumbing, Carport, Flooring, 2 Fridges, Washer/Dryer and Paint. There is an Informal Dining Room that can also be used as a Family Room, Rec Room or Office. Kitchen has a granite counter. It is close to parks, restaurants, gas stations and Interstate 474! Move-in ready! Ask about the warranty for the Roof and the appliances. Don't miss this one!
Contact an agent
Home facts
- Year built:1938
- Subdivision & Development:Hilltop Manor
- Listing ID #:PA1269729
- Added:10 day(s) ago
- Updated:September 10, 2026 at 07:43 AM
Rooms and interior
- Bedrooms:3
- Total bathrooms:2
- Full bathrooms:2
- Kitchen Description:Refrigerator
- Basement:Yes
- Basement Description:Crawl Space
- Living area:1,056 sq. ft.
Heating and cooling
- Cooling:Central Air
- Heating:Forced Air, Gas Water Heater
- Central air:Yes
Structure and exterior
- Roof:Shingle
- Year built:1938
- Building area:1,056 sq. ft.
- Construction Materials:Frame, Vinyl Siding
- Exterior Features:Shed(s)
- Foundation Description:Block
Schools
- High school:East Peoria Comm
- Middle school:Parkview
- Elementary school:Lasalle
Utilities
- Water:Public
Finances and disclosures
- Price:$135,000
- Price per sq. ft.:$127.84
- Tax amount:$1,139 (2025)
Features and amenities
- Appliances:Refrigerator
- Amenities:Cable Available, Solid Surface Counter
Parking
- Parking description:Alley Access, Carport, Paved
New listings near 609 S Stewart Street
- New
 $95,000Active3 beds 1 baths988 sq. ft.
531 Groveland Street, Creve Coeur, IL 61610
MLS# 12739497Listed by: EXP REALTY
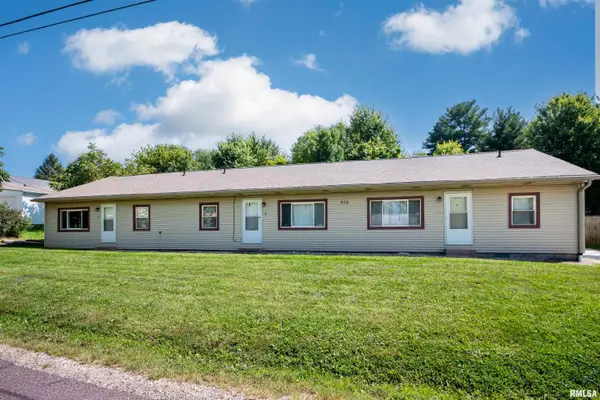 $175,000Pending-- beds -- baths2,520 sq. ft.
916 S Creve Coeur Avenue #A-C, Creve Coeur, IL 61610
MLS# PA1269723Listed by: JIM MALOOF REALTY, INC.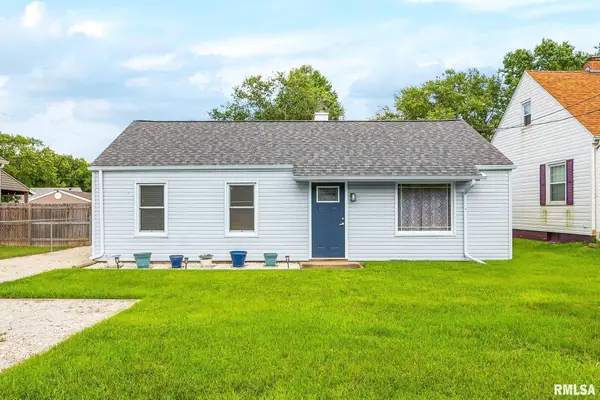 $149,900Active3 beds 2 baths1,916 sq. ft.
116 Holland Court, Creve Coeur, IL 61610
MLS# PA1269398Listed by: RE/MAX TRADERS UNLIMITED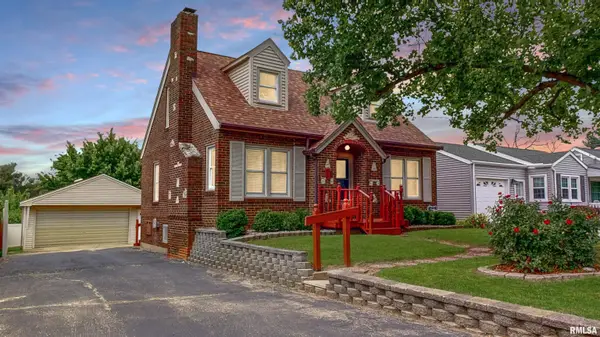 $200,000Active3 beds 2 baths1,565 sq. ft.
549 Roosevelt Street, Creve Coeur, IL 61610
MLS# PA1269265Listed by: REALTY EXECUTIVES ACCLAIMED $63,000Pending1 beds 1 baths576 sq. ft.
621 S Stewart Street, Creve Coeur, IL 61610
MLS# PA1269224Listed by: JIM MALOOF REALTY, INC.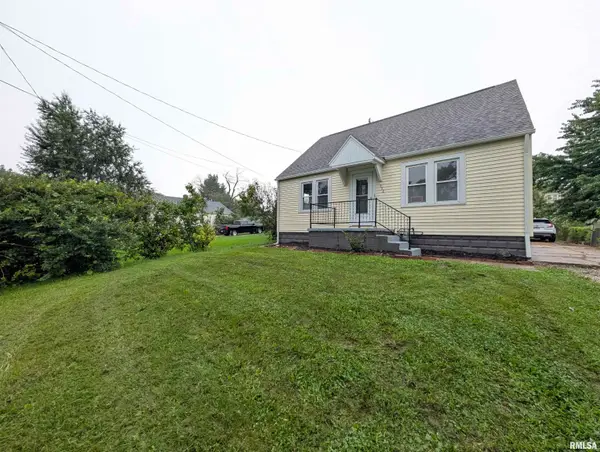 $164,900Active3 beds 1 baths1,168 sq. ft.
552 Carola Street, Creve Coeur, IL 61610
MLS# PA1269210Listed by: SUNFLOWER REAL ESTATE GROUP, LLC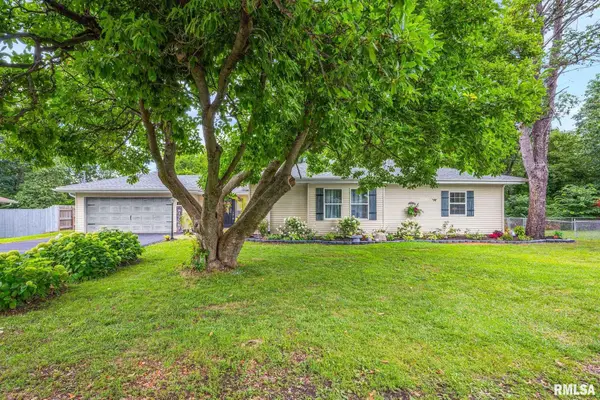 $330,000Active5 beds 3 baths2,617 sq. ft.
340 Hawthorne Circle, Creve Coeur, IL 61610
MLS# PA1269123Listed by: JOY'S REALTY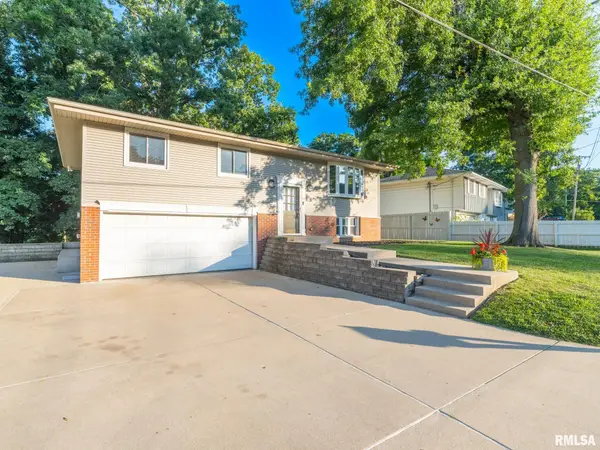 $189,900Active3 beds 2 baths1,590 sq. ft.
210 Rainbow Drive, Creve Coeur, IL 61610
MLS# PA1269024Listed by: RE/MAX TRADERS UNLIMITED $119,000Pending3 beds 2 baths1,254 sq. ft.
1133 S Glen Oak Court, Creve Coeur, IL 61610
MLS# PA1268804Listed by: ADAM MERRICK REAL ESTATE


Protect your home and budget from life's surprises with an Assurant Home Warranty, backed by a partner that supports you through every step of homeownership. Explore Plans.
©2026 Century 21 Real Estate LLC. All rights reserved. CENTURY 21®, the CENTURY 21 Logo and C21® are service marks owned by Century 21 Real Estate LLC. Century 21 Real Estate LLC fully supports the principles of the Fair Housing Act and the Equal Opportunity Act. Each office is independently owned and operated. Listing information is deemed reliable but not guaranteed accurate.