
549 Roosevelt Street, Creve Coeur, IL 61610
Local realty services provided by:CENTURY 21 Tucker Swanson
549 Roosevelt Street,Creve Coeur, IL 61610
$189,900
- 3 Beds
- 2 Baths
- 1,565 sq. ft.
- Single family
- Active
Listed by: jason catton
Office: realty executives acclaimed
MLS#:PA1269265
Source:IL_CAAR
Price summary
- Price:$189,900
- Price per sq. ft.:$161.75
About this home
Welcome to 549 Roosevelt Street. This Stately One-and-a-Half Story Brick and Stone Tudor Revival Charmer has been Cared for by the same Family for over 50 years. The Gabled Entryway invites you into the Front Living Room Which Features Original Traditional Oak Hardwood Flooring, Brick Fireplace, Accent Wall, and 6 Foot Segmental Arched Doorway Leading to the Formal Dining Room with matching Traditional Oak Hardwood Flooring. The Fully Applianced Galley Kitchen Features Over the Sink Greenhouse Window, Abundance of Cabinetry Including Pantry Cabinet, and Tile Flooring. The Main Floor Hallway Includes Linen Closet, Updated Full Bath and Access to Main Floor Bedroom with Traditional Oak Hardwood Flooring and Mirrored Closet Doors. Carpeted Stairs Lead you to the Upper Lever Foyer Providing Access to 2 Additional Bedrooms both with Closets and Dormer Windows. The Back Main Floor Entryway from the Kitchen Leads to the Fabulous 24 X 20 Deck with Built-In Bench Seats overlooking the Landscaped Partially Fenced Backyard. The Full Finished Basement has a Large Family Room with Built-In Bar, Full Bath, Laundry Area, Hall Closet, Storage Room with Access to the Utility Room. The Blacktop Driveway has Concrete Approach to the Garage which Features an Front Overhang and 16 X 11 Enclosed Workshop with Window Unit. Backyard also has Storage Shed. Updates Over the Years include Vinyl Replacement Windows on Main & Upper Level. HVAC 2017, Water Heater 2021...
Contact an agent
Home facts
- Year built:1944
- Subdivision & Development:Hilltop Manor
- Listing ID #:PA1269265
- Added:49 day(s) ago
- Updated:October 02, 2026 at 09:24 PM
Rooms and interior
- Bedrooms:3
- Total bathrooms:2
- Full bathrooms:2
- Kitchen Description:Dishwasher, Disposal, Microwave, Refrigerator
- Basement:Yes
- Basement Description:Finished, Full
- Living area:1,565 sq. ft.
Heating and cooling
- Cooling:Central Air
- Heating:Forced Air, Gas Water Heater
- Central air:Yes
Structure and exterior
- Roof:Shingle
- Year built:1944
- Building area:1,565 sq. ft.
- Lot area:0.15 Acres
- Construction Materials:Brick, Frame, Stone, Vinyl Siding
- Exterior Features:Replacement Windows, Shed(s)
- Foundation Description:Block
Schools
- High school:East Peoria Comm
- Middle school:Parkview
- Elementary school:Lasalle
Utilities
- Water:Public
Finances and disclosures
- Price:$189,900
- Price per sq. ft.:$161.75
- Tax amount:$1,519 (2025)
Features and amenities
- Appliances:Dishwasher, Disposal, Microwave, Refrigerator, Water Softener Owned
- Amenities:Bar, Cable Available, Ceiling Fan(s)
Parking
- Parking description:Detached, Paved
- Garage:Yes
- Garage spaces:2
New listings near 549 Roosevelt Street
- Coming Soon
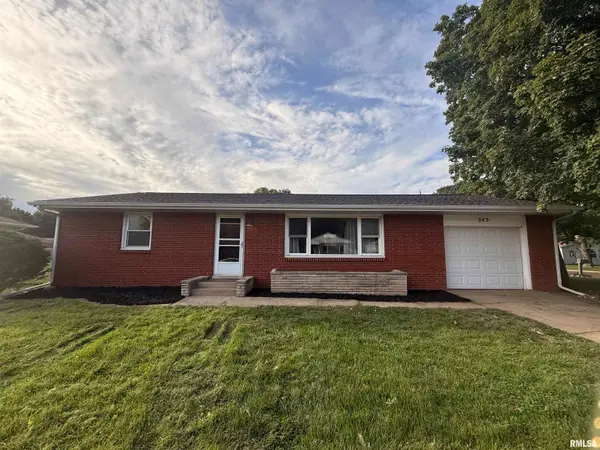 $149,900Coming Soon3 beds 1 baths1,104 sq. ft.
243 Lawnridge Drive, Creve Coeur, IL 61610
MLS# PA1270625Listed by: SUNFLOWER REAL ESTATE GROUP, LLC - New
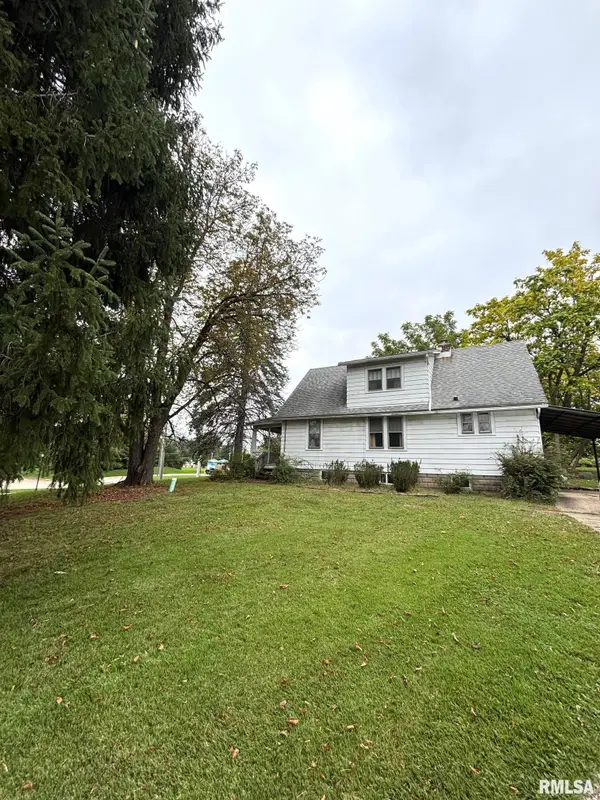 $95,000Active3 beds 1 baths1,382 sq. ft.
450 S Main Street, Creve Coeur, IL 61610
MLS# PA1270461Listed by: JIM MALOOF REALTY, INC. 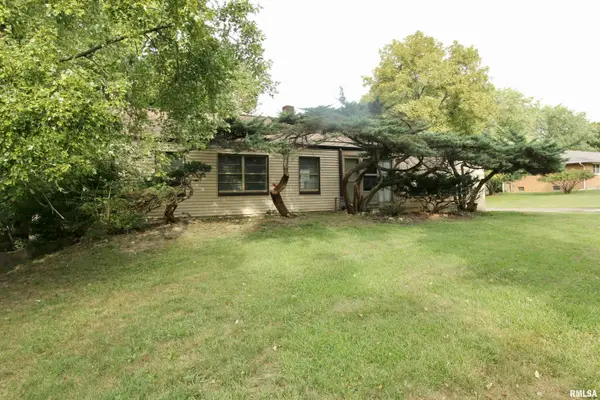 $129,900Active2 beds 3 baths1,392 sq. ft.
621 N Stewart Street, Creve Coeur, IL 61610
MLS# PA1270260Listed by: RE/MAX TRADERS UNLIMITED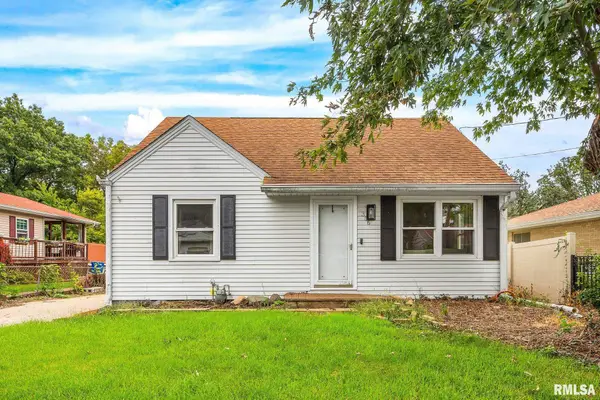 $150,000Active3 beds 1 baths1,110 sq. ft.
356 Lawnridge Drive, Creve Coeur, IL 61610
MLS# PA1270199Listed by: KELLER WILLIAMS PREMIER REALTY- Open Sun, 1 to 3pm
 $139,900Active3 beds 1 baths1,484 sq. ft.
581 Roosevelt Street, Creve Coeur, IL 61610
MLS# PA1270057Listed by: KELLER WILLIAMS PREMIER REALTY  $95,000Active3 beds 1 baths988 sq. ft.
531 Groveland Street, Creve Coeur, IL 61610
MLS# 12739497Listed by: EXP REALTY
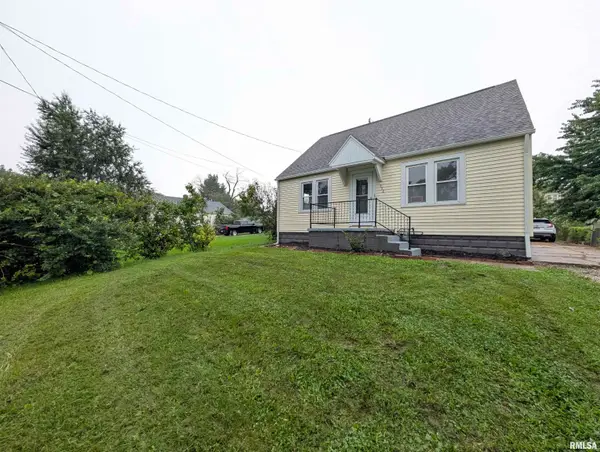 $164,900Active3 beds 1 baths1,168 sq. ft.
552 Carola Street, Creve Coeur, IL 61610
MLS# PA1269210Listed by: SUNFLOWER REAL ESTATE GROUP, LLC- Open Sat, 1 to 3pm
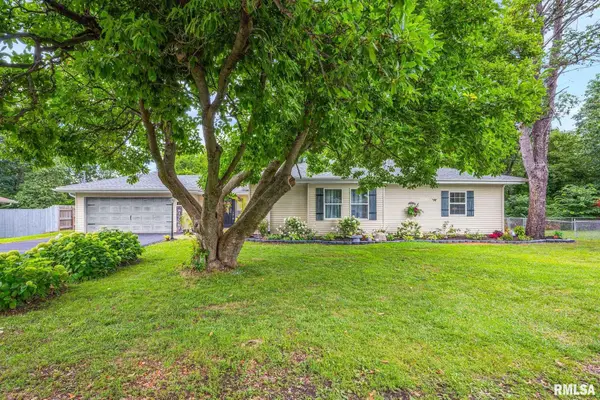 $330,000Active5 beds 3 baths2,617 sq. ft.
340 Hawthorne Circle, Creve Coeur, IL 61610
MLS# PA1269123Listed by: JOY'S REALTY 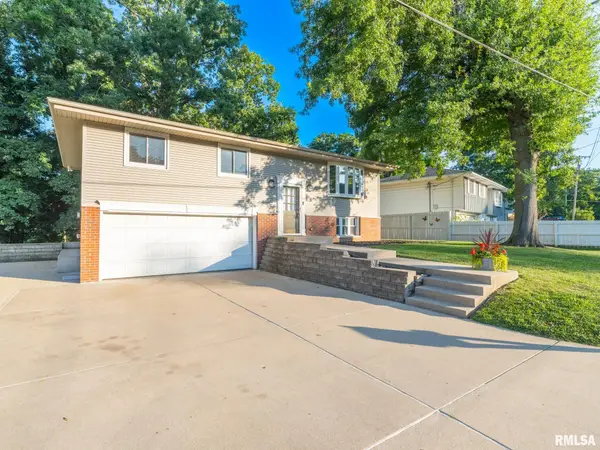 $189,900Pending3 beds 2 baths1,590 sq. ft.
210 Rainbow Drive, Creve Coeur, IL 61610
MLS# PA1269024Listed by: RE/MAX TRADERS UNLIMITED


Protect your home and budget from life's surprises with an Assurant Home Warranty, backed by a partner that supports you through every step of homeownership. Explore Plans.
©2026 Century 21 Real Estate LLC. All rights reserved. CENTURY 21®, the CENTURY 21 Logo and C21® are service marks owned by Century 21 Real Estate LLC. Century 21 Real Estate LLC fully supports the principles of the Fair Housing Act and the Equal Opportunity Act. Each office is independently owned and operated. Listing information is deemed reliable but not guaranteed accurate.