
1093 W Stone Creek Circle, Crystal Lake, IL 60014
Local realty services provided by:CENTURY 21 Affiliated
1093 W Stone Creek Circle,Crystal Lake, IL 60014
$483,500
- 5 Beds
- 4 Baths
- 2,341 sq. ft.
- Single family
- Pending
Listed by: katy mele
Office: coldwell banker realty
MLS#:12713977
Source:MLSNI
Price summary
- Price:$483,500
- Price per sq. ft.:$206.54
About this home
Beautifully updated and expanded Ridgemont model in the highly sought-after Hampton Hills neighborhood of Crystal Lake and set on a serene private, premium lot backing to conservancy district with pond views. Stunning and beautifully updated 2 story home boasts over 3500 sq ft of finished living space. All new luxury vinyl plank flooring throughout all levels. New carpet in halls & stairs. Open floor plan boasts fully remodeled kitchen with granite counters, refurbished cabinets. Newer stainless-steel appliances. Spacious eating area flows into family room with gas fireplace and bow window. Exceptional and rarely available 27' x 18' three season Florida room constructed of cedar, flexi glass windows & screens, skylights, recessed lighting, ceiling fan and a gas/ventless stove for heating. 4 bedrooms on 2nd level plus 1 bedroom below grade. All bathrooms have been remodeled & updated. Spacious primary suite with his n her walk in closet, luxury master bath with double sink and soaker tub. Newly remodeled and redesigned basement with large rec room, private bedroom suite with full bath and generous storage. Large brick paver patio and side yard walk ways. New garage door opener, keypad and springs. Furnace and A/C 2021. Roof 2010. Anderson windows & slider 2010. Large lot with privacy trees (currently blocking pond view). No HOA fees. Ideal location! Around the corner from Woods Creek Park, featuring playground, basketball and tennis courts, SPLASH PAD, large picnic shelter, walk and bike paths, fishing, and walking distance to the highly rated Woods Creek Elementary school. Close to the Randall Road shopping corridor, lively charming downtown area, schools, 3 BEACHES, shopping, dining, TRAIN, I-90. List of upgrades provided upon request....
Contact an agent
Home facts
- Year built:1992
- Subdivision & Development:Hampton Hills
- Listing ID #:12713977
- Updated:September 14, 2026 at 08:15 AM
Rooms and interior
- Bedrooms:5
- Total bathrooms:4
- Full bathrooms:3
- Half bathrooms:1
- Rooms Total:11
- Dining Description:L-Shaped, Separate Dining Room
- Bathrooms Description:Double Sinks, Separate Shower, Soaking Tub, Whirlpool
- Kitchen Description:Dishwasher, Disposal, Double Oven, Range, Refrigerator, Stainless Steel Appliance(s)
- Basement Description:Finished, Full
- Living area:2,341 sq. ft.
Heating and cooling
- Cooling:Central Air
- Heating:Natural Gas
- Central air:Yes
Structure and exterior
- Roof:Asphalt
- Year built:1992
- Building area:2,341 sq. ft.
- Lot area:0.27 Acres
- Lot Features:Landscaped
- Architectural Style:Colonial
- Foundation Description:Concrete Perimeter
- Levels:2 Story
Schools
- High school:Crystal Lake South High School
- Middle school:Lundahl Middle School
- Elementary school:Woods Creek Elementary School
Utilities
- Water:Public
- Sewer:Public Sewer
Finances and disclosures
- Price:$483,500
- Price per sq. ft.:$206.54
- Tax amount:$9,983 (2025)
Features and amenities
- Amenities:CO Detectors, Ceiling Fan(s), Sump Pump, TV-Cable
Parking
- Total parking spaces:2
- Parking description:Asphalt, Attached Garage, Garage
- Garage:Yes
- Garage spaces:2
 Copyright 2026 Midwest Real Estate Data LLC. All rights reserved. The data relating to real estate for sale on this web site comes in part from the Broker Reciprocity Program of the Midwest Real Estate Data LLC. Listing information is deemed reliable but not guaranteed. MLSNI Member Broker: David Try
New listings near 1093 W Stone Creek Circle
- New
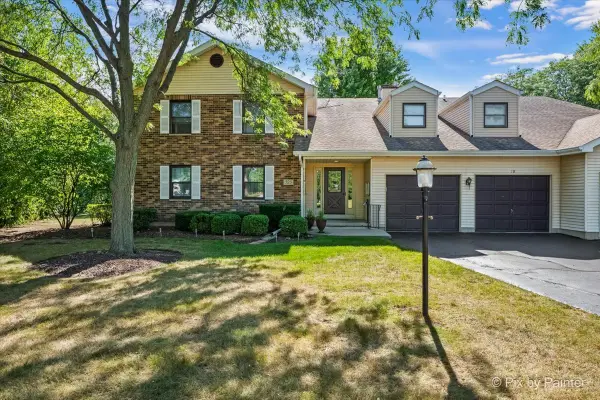 $245,000Active2 beds 2 baths1,194 sq. ft.
325 Lake Street #1B, Crystal Lake, IL 60014
MLS# 12741618Listed by: KELLER WILLIAMS SUCCESS REALTY - New
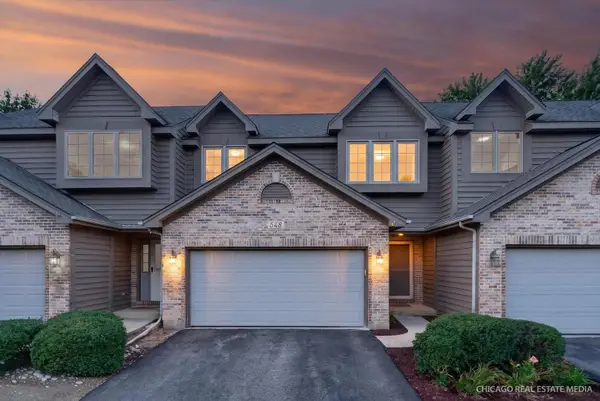 $314,000Active3 beds 2 baths1,735 sq. ft.
548 Silver Aspen Circle #548, Crystal Lake, IL 60014
MLS# 12755071Listed by: KELLER WILLIAMS SUCCESS REALTY  $639,000Pending4 beds 4 baths3,176 sq. ft.
1390 Alexandra Boulevard, Crystal Lake, IL 60014
MLS# 12750514Listed by: BAIRD & WARNER- New
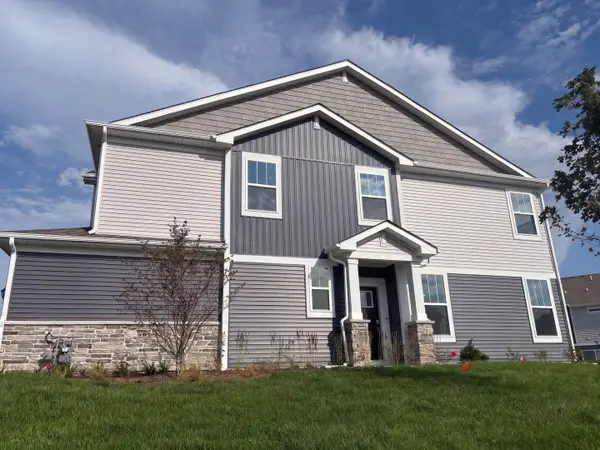 $365,000Active3 beds 3 baths1,717 sq. ft.
643 Cassia Court, Crystal Lake, IL 60012
MLS# 12756910Listed by: OPENDOOR BROKERAGE, LLC - New
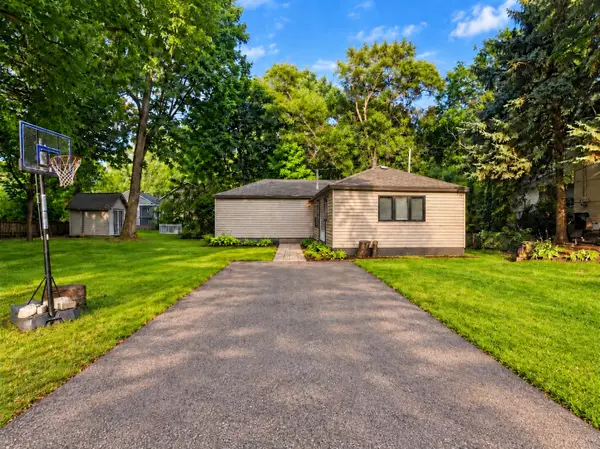 $245,000Active2 beds 1 baths1,055 sq. ft.
24 John Street, Crystal Lake, IL 60014
MLS# 12756893Listed by: BAIRD & WARNER - New
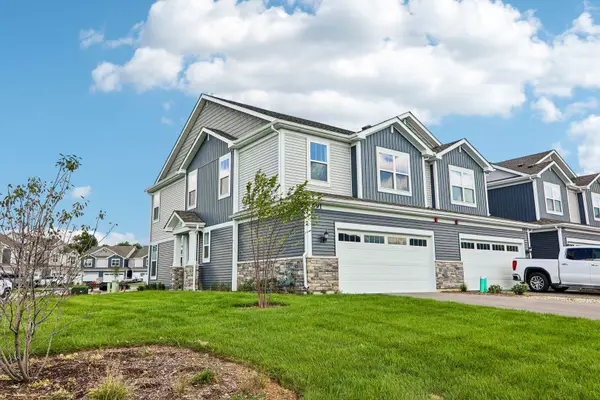 $380,000Active3 beds 3 baths1,717 sq. ft.
691 Cassia Court, Crystal Lake, IL 60012
MLS# 12756871Listed by: OPENDOOR BROKERAGE, LLC - New
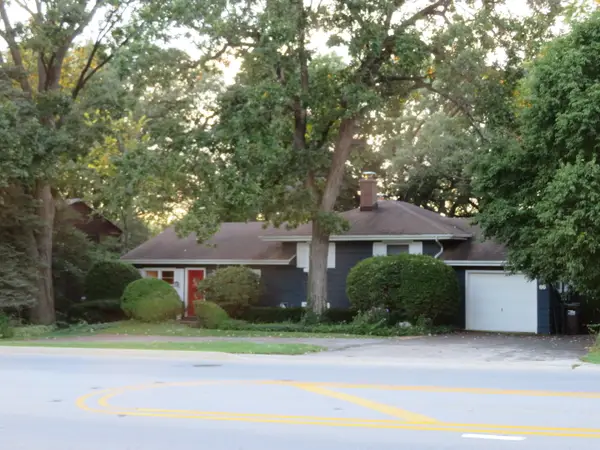 $399,900Active4 beds 2 baths2,272 sq. ft.
58 E Terra Cotta Avenue, Crystal Lake, IL 60014
MLS# 12753143Listed by: TOWN CENTER PROPERTIES 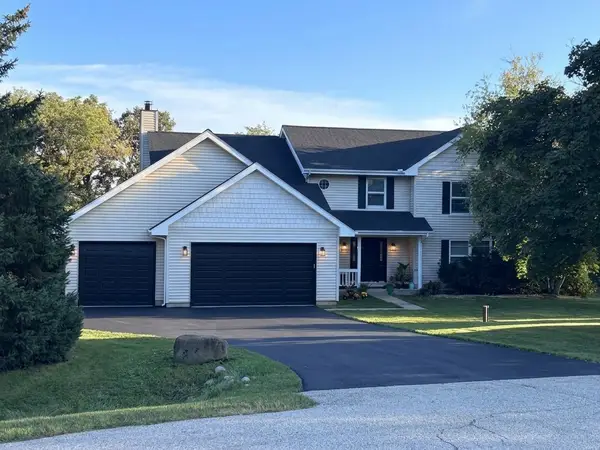 $649,900Pending5 beds 4 baths4,202 sq. ft.
1903 Lands Court, Crystal Lake, IL 60012
MLS# 12756405Listed by: COLDWELL BANKER REALTY- New
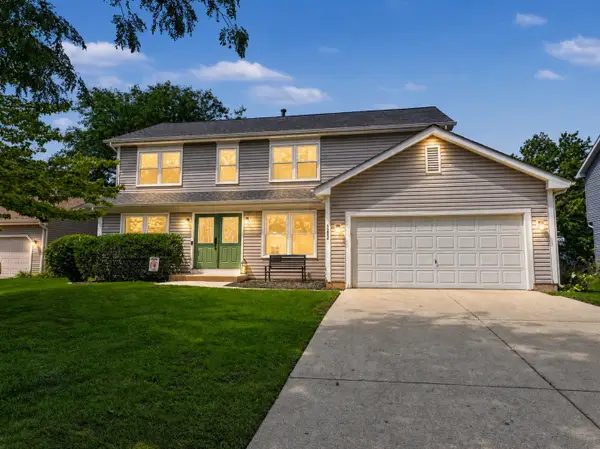 $414,900Active4 beds 3 baths2,261 sq. ft.
1262 Knollwood Circle, Crystal Lake, IL 60014
MLS# 12756716Listed by: BERKSHIRE HATHAWAY HOMESERVICES STARCK REAL ESTATE - New
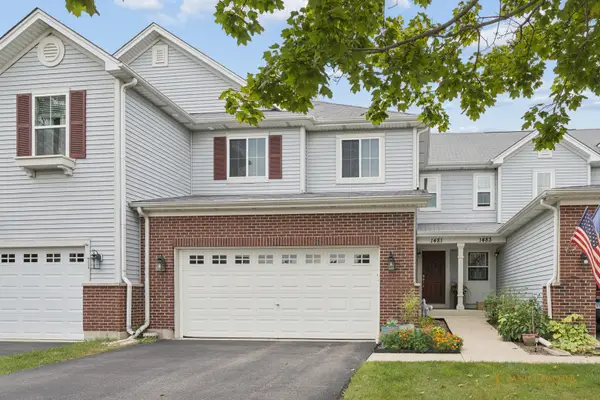 $330,000Active2 beds 3 baths1,824 sq. ft.
1481 Yosemite Circle, Crystal Lake, IL 60014
MLS# 12754981Listed by: NORTHWEST SUBURBAN REAL ESTATE


Protect your home and budget from life's surprises with an Assurant Home Warranty, backed by a partner that supports you through every step of homeownership. Explore Plans.
©2026 Century 21 Real Estate LLC. All rights reserved. CENTURY 21®, the CENTURY 21 Logo and C21® are service marks owned by Century 21 Real Estate LLC. Century 21 Real Estate LLC fully supports the principles of the Fair Housing Act and the Equal Opportunity Act. Each office is independently owned and operated. Listing information is deemed reliable but not guaranteed accurate.