
1154 Waterford Cut, Crystal Lake, IL 60014
Local realty services provided by:CENTURY 21 Broughton Team
Listed by: tammy moore
Office: berkshire hathaway homeservices starck real estate
MLS#:12719532
Source:MLSNI
Price summary
- Price:$445,000
- Price per sq. ft.:$201.54
About this home
Welcome home to this beautifully updated 4-bedroom, 3 full bathroom residence in Crystal Lake! Offering over 2,200 square feet of thoughtfully designed living space. This spacious home features an open and inviting floor plan with soaring vaulted ceilings and laminate flooring extending throughout the home that create a bright, airy atmosphere. There are two fireplaces that provide warmth and charm in both the living room and family rooms. The spacious primary suite offers a beautifully remodeled bathroom featuring a skylight that fills the room with natural light. All three full bathrooms have been tastefully remodeled, and the home has been further enhanced with Andersen replacement windows throughout, complete with new blinds. Major updates include the roof and gutters, both replaced within the past six years, offering added peace of mind. The oversized 2-car garage includes an additional workshop or storage area, perfect for hobbies, projects, or extra organization. Step outside to your private backyard retreat featuring a large deck, an expansive brick paver patio, and a pergola-an ideal setting for outdoor entertaining, relaxing, or enjoying summer evenings. With generous living space, quality updates, and exceptional indoor and outdoor amenities, this Crystal Lake home is move-in ready and waiting for its next owner. Schedule your private showing today!...
Contact an agent
Home facts
- Year built:1995
- Subdivision & Development:Sterling Estates
- Listing ID #:12719532
- Updated:September 13, 2026 at 08:06 AM
Rooms and interior
- Bedrooms:4
- Total bathrooms:3
- Full bathrooms:3
- Rooms Total:8
- Dining Description:Combined With Living Room
- Kitchen Description:Dishwasher, Disposal, Range, Refrigerator
- Living area:2,208 sq. ft.
Heating and cooling
- Cooling:Central Air
- Heating:Forced Air, Natural Gas
- Central air:Yes
Structure and exterior
- Roof:Asphalt
- Year built:1995
- Building area:2,208 sq. ft.
- Lot area:0.23 Acres
- Foundation Description:Concrete Perimeter
Schools
- Middle school:Lundahl Middle School
- Elementary school:Woods Creek Elementary School
Utilities
- Water:Public
- Sewer:Public Sewer
Finances and disclosures
- Price:$445,000
- Price per sq. ft.:$201.54
- Tax amount:$9,012 (2025)
Features and amenities
- Laundry features:Dryer, Washer
- Amenities:Backup Sump Pump, CO Detectors, Ceiling Fan(s), Security System, Sump Pump
Parking
- Total parking spaces:2
- Parking description:Asphalt, Attached Garage, Garage
- Garage:Yes
- Garage spaces:2
 Copyright 2026 Midwest Real Estate Data LLC. All rights reserved. The data relating to real estate for sale on this web site comes in part from the Broker Reciprocity Program of the Midwest Real Estate Data LLC. Listing information is deemed reliable but not guaranteed. MLSNI Member Broker: Barbara K. Broughton
New listings near 1154 Waterford Cut
- New
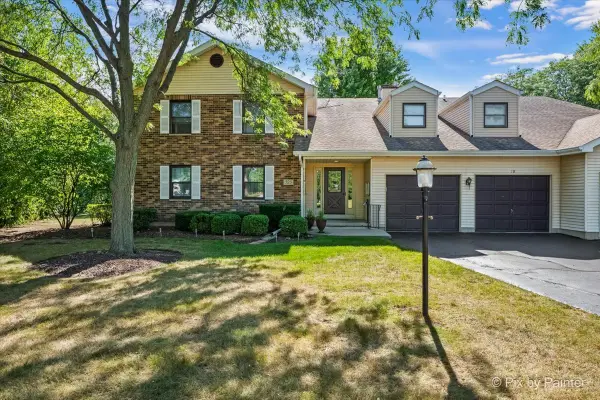 $245,000Active2 beds 2 baths1,194 sq. ft.
325 Lake Street #1B, Crystal Lake, IL 60014
MLS# 12741618Listed by: KELLER WILLIAMS SUCCESS REALTY - New
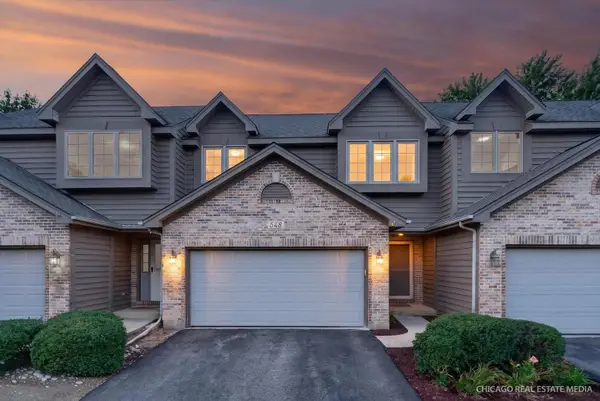 $314,000Active3 beds 2 baths1,735 sq. ft.
548 Silver Aspen Circle #548, Crystal Lake, IL 60014
MLS# 12755071Listed by: KELLER WILLIAMS SUCCESS REALTY - New
 $639,000Active4 beds 4 baths3,176 sq. ft.
1390 Alexandra Boulevard, Crystal Lake, IL 60014
MLS# 12750514Listed by: BAIRD & WARNER - New
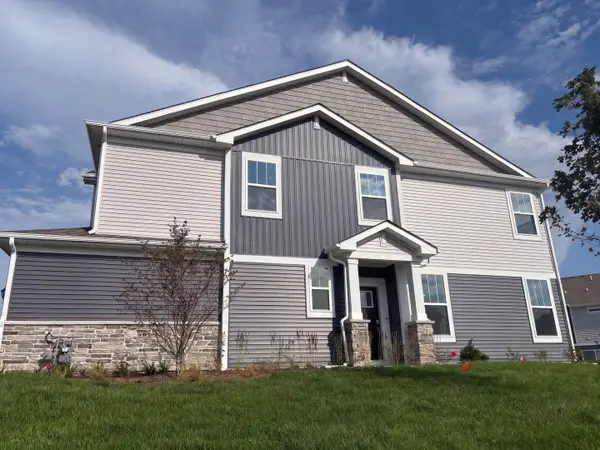 $365,000Active3 beds 3 baths1,717 sq. ft.
643 Cassia Court, Crystal Lake, IL 60012
MLS# 12756910Listed by: OPENDOOR BROKERAGE, LLC - New
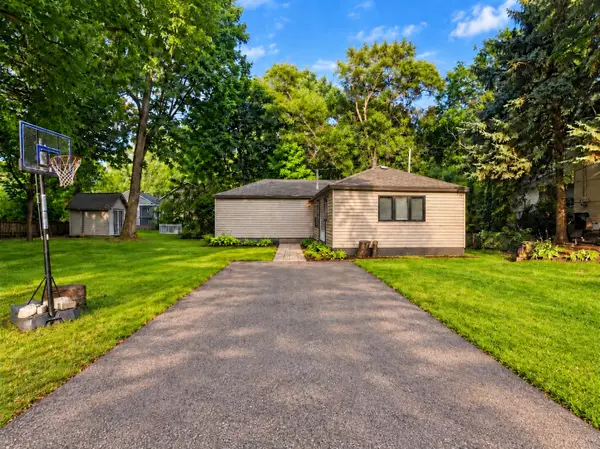 $245,000Active2 beds 1 baths1,055 sq. ft.
24 John Street, Crystal Lake, IL 60014
MLS# 12756893Listed by: BAIRD & WARNER - New
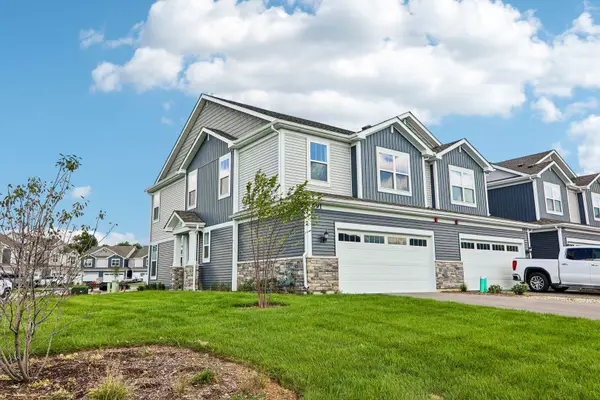 $380,000Active3 beds 3 baths1,717 sq. ft.
691 Cassia Court, Crystal Lake, IL 60012
MLS# 12756871Listed by: OPENDOOR BROKERAGE, LLC - New
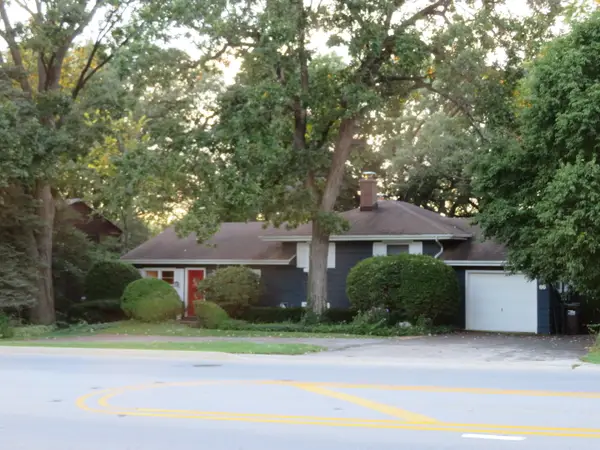 $399,900Active4 beds 2 baths2,272 sq. ft.
58 E Terra Cotta Avenue, Crystal Lake, IL 60014
MLS# 12753143Listed by: TOWN CENTER PROPERTIES - Open Sun, 12 to 3pm
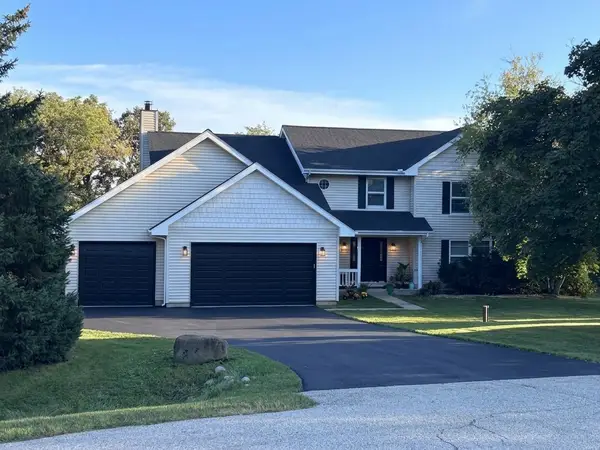 $649,900Pending5 beds 4 baths4,202 sq. ft.
1903 Lands Court, Crystal Lake, IL 60012
MLS# 12756405Listed by: COLDWELL BANKER REALTY - New
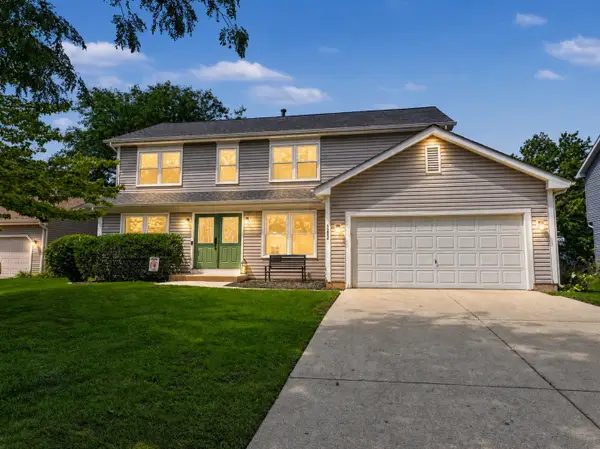 $414,900Active4 beds 3 baths2,261 sq. ft.
1262 Knollwood Circle, Crystal Lake, IL 60014
MLS# 12756716Listed by: BERKSHIRE HATHAWAY HOMESERVICES STARCK REAL ESTATE - New
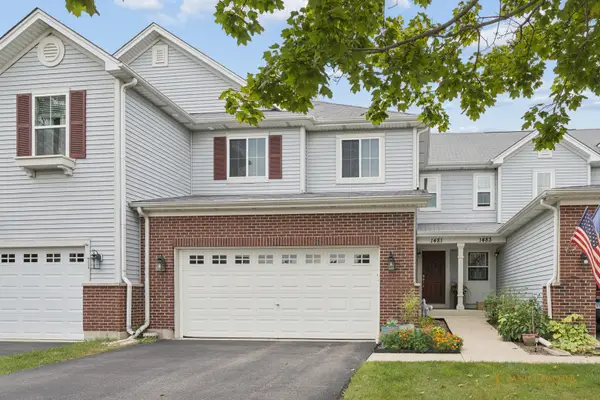 $330,000Active2 beds 3 baths1,824 sq. ft.
1481 Yosemite Circle, Crystal Lake, IL 60014
MLS# 12754981Listed by: NORTHWEST SUBURBAN REAL ESTATE


Protect your home and budget from life's surprises with an Assurant Home Warranty, backed by a partner that supports you through every step of homeownership. Explore Plans.
©2026 Century 21 Real Estate LLC. All rights reserved. CENTURY 21®, the CENTURY 21 Logo and C21® are service marks owned by Century 21 Real Estate LLC. Century 21 Real Estate LLC fully supports the principles of the Fair Housing Act and the Equal Opportunity Act. Each office is independently owned and operated. Listing information is deemed reliable but not guaranteed accurate.