
1174 Larswood Lane, Crystal Lake, IL 60012
Local realty services provided by:CENTURY 21 All Pro Real Estate
1174 Larswood Lane,Crystal Lake, IL 60012
$584,900
- 3 Beds
- 3 Baths
- 2,365 sq. ft.
- Single family
- Active
Listed by: stella schening
Office: homesmart connect llc.
MLS#:12733734
Source:MLSNI
Price summary
- Price:$584,900
- Price per sq. ft.:$247.32
- Monthly HOA dues:$41.25
About this home
Welcome home to this beautifully upgraded Matisse ranch in Woodlore Estates, where bright, open spaces and thoughtful design come together to create a home made for both comfortable everyday living and effortless entertaining. Featuring Lennar's Designer Select package, this home is filled with upgrades from the moment you step inside. Rich pecan hardwood flooring flows throughout the main living areas, connecting the formal dining room, spacious family room with fireplace, kitchen, and casual dining area into one warm and welcoming space. Whether you're hosting the holidays, gathering with friends around the island, or simply enjoying a quiet evening by the fire, this floor plan makes it easy to feel at home. At the heart of the home is the impressive kitchen, featuring a massive quartz-topped island, 42-inch cabinetry, subway tile backsplash, breakfast bar, and a generous walk-in pantry. With abundant prep space, storage, and seating, the kitchen is designed to be every bit as functional as it is beautiful. The home's three generously sized bedrooms are thoughtfully separated, offering exceptional privacy for family and guests. The primary suite is a true retreat, enhanced by elegant crown molding and a spacious en-suite bath with dual vanities, an oversized shower with frameless glass doors, and a large walk-in closet. The second bedroom offers its own private full bath and walk-in closet, while the third bedroom also features a walk-in closet with another full bath conveniently located just outside the door. This flexible layout is ideal for overnight guests, extended family, or a comfortable in-law suite arrangement. Looking for even more space? The full unfinished basement provides an incredible opportunity to create exactly what fits your lifestyle-whether that's a recreation room, home theater, gym, additional bedrooms, workshop, or the ultimate entertaining space. And this home is truly better than new construction. All appliances are included, window treatments are already installed, the interior has been freshly painted in stylish, on-trend colors, and the landscaping is already established-and absolutely breathtaking. Even the driveway has been freshly seal coated. Simply unpack and start enjoying your new home. Best of all, construction in Woodlore Estates is complete, so you can enjoy an established neighborhood without living through years of nearby building activity. The remaining Lennar 10-Year Structural Warranty transfers to the new owners, adding even more peace of mind. Beautifully finished, thoughtfully designed, and completely move-in ready-this is more than a house. It's the lifestyle you've been waiting for in Woodlore Estates....
Contact an agent
Home facts
- Year built:2024
- Subdivision & Development:Woodlore Estates
- Listing ID #:12733734
- Updated:October 25, 2026 at 11:22 AM
Rooms and interior
- Bedrooms:3
- Total bathrooms:3
- Full bathrooms:3
- Rooms Total:6
- Dining Description:Separate Dining Room
- Bathrooms Description:Double Sinks
- Kitchen Description:Cooktop, Dishwasher, Disposal, Gas Cooktop, Gas Oven, Microwave, Range Hood, Refrigerator, Stainless Steel Appliance(s)
- Basement Description:Full, Unfinished
- Living area:2,365 sq. ft.
Heating and cooling
- Cooling:Central Air
- Heating:Forced Air, Natural Gas
- Central air:Yes
Structure and exterior
- Roof:Asphalt
- Year built:2024
- Building area:2,365 sq. ft.
- Lot area:0.2 Acres
- Architectural Style:Ranch
- Foundation Description:Concrete Perimeter
- Levels:1 Story
Utilities
- Water:Public
- Sewer:Public Sewer
Finances and disclosures
- Price:$584,900
- Price per sq. ft.:$247.32
- Tax amount:$12,582 (2025)
Features and amenities
- Laundry features:Dryer, Washer
- Amenities:CO Detectors, Radon Mitigation System, Sump Pump
Parking
- Total parking spaces:3
- Parking description:Asphalt, Attached Garage, Garage
- Garage:Yes
- Garage spaces:3
 Copyright 2026 Midwest Real Estate Data LLC. All rights reserved. The data relating to real estate for sale on this web site comes in part from the Broker Reciprocity Program of the Midwest Real Estate Data LLC. Listing information is deemed reliable but not guaranteed. MLSNI Member Broker: Lisa McKinney
New listings near 1174 Larswood Lane
- New
 $325,000Active3 beds 3 baths1,683 sq. ft.
507 Windham Cove Drive, Crystal Lake, IL 60014
MLS# 12793645Listed by: EXP REALTY - New
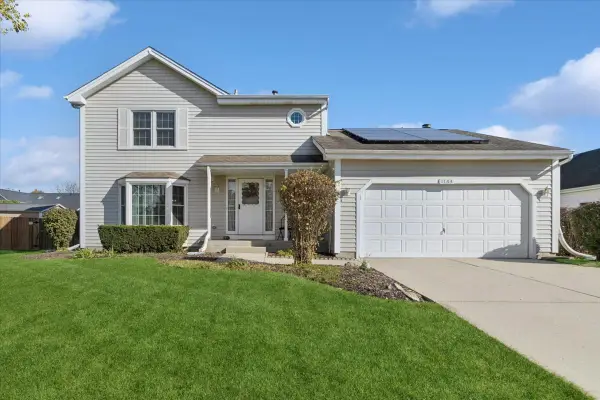 $420,000Active3 beds 3 baths1,704 sq. ft.
1163 Bennington Drive, Crystal Lake, IL 60014
MLS# 12788028Listed by: BAIRD & WARNER REAL ESTATE - ALGONQUIN - Open Sun, 1:30 to 3:30pmNew
 $565,000Active3 beds 3 baths2,768 sq. ft.
888 Villa Drive, Crystal Lake, IL 60014
MLS# 12778909Listed by: BERKSHIRE HATHAWAY HOMESERVICES CHICAGO - New
 $449,900Active4 beds 3 baths2,274 sq. ft.
1441 Tanglewood Drive, Crystal Lake, IL 60014
MLS# 12775031Listed by: EXP REALTY - Open Sun, 2 to 4pmNew
 $475,000Active3 beds 3 baths2,448 sq. ft.
654 Seybrooke Lane, Crystal Lake, IL 60012
MLS# 12779558Listed by: KELLER WILLIAMS SUCCESS REALTY - New
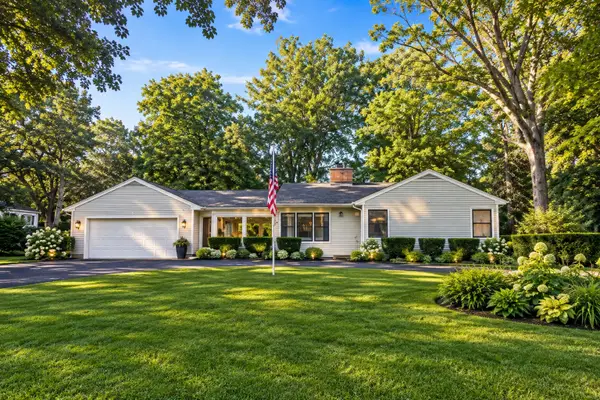 $394,900Active2 beds 2 baths1,286 sq. ft.
7302 Hillside Road, Crystal Lake, IL 60012
MLS# 12793162Listed by: RE/MAX CONNECTIONS II - New
 $474,900Active6 beds 3 baths3,868 sq. ft.
4516 Hillside Court, Crystal Lake, IL 60012
MLS# 12793181Listed by: LIV REALTY INC - New
 $469,900Active3 beds 3 baths3,075 sq. ft.
1173 Sandalwood Lane, Crystal Lake, IL 60014
MLS# 12792857Listed by: KELLER WILLIAMS SUCCESS REALTY - New
 $829,000Active3 beds 3 baths2,323 sq. ft.
8316 Redtail Drive, Lakewood, IL 60014
MLS# 12792553Listed by: HOMESMART CONNECT - Open Sun, 1 to 2:30pmNew
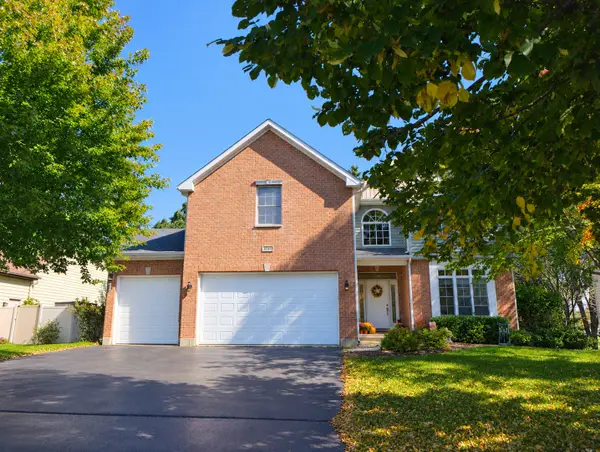 $480,000Active5 beds 3 baths2,848 sq. ft.
543 Larium Lane, Crystal Lake, IL 60012
MLS# 12781580Listed by: BAIRD & WARNER


Protect your home and budget from life's surprises with an Assurant Home Warranty, backed by a partner that supports you through every step of homeownership. Explore Plans.
©2026 Century 21 Real Estate LLC. All rights reserved. CENTURY 21®, the CENTURY 21 Logo and C21® are service marks owned by Century 21 Real Estate LLC. Century 21 Real Estate LLC fully supports the principles of the Fair Housing Act and the Equal Opportunity Act. Each office is independently owned and operated. Listing information is deemed reliable but not guaranteed accurate.