
225 Edgewater Drive, Crystal Lake, IL 60014
Local realty services provided by:CENTURY 21 Affiliated
225 Edgewater Drive,Crystal Lake, IL 60014
$1,875,000
- 4 Beds
- 4 Baths
- 2,518 sq. ft.
- Single family
- Pending
Listed by: cathy oberbroeckling
Office: baird & warner
MLS#:12717109
Source:MLSNI
Price summary
- Price:$1,875,000
- Price per sq. ft.:$744.64
About this home
It's All About A Lifestyle. Experience the essence of quintessential lake life on one of Crystal Lake's most coveted, rarely available, tranquil waterfront settings. This modern coastal style 4 bdrm./3.5 bath home is just 7 yrs. old, offering a beautiful timeless design and functional OPEN-CONCEPT floor plan. Enjoy effortless entertaining, direct access to the open water, vibrant colorful sunrises and every new day feeling like an extended vacation. The home boasts soaring 27' ceilings with floor-to-ceiling transom casement windows that seamlessly frame water views and fill the home with abundant natural light. A generous white kitchen is at the center with a sizable quartz island, open to dining and living areas, and out to a screened porch with vaulted, cedar plank ceilings to enjoy your morning coffee. The family room features a ventless gas fireplace with hand-painted accent tiles, a dry bar, and a historic beam and mantel salvaged from an 1880's lakeside cottage. Timeless "Uncommon" oak flooring extends throughout, and a striking blue, hand blown glass fixture in the foyer custom designed for the home in Murano, Italy, are reflective of the exceptional craftsmanship and attention to detail found throughout. The highly desired FIRST FLOOR PRIMARY suite offers stunning lake views, patio access, a spa-inspired bath with a tiled walk-in shower, dual quartz vanities, and a custom walk-in closet. Upstairs, a second primary en-suite enjoys some of the best views in the home. And just down the hall are 2 add'l bedrooms, a 3rd full bath with nautical navy and coastal nuances, and a surprise private office/great flex room behind french doors. The picture-perfect side-load, heated three-car garage has 220V electric, pull down attic stairs, providing ample storage for all your lake toys, while the oversized driveway offers ample parking for family and guests. The home has a 42" deep crawl that spans the entire home for great storage. Step outside and embrace the ultimate retreat-like, waterfront lifestyle. Spend your days fishing from the private Lochdock pier (w/ 110V electric), paddle boarding, boating, or simply relaxing along the shoreline at the manmade private beach carved out with adorable yellow Adirondack chairs. Enjoy front row views of spectacular fireworks and easy boat access to Main Beach, The Dole Farmers Market, Tuesday night concerts, festivals, and year-round community events. Conveniently located just one hour NW of Chicago, 30 minutes from Lake Geneva, WI, and minutes from shopping, dining, and everyday amenity. This home is turnkey and most furnishings available to purchase separately if desired....
Contact an agent
Home facts
- Year built:2019
- Listing ID #:12717109
- Updated:September 14, 2026 at 10:28 AM
Rooms and interior
- Bedrooms:4
- Total bathrooms:4
- Full bathrooms:3
- Half bathrooms:1
- Rooms Total:8
- Bathrooms Description:Double Sinks
- Kitchen Description:Cooktop, Dishwasher, Disposal, Double Oven, Microwave, Refrigerator, Stainless Steel Appliance(s), Wine Refrigerator
- Living area:2,518 sq. ft.
Heating and cooling
- Cooling:Central Air
- Heating:Forced Air, Natural Gas
- Central air:Yes
Structure and exterior
- Roof:Asphalt, Metal
- Year built:2019
- Building area:2,518 sq. ft.
- Lot Features:Landscaped, Water Rights
- Exterior Features:Boat Slip, Fire Pit
- Foundation Description:Concrete Perimeter
- Levels:2 Story
Utilities
- Water:Public
- Sewer:Public Sewer
Finances and disclosures
- Price:$1,875,000
- Price per sq. ft.:$744.64
- Tax amount:$17,768 (2025)
Features and amenities
- Laundry features:Dryer, Washer
- Amenities:Backup Sump Pump, CO Detectors, Ceiling Fan(s), Sump Pump
Parking
- Total parking spaces:3
- Parking description:Asphalt, Detached Garage, Garage
- Garage:Yes
- Garage spaces:3
 Copyright 2026 Midwest Real Estate Data LLC. All rights reserved. The data relating to real estate for sale on this web site comes in part from the Broker Reciprocity Program of the Midwest Real Estate Data LLC. Listing information is deemed reliable but not guaranteed. MLSNI Member Broker: David Try
New listings near 225 Edgewater Drive
- New
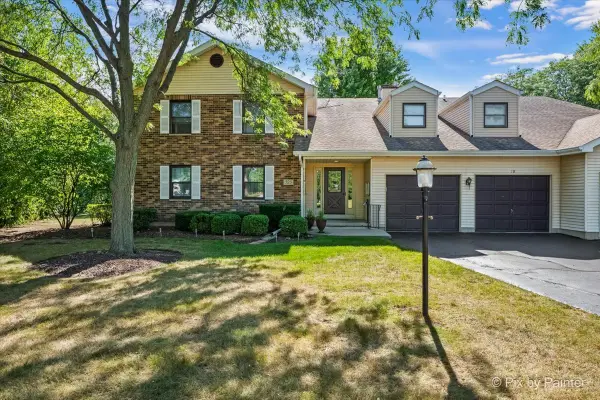 $245,000Active2 beds 2 baths1,194 sq. ft.
325 Lake Street #1B, Crystal Lake, IL 60014
MLS# 12741618Listed by: KELLER WILLIAMS SUCCESS REALTY - New
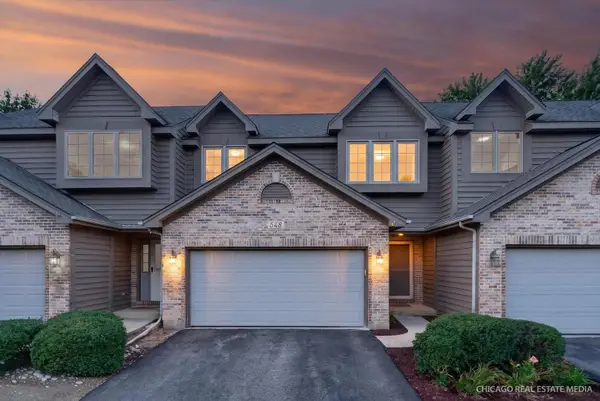 $314,000Active3 beds 2 baths1,735 sq. ft.
548 Silver Aspen Circle #548, Crystal Lake, IL 60014
MLS# 12755071Listed by: KELLER WILLIAMS SUCCESS REALTY  $639,000Pending4 beds 4 baths3,176 sq. ft.
1390 Alexandra Boulevard, Crystal Lake, IL 60014
MLS# 12750514Listed by: BAIRD & WARNER- New
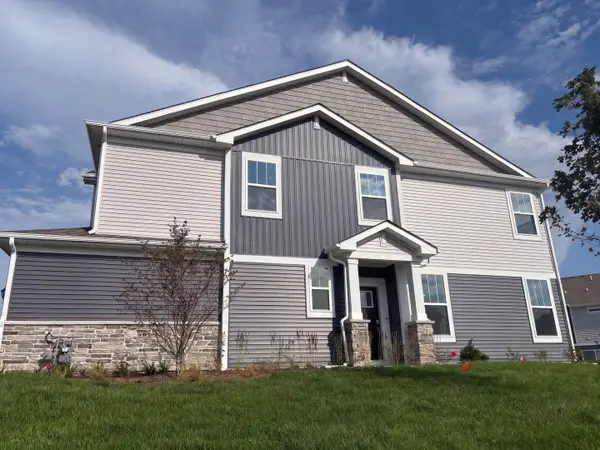 $365,000Active3 beds 3 baths1,717 sq. ft.
643 Cassia Court, Crystal Lake, IL 60012
MLS# 12756910Listed by: OPENDOOR BROKERAGE, LLC - New
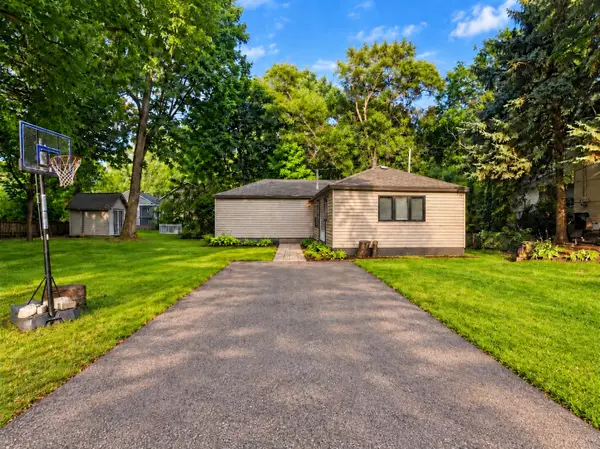 $245,000Active2 beds 1 baths1,055 sq. ft.
24 John Street, Crystal Lake, IL 60014
MLS# 12756893Listed by: BAIRD & WARNER - New
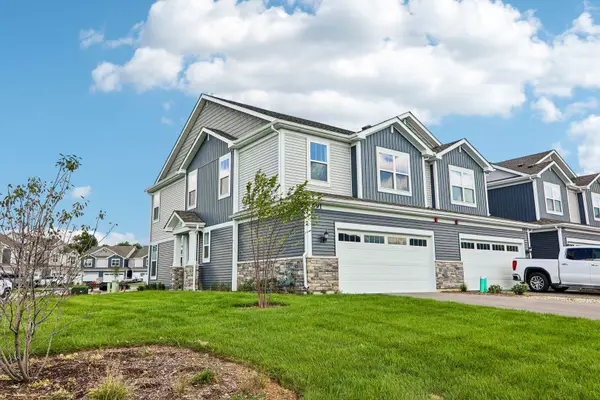 $380,000Active3 beds 3 baths1,717 sq. ft.
691 Cassia Court, Crystal Lake, IL 60012
MLS# 12756871Listed by: OPENDOOR BROKERAGE, LLC - New
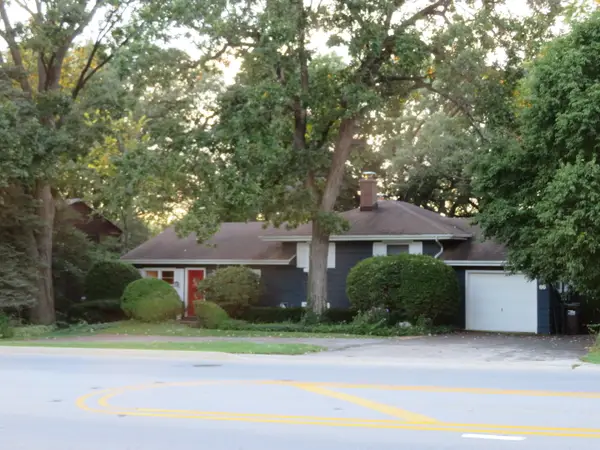 $399,900Active4 beds 2 baths2,272 sq. ft.
58 E Terra Cotta Avenue, Crystal Lake, IL 60014
MLS# 12753143Listed by: TOWN CENTER PROPERTIES 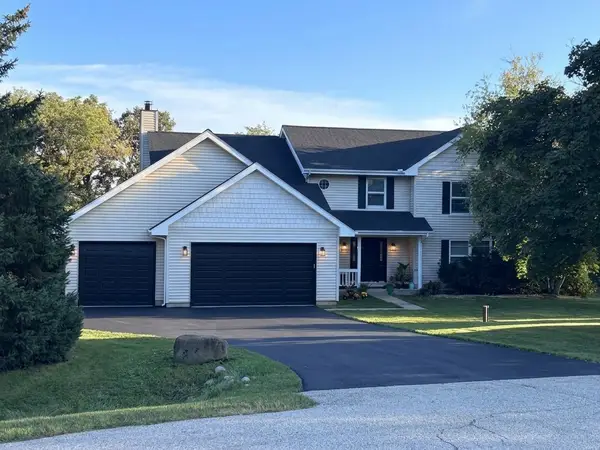 $649,900Pending5 beds 4 baths4,202 sq. ft.
1903 Lands Court, Crystal Lake, IL 60012
MLS# 12756405Listed by: COLDWELL BANKER REALTY- New
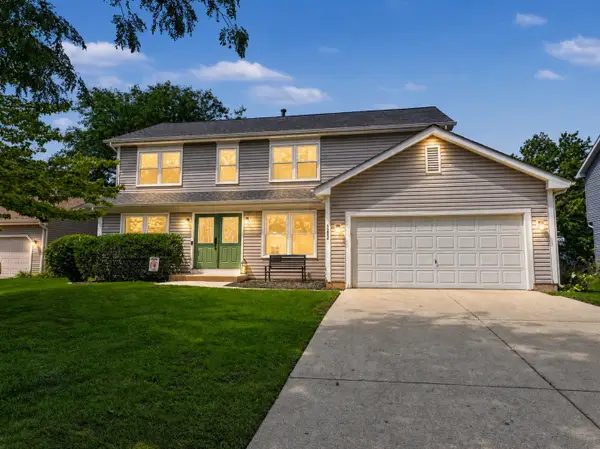 $414,900Active4 beds 3 baths2,261 sq. ft.
1262 Knollwood Circle, Crystal Lake, IL 60014
MLS# 12756716Listed by: BERKSHIRE HATHAWAY HOMESERVICES STARCK REAL ESTATE - New
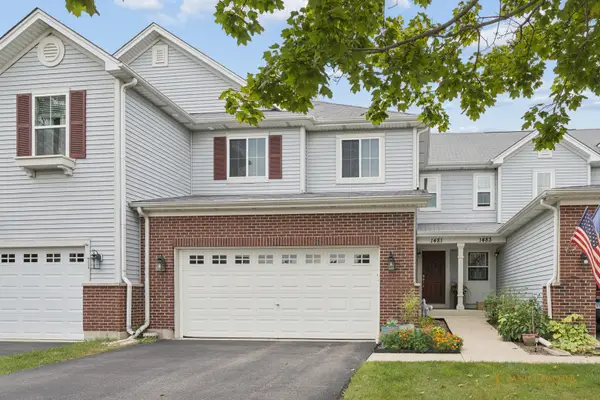 $330,000Active2 beds 3 baths1,824 sq. ft.
1481 Yosemite Circle, Crystal Lake, IL 60014
MLS# 12754981Listed by: NORTHWEST SUBURBAN REAL ESTATE


Protect your home and budget from life's surprises with an Assurant Home Warranty, backed by a partner that supports you through every step of homeownership. Explore Plans.
©2026 Century 21 Real Estate LLC. All rights reserved. CENTURY 21®, the CENTURY 21 Logo and C21® are service marks owned by Century 21 Real Estate LLC. Century 21 Real Estate LLC fully supports the principles of the Fair Housing Act and the Equal Opportunity Act. Each office is independently owned and operated. Listing information is deemed reliable but not guaranteed accurate.