
317 Talismon Drive, Crystal Lake, IL 60012
Local realty services provided by:CENTURY 21 North East
317 Talismon Drive,Crystal Lake, IL 60012
$385,000
- 3 Beds
- 3 Baths
- - sq. ft.
- Single family
- Sold
Listed by:

Office: century 21 integra
MLS#:12745145
Source:MLSNI
Sorry, we are unable to map this address
Price summary
- Price:$385,000
About this home
Set in the desirable Walkup at the Park neighborhood, this 3-bedroom, 2.5-bath two-story puts you just moments from local bike paths, Veterans Acres, and the dining, shops, and Metra station in downtown Crystal Lake. Inside, a soaring vaulted entryway opens to warm 3/4-inch hardwood floors that flow through a practical, light-filled main level. The kitchen acts as an easy daily hub-remodeled in 2021 with smooth white quartz countertops, updated cabinet doors, clean subway tile, 3-Day Blinds, and a large undermount sink positioned right by the window. Nearby, the builder extended the family room to offer extra living space, accompanied by a convenient half bath tucked right off the room. Just off the garage, the expanded laundry room adds ideal everyday functionality, complete with a 2025 washer and dryer. Upstairs, the primary suite offers a quiet retreat with a walk-in closet and dual-sink bath, alongside two additional bedrooms and a full bath. Outside, step onto the brick paver patio overlooking a private backyard designed to enjoy at all times of day-from morning coffee in the quiet sun to shaded afternoon relaxing and evening dinners. Practical features are already taken care of, including a 2023 water heater and a newer driveway. Downstairs, a basement with an open crawl space provides versatile extra room and storage. Located within District 47 (Husmann / Hannah Beardsley) and District 155 (Prairie Ridge) boundaries. As an additional benefit to the next homeowner, the seller is offering a 1-year Ultimate Home Warranty giving the buyer added peace of mind and protection....
Contact an agent
Home facts
- Year built:2003
- Subdivision & Development:Walk Up at the Park
- Listing ID #:12745145
- Updated:October 25, 2026 at 07:40 AM
Rooms and interior
- Bedrooms:3
- Total bathrooms:3
- Full bathrooms:2
- Half bathrooms:1
- Rooms Total:7
- Dining Description:Combined With Living Room
- Kitchen Description:Dishwasher, Freezer, Microwave, Range, Refrigerator
- Basement Description:Partial, Unfinished
Heating and cooling
- Cooling:Central Air
- Heating:Gas
- Central air:Yes
Structure and exterior
- Roof:Asphalt
- Year built:2003
- Architectural Style:Colonial
- Foundation Description:Concrete Perimeter
- Levels:2 Story
Schools
- High school:Prairie Ridge High School
- Middle school:Hannah Beardsley Middle School
- Elementary school:Husmann Elementary School
Utilities
- Water:Public
- Sewer:Public Sewer
Finances and disclosures
- Price:$385,000
- Tax amount:$8,609 (2025)
Features and amenities
- Laundry features:Dryer, Washer
Parking
- Total parking spaces:2
- Parking description:Asphalt, Attached Garage, Garage
- Garage:Yes
- Garage spaces:2
 Copyright 2026 Midwest Real Estate Data LLC. All rights reserved. The data relating to real estate for sale on this web site comes in part from the Broker Reciprocity Program of the Midwest Real Estate Data LLC. Listing information is deemed reliable but not guaranteed. MLSNI Member Broker: Nate Brown
New listings near 317 Talismon Drive
- New
 $325,000Active3 beds 3 baths1,683 sq. ft.
507 Windham Cove Drive, Crystal Lake, IL 60014
MLS# 12793645Listed by: EXP REALTY - New
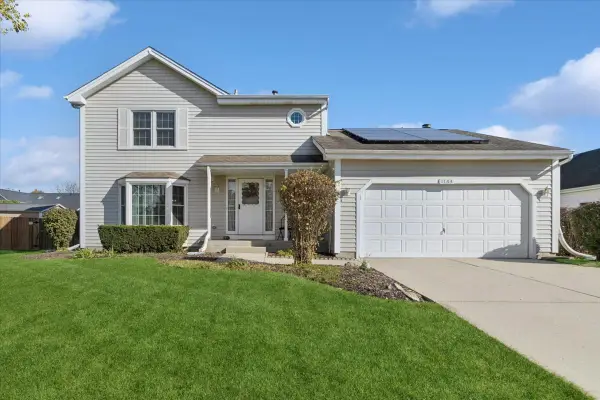 $420,000Active3 beds 3 baths1,704 sq. ft.
1163 Bennington Drive, Crystal Lake, IL 60014
MLS# 12788028Listed by: BAIRD & WARNER REAL ESTATE - ALGONQUIN - Open Sun, 1:30 to 3:30pmNew
 $565,000Active3 beds 3 baths2,768 sq. ft.
888 Villa Drive, Crystal Lake, IL 60014
MLS# 12778909Listed by: BERKSHIRE HATHAWAY HOMESERVICES CHICAGO - New
 $449,900Active4 beds 3 baths2,274 sq. ft.
1441 Tanglewood Drive, Crystal Lake, IL 60014
MLS# 12775031Listed by: EXP REALTY - Open Sun, 2 to 4pmNew
 $475,000Active3 beds 3 baths2,448 sq. ft.
654 Seybrooke Lane, Crystal Lake, IL 60012
MLS# 12779558Listed by: KELLER WILLIAMS SUCCESS REALTY - New
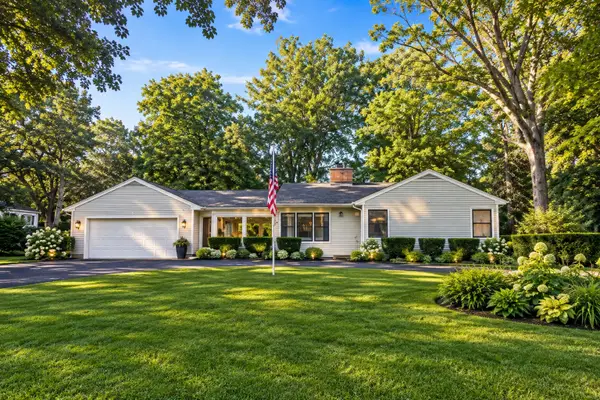 $394,900Active2 beds 2 baths1,286 sq. ft.
7302 Hillside Road, Crystal Lake, IL 60012
MLS# 12793162Listed by: RE/MAX CONNECTIONS II - New
 $474,900Active6 beds 3 baths3,868 sq. ft.
4516 Hillside Court, Crystal Lake, IL 60012
MLS# 12793181Listed by: LIV REALTY INC - New
 $469,900Active3 beds 3 baths3,075 sq. ft.
1173 Sandalwood Lane, Crystal Lake, IL 60014
MLS# 12792857Listed by: KELLER WILLIAMS SUCCESS REALTY - New
 $829,000Active3 beds 3 baths2,323 sq. ft.
8316 Redtail Drive, Lakewood, IL 60014
MLS# 12792553Listed by: HOMESMART CONNECT - Open Sun, 1 to 2:30pmNew
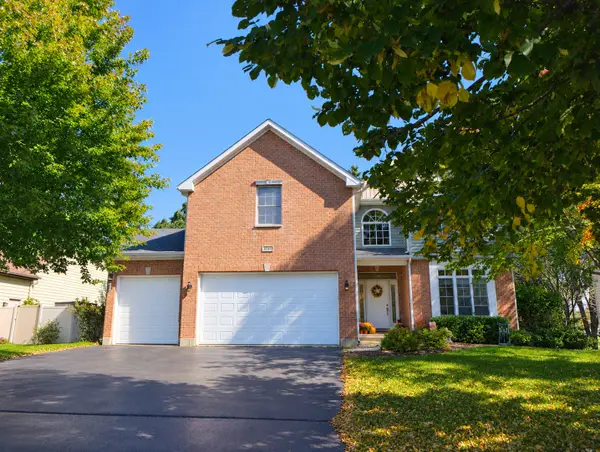 $480,000Active5 beds 3 baths2,848 sq. ft.
543 Larium Lane, Crystal Lake, IL 60012
MLS# 12781580Listed by: BAIRD & WARNER


Protect your home and budget from life's surprises with an Assurant Home Warranty, backed by a partner that supports you through every step of homeownership. Explore Plans.
©2026 Century 21 Real Estate LLC. All rights reserved. CENTURY 21®, the CENTURY 21 Logo and C21® are service marks owned by Century 21 Real Estate LLC. Century 21 Real Estate LLC fully supports the principles of the Fair Housing Act and the Equal Opportunity Act. Each office is independently owned and operated. Listing information is deemed reliable but not guaranteed accurate.