
4511 Hanover Drive, Crystal Lake, IL 60012
Local realty services provided by:CENTURY 21 Affiliated
Listed by: michelle rutter
Office: re/max suburban
MLS#:12734073
Source:MLSNI
Price summary
- Price:$549,900
- Price per sq. ft.:$215.99
About this home
This is your chance for "country living" in a charming Tudor-style home on a unique property in northwest suburban, unincorporated Crystal Lake, IL. This EAST- facing property has been well-maintained and is positioned on a spacious 1/2 acre lot. Located on a winding drive, it has 5 bedrooms, 3 Bath and a 2 car attached garage, with additional detached 8 car garage. TOTAL PARKING potential is 10 INDOOR spaces. The roof was redone in 2025 with 50 year architectural shingles. Entering the home, from the foyer you see an open living room with brand new carpet and padding (August 2026), freshly painted walls and highlighted by a natural, handpicked river rock gas fireplace with new Chimney (2023) and hand wrought iron screen. Notice right by the kitchen, a cozy alcove for a game table or reading and then, a bar and stool area for breakfast or a quick meal. Then, you will see a full-size dining area for formal or casual eating. The galley-style kitchen has custom oak cabinets and crown moulding, stainless steel appliances, and low-maintenance formica countertops. Access the hand-laid brick patio directly from the kitchen. There is a space-saving stacked washer and dryer near the kitchen and the utility room has a modern, tankless water heater (2017), and high efficiency furnace and A/C (both 2020). Now, walk down the hallway to the hard to find, FIRST FLOOR PRIMARY BEDROOM AND FULL LUXURY BATH. Another FIRST FLOOR BEDROOM, which would make a great home office too, is nearby and both rooms have sliding glass doors leading to the spacious wood deck with custom wrought iron spindles, three of them depicting natures scenes of woods and stream. The second floor has so much extra space, you will be amazed! 3 bedrooms, all oversized with ample closets and 2 full baths, one of them has heated floors. One of these upstairs bedrooms is a suite and can also be the PRIMARY bedroom as it has its own private full bath with soaker tub. Enjoy an extra open elevated "loft" space for reading and relaxing. You will be impressed with the attic storage space, perfect for storing holiday decorations, suitcases and more. Take notice of the 5 stunning, stained glass windows; custom-designed for this home. And now...a premier feature of this property...prepare to be WOWED by the huge, heated, separately powered, outbuilding in the rear of the property that is large enough to hold 8 cars on the bottom level and has a sizable raised loft area perfect for recreation, storage, or additional working area. Easily accessible with a packed gravel driveway from the house and with 2 - 10ft high, oversized overhead doors, this structure was used by an auto enthusiast, but there are so many other possibilities for use such as boat storage, hobbies, art studio, or woodworking shop. The home has an attached 2 car garage with extended curved asphalt driveway, once again bringing the total of potential indoor parking spaces up to 10! A whole property 22kw Generac generator (2022) with transferable warranty until 2027 will give you peace of mind. (NOTE: a heavy duty car lift with 10,000 pound capability and a large compressor remain on the property and are negotiable with the sale.) Route 31 is less than a mile drive and Dining and shopping is within 4 miles, at Route 31 and Route 14. Enjoy nature at Sterne's Woods, right across Hillside Rd. Where else, this close to town and amenities, will you find all of this on one property? Don't miss out!...
Contact an agent
Home facts
- Year built:1988
- Subdivision & Development:Fox Creek Estates
- Listing ID #:12734073
- Updated:October 25, 2026 at 08:16 AM
Rooms and interior
- Bedrooms:5
- Total bathrooms:3
- Full bathrooms:3
- Rooms Total:8
- Dining Description:Combined With Living Room
- Bathrooms Description:Garden Tub, Soaking Tub, Whirlpool
- Kitchen Description:Dishwasher, Disposal, Gas Oven, Microwave, Range, Refrigerator, Stainless Steel Appliance(s)
- Living area:2,546 sq. ft.
Heating and cooling
- Cooling:Central Air
- Heating:Gas
- Central air:Yes
Structure and exterior
- Roof:Asphalt
- Year built:1988
- Building area:2,546 sq. ft.
- Lot area:0.5 Acres
- Architectural Style:Tudor
- Foundation Description:Concrete Perimeter
- Levels:2 Story
Schools
- High school:Prairie Ridge High School
Finances and disclosures
- Price:$549,900
- Price per sq. ft.:$215.99
- Tax amount:$9,340 (2025)
Features and amenities
- Laundry features:Dryer, Washer
Parking
- Total parking spaces:10
- Parking description:Asphalt, Attached Garage, Detached Garage, Garage, Gravel, Tandem
- Garage:Yes
- Garage spaces:10
 Copyright 2026 Midwest Real Estate Data LLC. All rights reserved. The data relating to real estate for sale on this web site comes in part from the Broker Reciprocity Program of the Midwest Real Estate Data LLC. Listing information is deemed reliable but not guaranteed. MLSNI Member Broker: David Try
New listings near 4511 Hanover Drive
- New
 $325,000Active3 beds 3 baths1,683 sq. ft.
507 Windham Cove Drive, Crystal Lake, IL 60014
MLS# 12793645Listed by: EXP REALTY - New
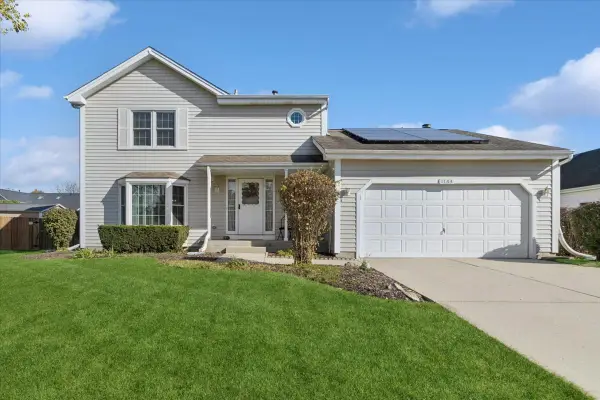 $420,000Active3 beds 3 baths1,704 sq. ft.
1163 Bennington Drive, Crystal Lake, IL 60014
MLS# 12788028Listed by: BAIRD & WARNER REAL ESTATE - ALGONQUIN - Open Sun, 1:30 to 3:30pmNew
 $565,000Active3 beds 3 baths2,768 sq. ft.
888 Villa Drive, Crystal Lake, IL 60014
MLS# 12778909Listed by: BERKSHIRE HATHAWAY HOMESERVICES CHICAGO - New
 $449,900Active4 beds 3 baths2,274 sq. ft.
1441 Tanglewood Drive, Crystal Lake, IL 60014
MLS# 12775031Listed by: EXP REALTY - Open Sun, 2 to 4pmNew
 $475,000Active3 beds 3 baths2,448 sq. ft.
654 Seybrooke Lane, Crystal Lake, IL 60012
MLS# 12779558Listed by: KELLER WILLIAMS SUCCESS REALTY - New
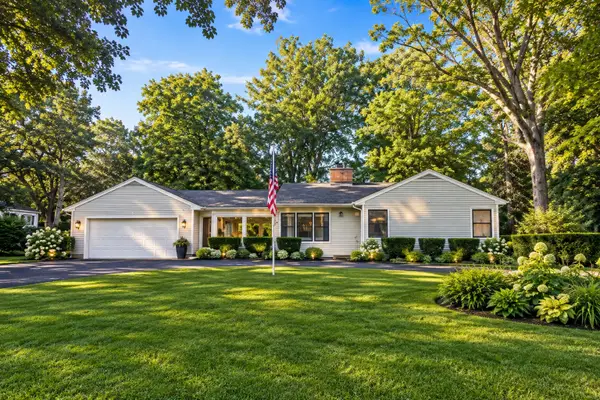 $394,900Active2 beds 2 baths1,286 sq. ft.
7302 Hillside Road, Crystal Lake, IL 60012
MLS# 12793162Listed by: RE/MAX CONNECTIONS II - New
 $474,900Active6 beds 3 baths3,868 sq. ft.
4516 Hillside Court, Crystal Lake, IL 60012
MLS# 12793181Listed by: LIV REALTY INC - New
 $469,900Active3 beds 3 baths3,075 sq. ft.
1173 Sandalwood Lane, Crystal Lake, IL 60014
MLS# 12792857Listed by: KELLER WILLIAMS SUCCESS REALTY - New
 $829,000Active3 beds 3 baths2,323 sq. ft.
8316 Redtail Drive, Lakewood, IL 60014
MLS# 12792553Listed by: HOMESMART CONNECT - Open Sun, 1 to 2:30pmNew
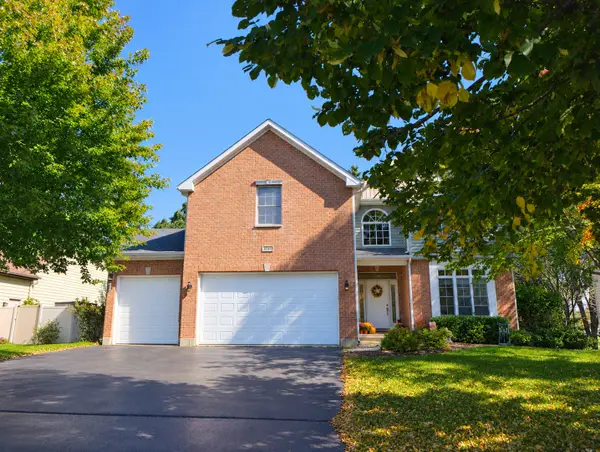 $480,000Active5 beds 3 baths2,848 sq. ft.
543 Larium Lane, Crystal Lake, IL 60012
MLS# 12781580Listed by: BAIRD & WARNER


Protect your home and budget from life's surprises with an Assurant Home Warranty, backed by a partner that supports you through every step of homeownership. Explore Plans.
©2026 Century 21 Real Estate LLC. All rights reserved. CENTURY 21®, the CENTURY 21 Logo and C21® are service marks owned by Century 21 Real Estate LLC. Century 21 Real Estate LLC fully supports the principles of the Fair Housing Act and the Equal Opportunity Act. Each office is independently owned and operated. Listing information is deemed reliable but not guaranteed accurate.