
465 Spring Ridge Drive, Crystal Lake, IL 60012
Local realty services provided by:CENTURY 21 All Pro Real Estate
465 Spring Ridge Drive,Crystal Lake, IL 60012
$495,000
- 4 Beds
- 5 Baths
- 3,040 sq. ft.
- Single family
- Active
Listed by: shane crawford
Office: remax legends
MLS#:12736544
Source:MLSNI
Price summary
- Price:$495,000
- Price per sq. ft.:$162.83
- Monthly HOA dues:$32.42
About this home
ABSOLUTELY STUNNING HOME THAT SELLER REHABBED IN 2021!! 42" SOFTCLOSE CABS/QUARTZ TOPS/CUSTOM BREAKFAST BAR/PENDANT LIGHTS/RECESSED LIGHTS/LUXURY VINYL PLANKING/ALL BATHS UPGRADED & CUSTOMIZED/STAINLESS APPLIANCES/THERMOPANE WINDOWS/SIDING/FASCIA/GUTTERS/SOFTNER/FRONT DOOR ** ALL IN '21**. ROOF '11,FURNACE/AC '19, WTR HTR '24, WASHER/DRYER '21, UPGRADED 6FT VINYL FENCE, OVER '12 ACRE BACKS TO WALKING PATH, CLOSE TO: METRA STATION/SCENIC TRAILS/PARK & PLAYGROUND/SPLASH PAD/SANDY OAKS FARM MARKET/VETERANS AVRES PARK/SHOPPING/DINING/SCHOOLS/DOWNTOWN CRYSTAL LAKE. TOTAL 10!!!
Contact an agent
Home facts
- Year built:1997
- Subdivision & Development:Spring Ridge Valley
- Listing ID #:12736544
- Updated:October 24, 2026 at 11:28 AM
Rooms and interior
- Bedrooms:4
- Total bathrooms:5
- Full bathrooms:3
- Half bathrooms:2
- Rooms Total:9
- Dining Description:Eating Area, Separate Dining Room
- Bathrooms Description:Double Sinks, Separate Shower, Soaking Tub
- Kitchen Description:Dishwasher, Disposal, Microwave, Range, Refrigerator, Stainless Steel Appliance(s)
- Basement Description:Finished, Full
- Living area:3,040 sq. ft.
Heating and cooling
- Cooling:Central Air
- Heating:Forced Air, Gas
- Central air:Yes
Structure and exterior
- Year built:1997
- Building area:3,040 sq. ft.
- Lot area:0.54 Acres
- Lot Features:Cul-De-Sac, Rear Of Lot
- Architectural Style:Contemporary
- Foundation Description:Concrete Perimeter
- Levels:2 Story
Schools
- High school:Prairie Ridge High School
- Middle school:Hannah Beardsley Middle School
- Elementary school:Coventry Elementary School
Utilities
- Water:Public
- Sewer:Public Sewer
Finances and disclosures
- Price:$495,000
- Price per sq. ft.:$162.83
- Tax amount:$9,142 (2024)
Features and amenities
- Laundry features:Dryer, Washer
- Amenities:CO Detectors, Sump Pump, TV-Cable, Water-Softener Owned
Parking
- Total parking spaces:2
- Parking description:Attached Garage, Garage
- Garage:Yes
- Garage spaces:2
 Copyright 2026 Midwest Real Estate Data LLC. All rights reserved. The data relating to real estate for sale on this web site comes in part from the Broker Reciprocity Program of the Midwest Real Estate Data LLC. Listing information is deemed reliable but not guaranteed. MLSNI Member Broker: Lisa McKinney
New listings near 465 Spring Ridge Drive
- Open Sun, 1:30 to 3:30pmNew
 $565,000Active3 beds 3 baths2,768 sq. ft.
888 Villa Drive, Crystal Lake, IL 60014
MLS# 12778909Listed by: BERKSHIRE HATHAWAY HOMESERVICES CHICAGO - New
 $449,900Active4 beds 3 baths2,274 sq. ft.
1441 Tanglewood Drive, Crystal Lake, IL 60014
MLS# 12775031Listed by: EXP REALTY - New
 $475,000Active3 beds 3 baths2,448 sq. ft.
654 Seybrooke Lane, Crystal Lake, IL 60012
MLS# 12779558Listed by: KELLER WILLIAMS SUCCESS REALTY - New
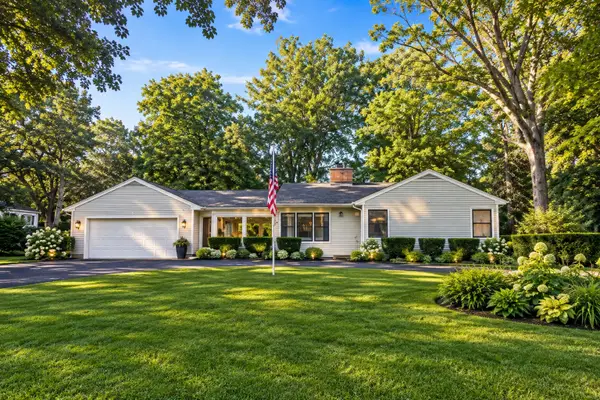 $394,900Active2 beds 2 baths1,286 sq. ft.
7302 Hillside Road, Crystal Lake, IL 60012
MLS# 12793162Listed by: RE/MAX CONNECTIONS II - New
 $474,900Active6 beds 3 baths3,868 sq. ft.
4516 Hillside Court, Crystal Lake, IL 60012
MLS# 12793181Listed by: LIV REALTY INC - New
 $469,900Active3 beds 3 baths3,075 sq. ft.
1173 Sandalwood Lane, Crystal Lake, IL 60014
MLS# 12792857Listed by: KELLER WILLIAMS SUCCESS REALTY - Open Sat, 11am to 3pmNew
 $829,000Active3 beds 3 baths2,323 sq. ft.
8316 Redtail Drive, Lakewood, IL 60014
MLS# 12792553Listed by: HOMESMART CONNECT - Open Sun, 1 to 2:30pmNew
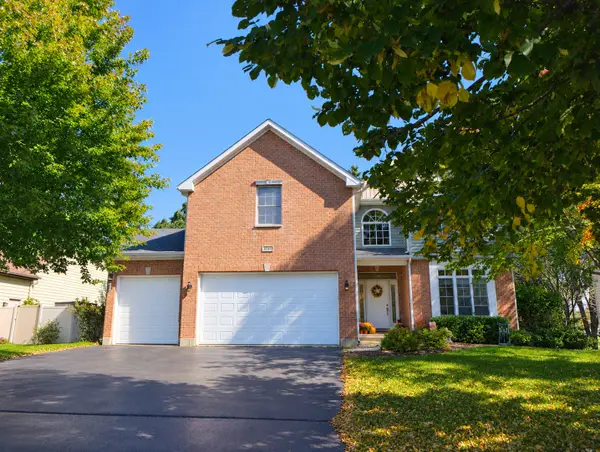 $480,000Active5 beds 3 baths2,848 sq. ft.
543 Larium Lane, Crystal Lake, IL 60012
MLS# 12781580Listed by: BAIRD & WARNER - New
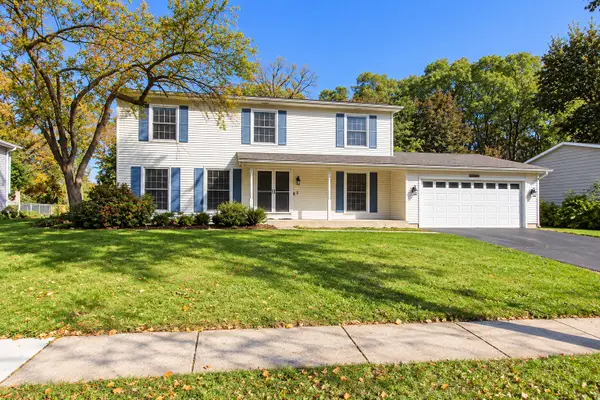 $415,000Active4 beds 3 baths2,502 sq. ft.
624 Green Oaks Drive, Crystal Lake, IL 60014
MLS# 12781397Listed by: KELLER WILLIAMS SUCCESS REALTY - New
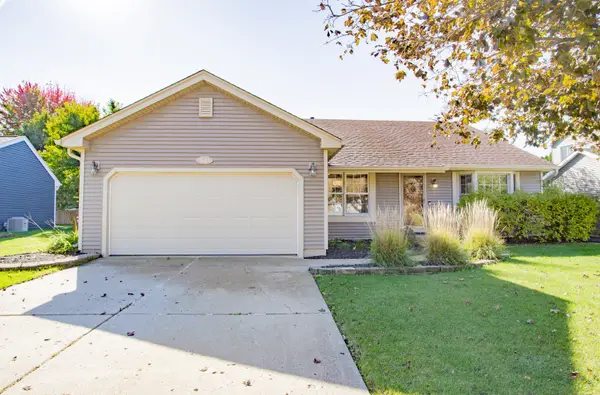 $359,999Active2 beds 2 baths1,320 sq. ft.
1043 Plum Tree Drive, Crystal Lake, IL 60014
MLS# 12784692Listed by: RE/MAX SUBURBAN


Protect your home and budget from life's surprises with an Assurant Home Warranty, backed by a partner that supports you through every step of homeownership. Explore Plans.
©2026 Century 21 Real Estate LLC. All rights reserved. CENTURY 21®, the CENTURY 21 Logo and C21® are service marks owned by Century 21 Real Estate LLC. Century 21 Real Estate LLC fully supports the principles of the Fair Housing Act and the Equal Opportunity Act. Each office is independently owned and operated. Listing information is deemed reliable but not guaranteed accurate.