534 Cimmaron Circle, Crystal Lake, IL 60012
Local realty services provided by:CENTURY 21 North East
Listed by: robert wisdom, lisa wisdom
Office: re/max horizon
MLS#:12799581
Source:MLSNI
Price summary
- Price:$389,900
- Price per sq. ft.:$203.07
- Monthly HOA dues:$189
About this home
Welcome to this absolutely stunning, sun-filled end-unit townhome, perfectly situated in a desirable interior location within the subdivision! With its beautiful brick-front exterior, inviting covered front porch, and meticulously maintained, model-like presentation, this exceptional home offers an impressive combination of style, comfort, privacy, and everyday convenience! Step inside to a dramatic one-and-a-half-story foyer that creates a wonderful first impression and sets the tone for the thoughtfully designed interior! The showstopping gourmet kitchen is sure to impress, featuring gorgeous upgraded quartz countertops, 42-inch white cabinetry, additional cabinet storage, stainless steel appliances, a convenient pantry closet and an abundance of both recessed and custom lighting! A center island with breakfast-bar seating, along with an additional breakfast bar, provides wonderful spaces for casual dining, gathering, and entertaining! The spacious living room is filled with natural light and offers a warm, welcoming setting for relaxing or hosting guests! Sliding glass doors lead to a private deck, where you can enjoy the outdoors with the added benefit of no townhomes or other residential properties directly behind the home! A separate eating area provides additional space for everyday meals and special occasions! Adding to the versatility of the floor plan is a flexible lower-level room highlighted by a charming garden window! Whether you envision a home office, cozy sitting room, reading retreat, or additional living area, this inviting space can easily adapt to your needs! A separate laundry room, complete with a utility sink and extra shelving, brings welcome convenience and practical storage! The beautiful primary suite offers a peaceful retreat, featuring a generously sized walk-in closet and an upscale, luxurious private bath with a raised dual-sink vanity and a spacious walk-in shower with a built-in seat! Two additional graciously sized bedrooms provide comfortable accommodations and flexibility for family, guests, or hobbies! Ideally located with quick access to shopping, dining, and everyday amenities, and served by excellent Crystal Lake schools, this outstanding home truly has so much to offer! Beautifully presented and maintained in pristine, model-like condition, this is a rare opportunity to enjoy an exceptional end-unit townhome in a wonderful setting! Simply move in and enjoy!...
Contact an agent
Home facts
- Year built:2021
- Subdivision & Development:Woodlore Estates
- Listing ID #:12799581
- Updated:November 03, 2026 at 05:40 PM
Rooms and interior
- Bedrooms:3
- Total bathrooms:3
- Full bathrooms:2
- Half bathrooms:1
- Rooms Total:7
- Bathrooms Description:Double Sinks, Separate Shower, Soaking Tub
- Kitchen Description:Dishwasher, Disposal, Microwave, Range, Refrigerator, Stainless Steel Appliance(s)
- Basement Description:Finished, Full
- Living area:1,920 sq. ft.
Heating and cooling
- Cooling:Central Air
- Heating:Forced Air, Gas
- Central air:Yes
Structure and exterior
- Roof:Asphalt
- Year built:2021
- Building area:1,920 sq. ft.
- Lot Features:Common Grounds
- Foundation Description:Concrete Perimeter
Utilities
- Water:Public
- Sewer:Public Sewer
Finances and disclosures
- Price:$389,900
- Price per sq. ft.:$203.07
- Tax amount:$6,712 (2025)
Features and amenities
- Laundry features:Dryer, Washer
- Amenities:Ceiling Fan(s)
Parking
- Total parking spaces:2
- Parking description:Asphalt, Attached Garage, Garage
- Garage:Yes
- Garage spaces:2
 Copyright 2026 Midwest Real Estate Data LLC. All rights reserved. The data relating to real estate for sale on this web site comes in part from the Broker Reciprocity Program of the Midwest Real Estate Data LLC. Listing information is deemed reliable but not guaranteed. MLSNI Member Broker: Nate Brown
New listings near 534 Cimmaron Circle
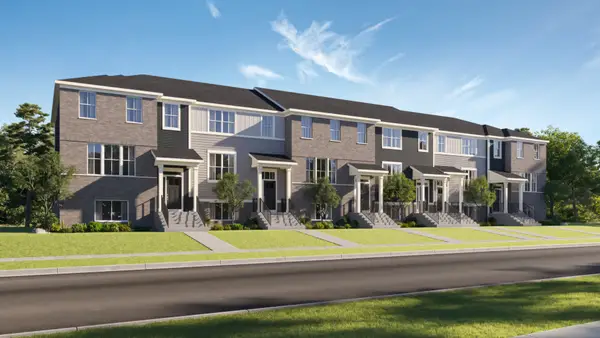 $424,900Pending3 beds 3 baths2,221 sq. ft.
205 E Berkshire Drive, Crystal Lake, IL 60014
MLS# 12799379Listed by: HOMESMART CONNECT LLC- New
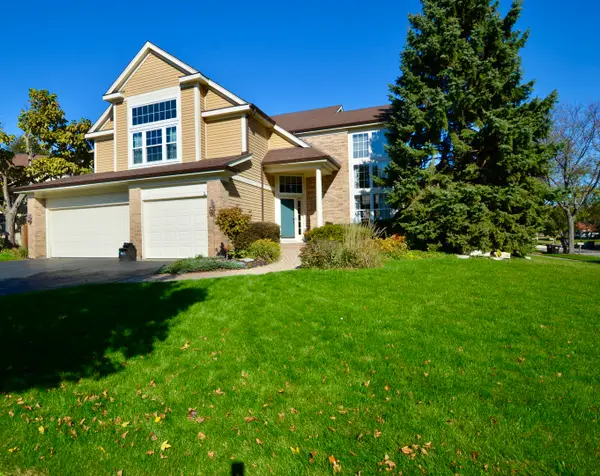 $529,999Active4 beds 4 baths4,250 sq. ft.
1823 Somerfield Lane, Crystal Lake, IL 60014
MLS# 12799052Listed by: KELLER WILLIAMS NORTH SHORE WEST - New
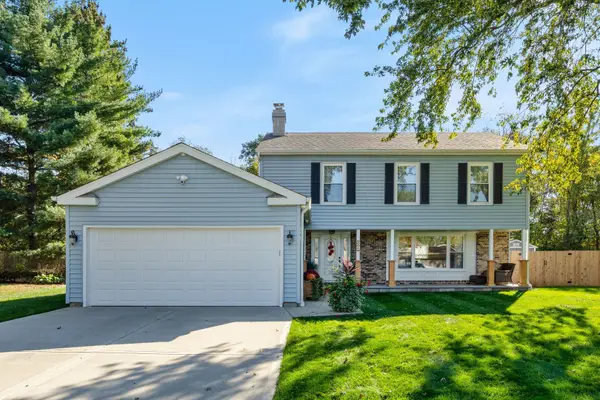 $409,900Active4 beds 3 baths2,388 sq. ft.
39 New Castle Court, Crystal Lake, IL 60014
MLS# 12798412Listed by: MY REALTY CHICAGO INC 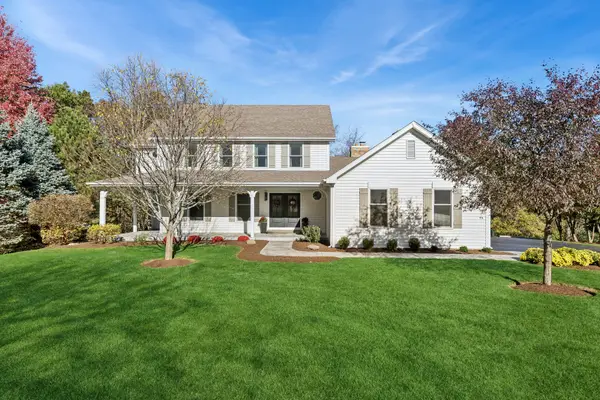 $619,000Pending5 beds 4 baths4,195 sq. ft.
230 Deer Run, Crystal Lake, IL 60012
MLS# 12793582Listed by: BAIRD & WARNER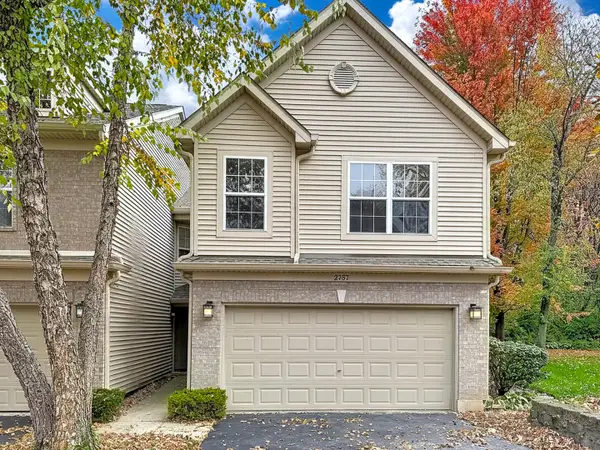 $324,900Pending3 beds 3 baths1,485 sq. ft.
2757 Granite Court, Crystal Lake, IL 60012
MLS# 12796264Listed by: RE/MAX PLAZA- New
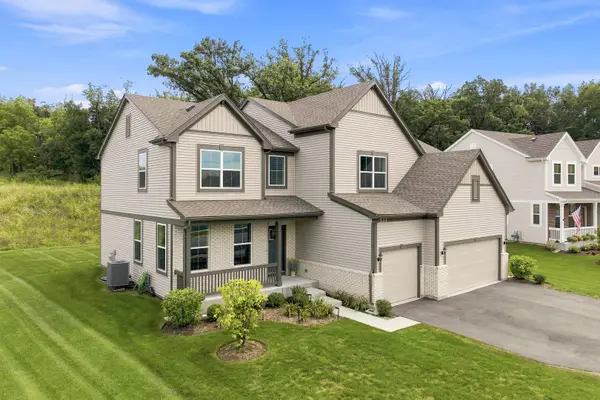 $669,900Active5 beds 4 baths3,276 sq. ft.
1133 Brighton Circle, Crystal Lake, IL 60012
MLS# 12797192Listed by: EXP REALTY - New
 $489,900Active3 beds 3 baths2,107 sq. ft.
137 Center Street, Crystal Lake, IL 60014
MLS# 12795863Listed by: ASSOCIATES REALTY - New
 $359,900Active4 beds 3 baths1,826 sq. ft.
1453 Bridgedale Road, Crystal Lake, IL 60014
MLS# 12796828Listed by: KELLER WILLIAMS SUCCESS REALTY - New

 $165,000Active2 beds 2 baths1,675 sq. ft.
971 Golf Course Road #4, Crystal Lake, IL 60014
MLS# 12797018Listed by: CENTURY 21 AFFILIATED - ROCKFORD


Protect your home and budget from life's surprises with an Assurant Home Warranty, backed by a partner that supports you through every step of homeownership. Explore Plans.
©2026 Century 21 Real Estate LLC. All rights reserved. CENTURY 21®, the CENTURY 21 Logo and C21® are service marks owned by Century 21 Real Estate LLC. Century 21 Real Estate LLC fully supports the principles of the Fair Housing Act and the Equal Opportunity Act. Each office is independently owned and operated. Listing information is deemed reliable but not guaranteed accurate.