2757 Granite Court, Crystal Lake, IL 60012
Local realty services provided by:CENTURY 21 Broughton Team
Listed by: emily ruhnke
Office: re/max plaza
MLS#:12796264
Source:MLSNI
Price summary
- Price:$324,900
- Price per sq. ft.:$218.79
- Monthly HOA dues:$319
About this home
It's your opportunity to make this thoughtfully updated 3 bed, 2.1 bath end unit townhome with 2 car attached garage yours! This Dorchester model is completely move-in ready with NEW (2026) interior paint throughout, kitchen cabinetry, quartz countertops, tile backsplash, all new guest bath, LED light fixtures, & LVP flooring on the main level. A modern LED chandelier, new banister on the staircase, updated shared hall bath with new vanity, toilet, fixtures & LVP flooring. Fully updated modern primary suite with a large walk-in closet & ensuite bath featuring porcelain tile, deep soaking tub, walk-in shower, & a spacious dual vanity, plus all new LED lighting & carpeting on 2nd level. Brand new 6 panel interior doors, trim, hardware, plus a new roof (installed in 2025) too! Beautiful wooded views from the living room & dining area, sliding door to the patio to enjoy as well! These units can be rented also (with HOA board approval). Don't miss your chance to make this unit your new home or possibly the next addition to your investment portfolio!...
Contact an agent
Home facts
- Year built:2003
- Listing ID #:12796264
- Updated:October 30, 2026 at 07:42 PM
Rooms and interior
- Bedrooms:3
- Total bathrooms:3
- Full bathrooms:2
- Half bathrooms:1
- Rooms Total:6
- Dining Description:Combined With Living Room
- Kitchen Description:Dishwasher, Disposal, Microwave, Range, Refrigerator, Stainless Steel Appliance(s)
- Living area:1,485 sq. ft.
Heating and cooling
- Cooling:Central Air
- Heating:Gas
- Central air:Yes
Structure and exterior
- Roof:Asphalt
- Year built:2003
- Building area:1,485 sq. ft.
- Lot Features:Mature Trees, Wooded
- Foundation Description:Concrete Perimeter
Schools
- High school:Prairie Ridge High School
- Middle school:Hannah Beardsley Middle School
- Elementary school:North Elementary School
Utilities
- Water:Public
- Sewer:Public Sewer
Finances and disclosures
- Price:$324,900
- Price per sq. ft.:$218.79
- Tax amount:$4,562 (2025)
Features and amenities
- Laundry features:Dryer, Washer
Parking
- Total parking spaces:2
- Parking description:Asphalt, Attached Garage, Garage
- Garage:Yes
- Garage spaces:2
 Copyright 2026 Midwest Real Estate Data LLC. All rights reserved. The data relating to real estate for sale on this web site comes in part from the Broker Reciprocity Program of the Midwest Real Estate Data LLC. Listing information is deemed reliable but not guaranteed. MLSNI Member Broker: Barbara K. Broughton
New listings near 2757 Granite Court
- New
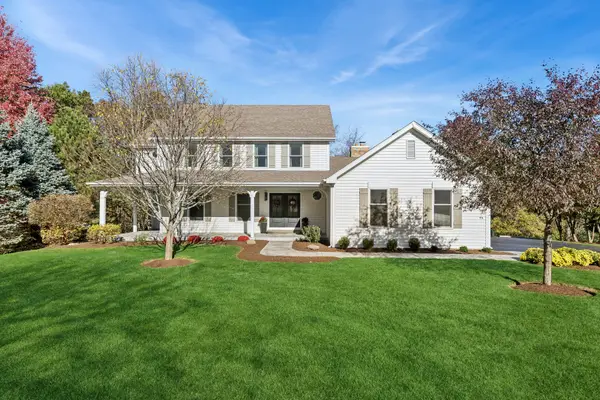 $619,000Active5 beds 4 baths4,195 sq. ft.
230 Deer Run, Crystal Lake, IL 60012
MLS# 12793582Listed by: BAIRD & WARNER - New
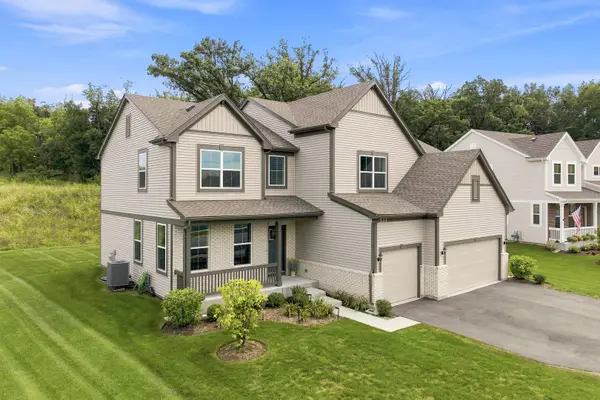 $669,900Active5 beds 4 baths3,276 sq. ft.
1133 Brighton Circle, Crystal Lake, IL 60012
MLS# 12797192Listed by: EXP REALTY - New
 $489,900Active3 beds 3 baths2,107 sq. ft.
137 Center Street, Crystal Lake, IL 60014
MLS# 12795863Listed by: ASSOCIATES REALTY - New
 $359,900Active4 beds 3 baths1,826 sq. ft.
1453 Bridgedale Road, Crystal Lake, IL 60014
MLS# 12796828Listed by: KELLER WILLIAMS SUCCESS REALTY - New

 $165,000Active2 beds 2 baths1,675 sq. ft.
971 Golf Course Road #4, Crystal Lake, IL 60014
MLS# 12797018Listed by: CENTURY 21 AFFILIATED - ROCKFORD - New
 $165,000Active2 beds 2 baths1,675 sq. ft.
971 Golf Course Unit #4 Road, CRYSTAL LAKE, IL 60014
MLS# 202606889Listed by: CENTURY 21 AFFILIATED - New
 $1,200,000Active0.37 Acres
1577 S Shore Drive, Crystal Lake, IL 60014
MLS# 12728928Listed by: BERKSHIRE HATHAWAY HOMESERVICES CHICAGO - New
 $649,000Active5 beds 4 baths5,142 sq. ft.
721 Goldenrod Court, Crystal Lake, IL 60014
MLS# 12783405Listed by: RE/MAX CONNECTIONS II - New
 $430,000Active4 beds 3 baths2,303 sq. ft.
849 Blue Mound Drive, Crystal Lake, IL 60014
MLS# 12796353Listed by: CENTURY 21 INTEGRA


Protect your home and budget from life's surprises with an Assurant Home Warranty, backed by a partner that supports you through every step of homeownership. Explore Plans.
©2026 Century 21 Real Estate LLC. All rights reserved. CENTURY 21®, the CENTURY 21 Logo and C21® are service marks owned by Century 21 Real Estate LLC. Century 21 Real Estate LLC fully supports the principles of the Fair Housing Act and the Equal Opportunity Act. Each office is independently owned and operated. Listing information is deemed reliable but not guaranteed accurate.