
6807 Rhode Island Trail, Crystal Lake, IL 60012
Local realty services provided by:CENTURY 21 North East
6807 Rhode Island Trail,Crystal Lake, IL 60012
$599,000
- 4 Beds
- 3 Baths
- 2,242 sq. ft.
- Single family
- Active
Listed by: john wesley ingold, sophia weber
Office: compass
MLS#:12737607
Source:MLSNI
Price summary
- Price:$599,000
- Price per sq. ft.:$267.17
- Monthly HOA dues:$10.42
About this home
Welcome to this beautifully renovated, move-in-ready, four-bedroom and two-and-a-half-bath Colonial in the desirable Covered Bridge community. Extensively updated inside and out, this home combines a fresh and modern interior with a low maintenance, high-end exterior. This property is professionally landscaped/maintained and is nestled within a private wooded lot. The spacious and flowing first-floor layout offers plenty of room for everyday living and entertaining. At the heart of the home is a fully renovated kitchen featuring quartz countertops, updated cabinetry, appliances, and finishes. Engineered hardwood floors move throughout the main level and continue onto the second-floor landing. The spacious laundry room, abundant storage, and attached two-car garage with a new epoxy floor, add to the home's functionality. Upstairs, you'll find four generously sized bedrooms and two fully renovated bathrooms. The primary suite features a private en-suite bath and walk-in closet, while the additional bedrooms offer ample closet space. The updates continue well beyond the interior with new high-end exterior LP siding, updated mechanicals, and an unfinished basement that has been professionally insulated and sealed, providing a clean and functional space as storage. Outside, enjoy a large patio overlooking the expansive and private backyard. Bluestone stoops, a new clay paver walkway, mature landscaping, and extensive exterior improvements, create a setting where the work has already been done and entertainment can begin. Come enjoy the privacy and lush, wooded surroundings of Covered Bridge Trails while remaining just minutes from town, the train station, parks, shopping and Prairie Ridge High School. With extensive renovations inside and out, this is truly a turnkey-ready home....
Contact an agent
Home facts
- Year built:1972
- Listing ID #:12737607
- Updated:October 24, 2026 at 11:28 AM
Rooms and interior
- Bedrooms:4
- Total bathrooms:3
- Full bathrooms:2
- Half bathrooms:1
- Rooms Total:8
- Basement Description:Partial, Unfinished
- Living area:2,242 sq. ft.
Heating and cooling
- Cooling:Central Air
- Heating:Natural Gas
- Central air:Yes
Structure and exterior
- Year built:1972
- Building area:2,242 sq. ft.
- Lot area:0.48 Acres
- Levels:2 Story
Schools
- High school:Prairie Ridge High School
- Middle school:Hannah Beardsley Middle School
- Elementary school:North Elementary School
Finances and disclosures
- Price:$599,000
- Price per sq. ft.:$267.17
- Tax amount:$9,079 (2025)
Parking
- Total parking spaces:2
- Parking description:Asphalt, Attached Garage, Garage
- Garage:Yes
- Garage spaces:2
 Copyright 2026 Midwest Real Estate Data LLC. All rights reserved. The data relating to real estate for sale on this web site comes in part from the Broker Reciprocity Program of the Midwest Real Estate Data LLC. Listing information is deemed reliable but not guaranteed. MLSNI Member Broker: Nate Brown
New listings near 6807 Rhode Island Trail
- Open Sun, 1:30 to 3:30pmNew
 $565,000Active3 beds 3 baths2,768 sq. ft.
888 Villa Drive, Crystal Lake, IL 60014
MLS# 12778909Listed by: BERKSHIRE HATHAWAY HOMESERVICES CHICAGO - New
 $449,900Active4 beds 3 baths2,274 sq. ft.
1441 Tanglewood Drive, Crystal Lake, IL 60014
MLS# 12775031Listed by: EXP REALTY - New
 $475,000Active3 beds 3 baths2,448 sq. ft.
654 Seybrooke Lane, Crystal Lake, IL 60012
MLS# 12779558Listed by: KELLER WILLIAMS SUCCESS REALTY - New
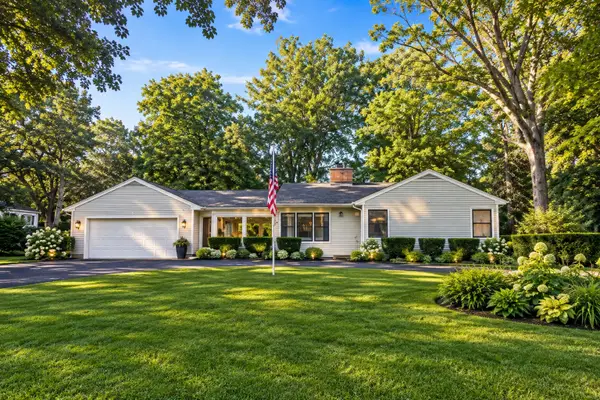 $394,900Active2 beds 2 baths1,286 sq. ft.
7302 Hillside Road, Crystal Lake, IL 60012
MLS# 12793162Listed by: RE/MAX CONNECTIONS II - New
 $474,900Active6 beds 3 baths3,868 sq. ft.
4516 Hillside Court, Crystal Lake, IL 60012
MLS# 12793181Listed by: LIV REALTY INC - New
 $469,900Active3 beds 3 baths3,075 sq. ft.
1173 Sandalwood Lane, Crystal Lake, IL 60014
MLS# 12792857Listed by: KELLER WILLIAMS SUCCESS REALTY - Open Sat, 11am to 3pmNew
 $829,000Active3 beds 3 baths2,323 sq. ft.
8316 Redtail Drive, Lakewood, IL 60014
MLS# 12792553Listed by: HOMESMART CONNECT - Open Sun, 1 to 2:30pmNew
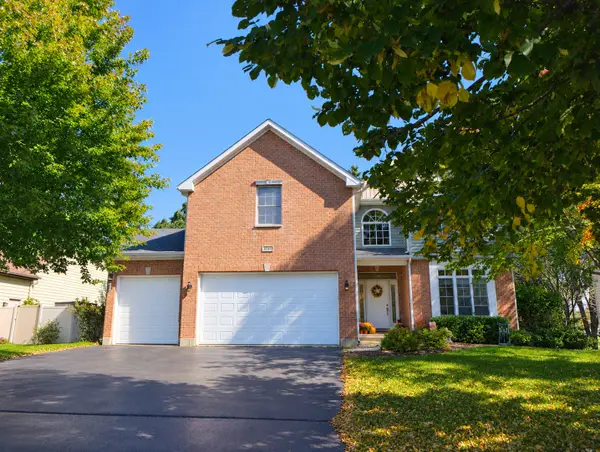 $480,000Active5 beds 3 baths2,848 sq. ft.
543 Larium Lane, Crystal Lake, IL 60012
MLS# 12781580Listed by: BAIRD & WARNER - New
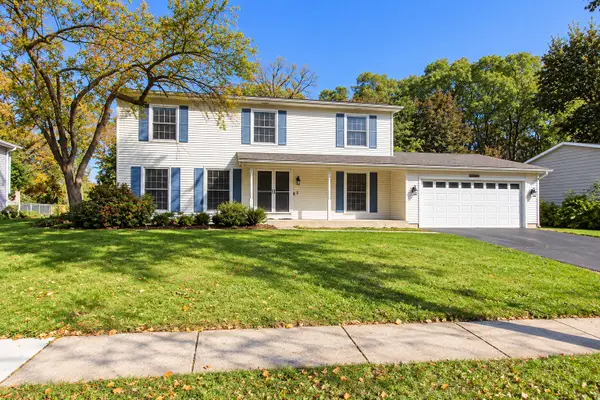 $415,000Active4 beds 3 baths2,502 sq. ft.
624 Green Oaks Drive, Crystal Lake, IL 60014
MLS# 12781397Listed by: KELLER WILLIAMS SUCCESS REALTY - New
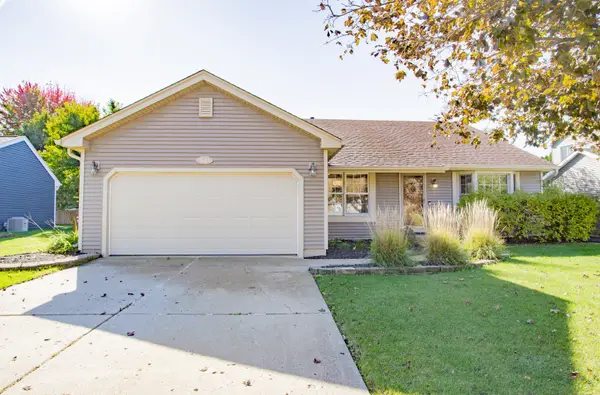 $359,999Active2 beds 2 baths1,320 sq. ft.
1043 Plum Tree Drive, Crystal Lake, IL 60014
MLS# 12784692Listed by: RE/MAX SUBURBAN


Protect your home and budget from life's surprises with an Assurant Home Warranty, backed by a partner that supports you through every step of homeownership. Explore Plans.
©2026 Century 21 Real Estate LLC. All rights reserved. CENTURY 21®, the CENTURY 21 Logo and C21® are service marks owned by Century 21 Real Estate LLC. Century 21 Real Estate LLC fully supports the principles of the Fair Housing Act and the Equal Opportunity Act. Each office is independently owned and operated. Listing information is deemed reliable but not guaranteed accurate.