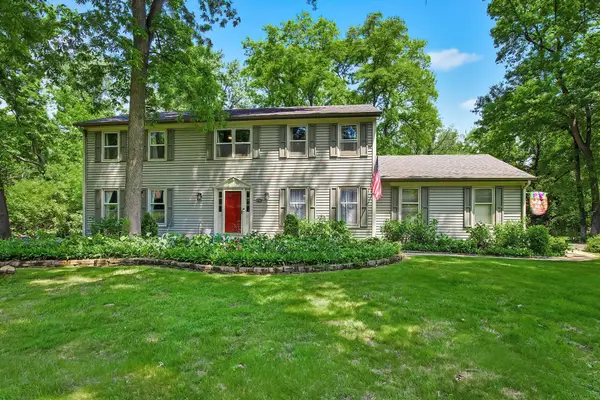
731 Nashua Court, Crystal Lake, IL 60012
Local realty services provided by:CENTURY 21 All Pro Real Estate
731 Nashua Court,Crystal Lake, IL 60012
$475,000
- 5 Beds
- 4 Baths
- 2,374 sq. ft.
- Single family
- Active
Upcoming open houses
- Sat, Sep 0511:00 am - 01:00 pm
- Sun, Sep 0611:00 am - 02:00 pm
Listed by: mayra gallardo
Office: realty of america, llc.
MLS#:12750518
Source:MLSNI
Price summary
- Price:$475,000
- Price per sq. ft.:$200.08
- Monthly HOA dues:$209
About this home
Elegant, spacious, and thoughtfully appointed, this exceptional home offers an elevated living experience with an impressive blend of style, comfort, and modern updates. From the moment you arrive, the inviting covered front porch sets the tone. Step inside to a stunning open-concept interior filled with natural light, soaring ceilings, beautiful hardwood flooring, newer carpeting, and oversized windows that create a bright and sophisticated atmosphere throughout the main living areas. At the center of the home is an impressive gourmet inspired eat in kitchen, thoughtfully designed for both everyday living and entertaining. Abundant cabinetry and generous counter space are complemented by newer stainless steel appliances and a substantial center island with breakfast bar seating. The main level also offers exceptional versatility with a spacious bedroom that can easily serve as a private home office, along with a full bathroom and a generously sized laundry and mudroom. Upstairs, the luxurious primary suite provides a private retreat, featuring a beautifully updated custom bathroom and an expansive walk in closet with professionally designed California Closet storage. Two additional generously sized bedrooms each feature their own walk in closets, while an additional updated full bathroom adds convenience and style. The fully finished lower level further expands the living experience with a fifth bedroom, fourth full bathroom, additional recreation and living space, and abundant storage perfect for guests, entertaining, or creating a private retreat. Outdoor living is equally impressive. Step onto the expansive deck and take in serene panoramic views of the professionally landscaped yard and peaceful open space beyond, creating an ideal setting for morning coffee, intimate gatherings, or relaxing evenings. A long list of significant updates adds to the home's appeal, including water heater (2023), HVAC system (2020), windows (2019), The low HOA fee provides exceptional value and includes lawn care, snow removal, driveway resurfacing, and garbage removal, allowing you to enjoy a beautifully maintained setting with minimal upkeep. Meticulously maintained and thoughtfully enhanced throughout, this remarkable residence delivers the space, finishes, flexibility, and outdoor setting expected from a truly exceptional home....
Contact an agent
Home facts
- Year built:1997
- Listing ID #:12750518
- Updated:September 05, 2026 at 11:02 AM
Rooms and interior
- Bedrooms:5
- Total bathrooms:4
- Full bathrooms:4
- Rooms Total:9
- Dining Description:Separate Dining Room
- Bathrooms Description:Double Sinks, Separate Shower
- Kitchen Description:Dishwasher, Disposal, Microwave, Range, Refrigerator, Stainless Steel Appliance(s)
- Basement Description:Finished, Full
- Living area:2,374 sq. ft.
Heating and cooling
- Cooling:Central Air
- Heating:Forced Air, Natural Gas
- Central air:Yes
Structure and exterior
- Year built:1997
- Building area:2,374 sq. ft.
- Lot area:0.23 Acres
- Levels:2 Story
Schools
- High school:Prairie Ridge High School
- Middle school:Hannah Beardsley Middle School
- Elementary school:Husmann Elementary School
Utilities
- Water:Public
- Sewer:Public Sewer
Finances and disclosures
- Price:$475,000
- Price per sq. ft.:$200.08
- Tax amount:$9,685 (2025)
Features and amenities
- Laundry features:Dryer, Washer
- Amenities:Backup Sump Pump, CO Detectors, Ceiling Fan(s), Radon Mitigation System, Security System, Sump Pump
Parking
- Total parking spaces:2
- Parking description:Attached Garage, Garage
- Garage:Yes
- Garage spaces:2
 Copyright 2026 Midwest Real Estate Data LLC. All rights reserved. The data relating to real estate for sale on this web site comes in part from the Broker Reciprocity Program of the Midwest Real Estate Data LLC. Listing information is deemed reliable but not guaranteed. MLSNI Member Broker: Lisa McKinney
New listings near 731 Nashua Court
- New
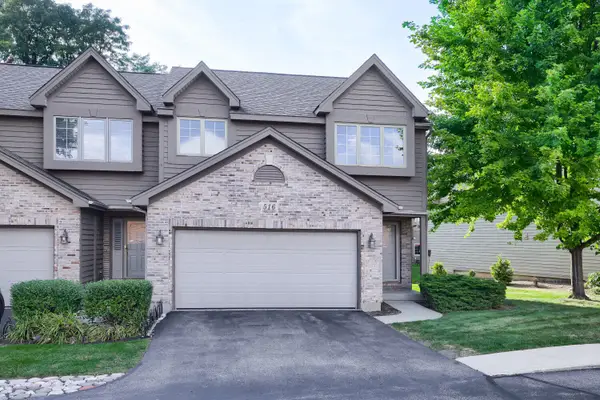
 $297,000Active2 beds 2 baths1,735 sq. ft.
516 Silver Aspen Circle, Crystal Lake, IL 60014
MLS# 12747842Listed by: CENTURY 21 CIRCLE - New
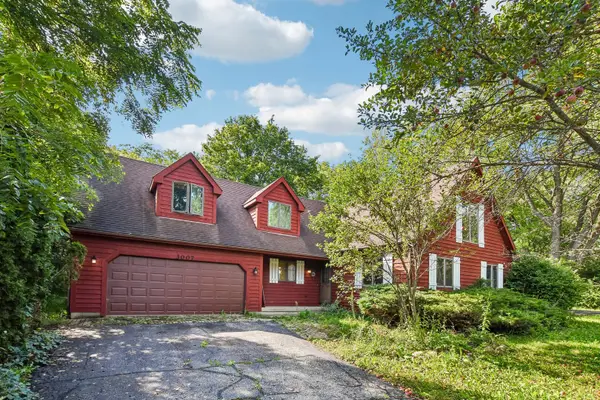 $425,000Active4 beds 3 baths2,400 sq. ft.
3007 Garden Lane, Crystal Lake, IL 60012
MLS# 12747063Listed by: REDFIN CORPORATION - New
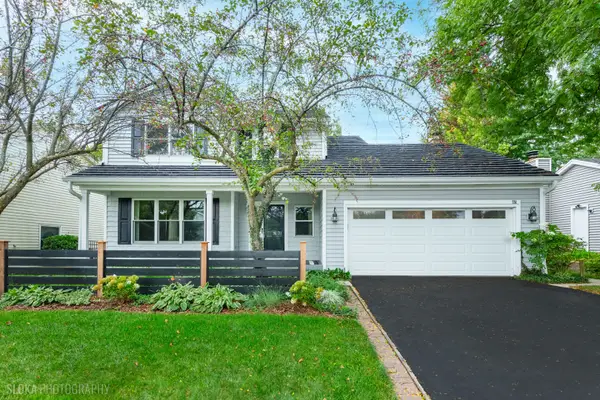 $419,900Active4 beds 3 baths1,826 sq. ft.
751 Alexandra Boulevard, Crystal Lake, IL 60014
MLS# 12719712Listed by: BERKSHIRE HATHAWAY HOMESERVICES STARCK REAL ESTATE - Open Sat, 12 to 2pmNew
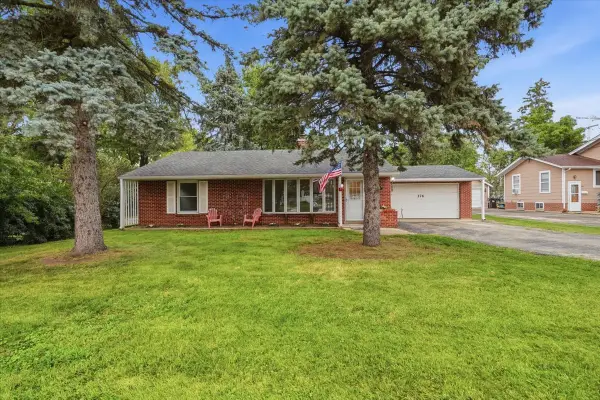 $310,000Active2 beds 1 baths1,633 sq. ft.
176 Lakeshore Drive, Crystal Lake, IL 60014
MLS# 12741500Listed by: HOMESMART CONNECT LLC - New
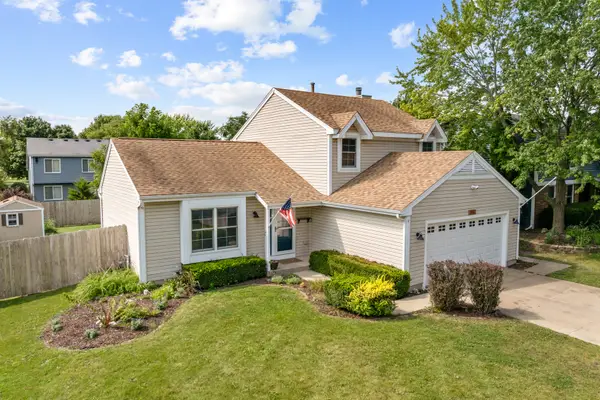 $379,000Active3 beds 2 baths1,496 sq. ft.
1102 Amberwood Drive, Crystal Lake, IL 60014
MLS# 12751263Listed by: HOMESMART CONNECT LLC - Open Sat, 1 to 3pmNew
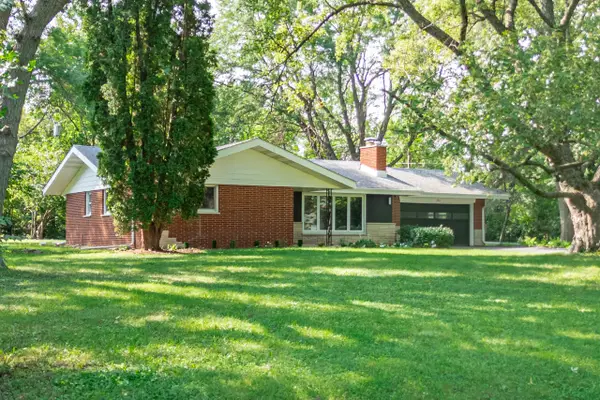 $350,000Active3 beds 1 baths1,291 sq. ft.
2815 Skyline Drive, Crystal Lake, IL 60012
MLS# 12714749Listed by: EXP REALTY - Open Sat, 11am to 1pmNew
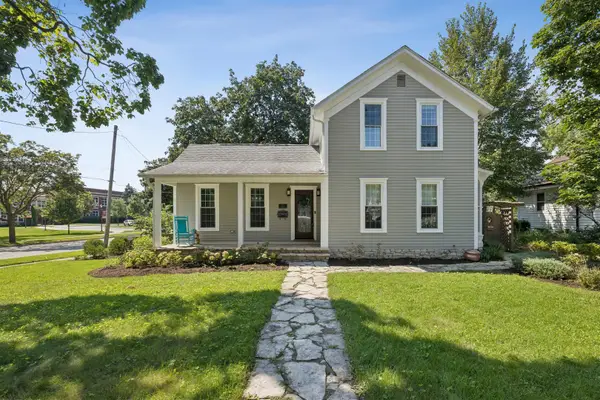 $605,000Active3 beds 3 baths812 sq. ft.
110 S Walkup Avenue, Crystal Lake, IL 60014
MLS# 12738040Listed by: BERKSHIRE HATHAWAY HOMESERVICES CHICAGO - New
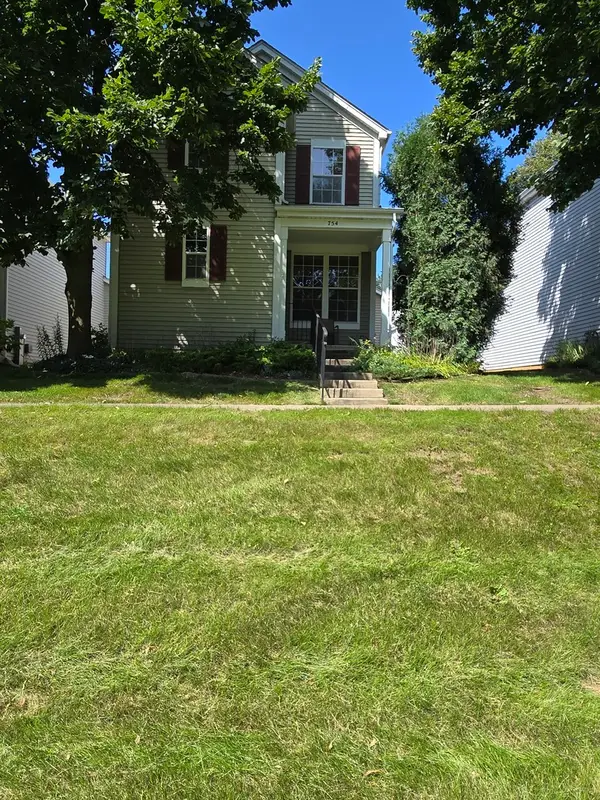 $290,000Active2 beds 2 baths1,232 sq. ft.
754 Golden Oak Circle, Crystal Lake, IL 60014
MLS# 12750574Listed by: RE/MAX SUBURBAN - New
 $499,000Active5 beds 3 baths2,366 sq. ft.
6710 Connecticut Trail, Crystal Lake, IL 60012
MLS# 12750598Listed by: JAMESON SOTHEBY'S INTERNATIONAL REALTY


Protect your home and budget from life's surprises with an Assurant Home Warranty, backed by a partner that supports you through every step of homeownership. Explore Plans.
©2026 Century 21 Real Estate LLC. All rights reserved. CENTURY 21®, the CENTURY 21 Logo and C21® are service marks owned by Century 21 Real Estate LLC. Century 21 Real Estate LLC fully supports the principles of the Fair Housing Act and the Equal Opportunity Act. Each office is independently owned and operated. Listing information is deemed reliable but not guaranteed accurate.