
754 Golden Oak Circle, Crystal Lake, IL 60014
Local realty services provided by:CENTURY 21 North East
754 Golden Oak Circle,Crystal Lake, IL 60014
$290,000
- 2 Beds
- 2 Baths
- 1,232 sq. ft.
- Single family
- Pending
Listed by: kay wirth
Office: re/max suburban
MLS#:12750574
Source:MLSNI
Price summary
- Price:$290,000
- Price per sq. ft.:$235.39
- Monthly HOA dues:$220
About this home
Get Ready To Move In And Enjoy This Lovingly Cared For Maintenance Free Home! The first floor features wood laminate flooring that flows thru-out the living room which opens to the dining room, into the powder room and kitchen. In here you will find plenty of 42 inch cabinets and counter space plus the back door leading out to the brick paver patio where you can enjoy BBQs or just outdoor relaxation. On the 2nd floor is the primary suite with large walk-in closet with access to the full bath. The 2nd bedroom is generous in size and has its own walk-in closet. More room you need? You will find it in the the finished basement with a laundry room and the 18x22 family/rec room with wood laminate flooring. In addition there is an attached 2 car garage. Conveniently Located In A Quiet Neighborhood With Easy Access To Route 14 & 31, Just Minutes To Train, Restaurants, Shopping and Steps To The YMCA! A Great Place To Call Home!! This Home Has Been So Well Cared For! A Must See! FAST CLOSING POSSIBLE!!!...
Contact an agent
Home facts
- Year built:1999
- Subdivision & Development:The Townes at Three Oaks
- Listing ID #:12750574
- Updated:October 24, 2026 at 09:14 AM
Rooms and interior
- Bedrooms:2
- Total bathrooms:2
- Full bathrooms:1
- Half bathrooms:1
- Rooms Total:6
- Dining Description:Combined With Living Room
- Kitchen Description:Dishwasher, Disposal, Range, Refrigerator
- Basement Description:Finished, Full
- Living area:1,232 sq. ft.
Heating and cooling
- Cooling:Central Air
- Heating:Forced Air, Natural Gas
- Central air:Yes
Structure and exterior
- Roof:Asphalt
- Year built:1999
- Building area:1,232 sq. ft.
- Foundation Description:Concrete Perimeter
- Levels:2 Story
Schools
- High school:Crystal Lake Central High School
- Middle school:Hannah Beardsley Middle School
- Elementary school:Canterbury Elementary School
Utilities
- Water:Public
- Sewer:Public Sewer
Finances and disclosures
- Price:$290,000
- Price per sq. ft.:$235.39
- Tax amount:$1,489 (2024)
Features and amenities
- Laundry features:Dryer, Washer
- Amenities:CO Detectors, Sump Pump
Parking
- Total parking spaces:2
- Parking description:Asphalt, Attached Garage, Garage
- Garage:Yes
- Garage spaces:2
 Copyright 2026 Midwest Real Estate Data LLC. All rights reserved. The data relating to real estate for sale on this web site comes in part from the Broker Reciprocity Program of the Midwest Real Estate Data LLC. Listing information is deemed reliable but not guaranteed. MLSNI Member Broker: Nate Brown
New listings near 754 Golden Oak Circle
- Open Sun, 1:30 to 3:30pmNew
 $565,000Active3 beds 3 baths2,768 sq. ft.
888 Villa Drive, Crystal Lake, IL 60014
MLS# 12778909Listed by: BERKSHIRE HATHAWAY HOMESERVICES CHICAGO - New
 $449,900Active4 beds 3 baths2,274 sq. ft.
1441 Tanglewood Drive, Crystal Lake, IL 60014
MLS# 12775031Listed by: EXP REALTY - New
 $475,000Active3 beds 3 baths2,448 sq. ft.
654 Seybrooke Lane, Crystal Lake, IL 60012
MLS# 12779558Listed by: KELLER WILLIAMS SUCCESS REALTY - New
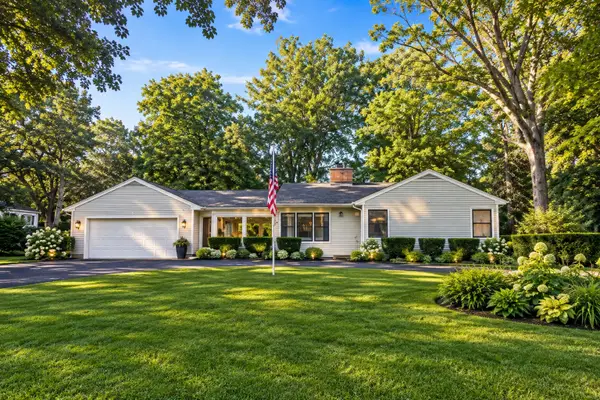 $394,900Active2 beds 2 baths1,286 sq. ft.
7302 Hillside Road, Crystal Lake, IL 60012
MLS# 12793162Listed by: RE/MAX CONNECTIONS II - New
 $474,900Active6 beds 3 baths3,868 sq. ft.
4516 Hillside Court, Crystal Lake, IL 60012
MLS# 12793181Listed by: LIV REALTY INC - New
 $469,900Active3 beds 3 baths3,075 sq. ft.
1173 Sandalwood Lane, Crystal Lake, IL 60014
MLS# 12792857Listed by: KELLER WILLIAMS SUCCESS REALTY - Open Sat, 11am to 3pmNew
 $829,000Active3 beds 3 baths2,323 sq. ft.
8316 Redtail Drive, Lakewood, IL 60014
MLS# 12792553Listed by: HOMESMART CONNECT - Open Sun, 1 to 2:30pmNew
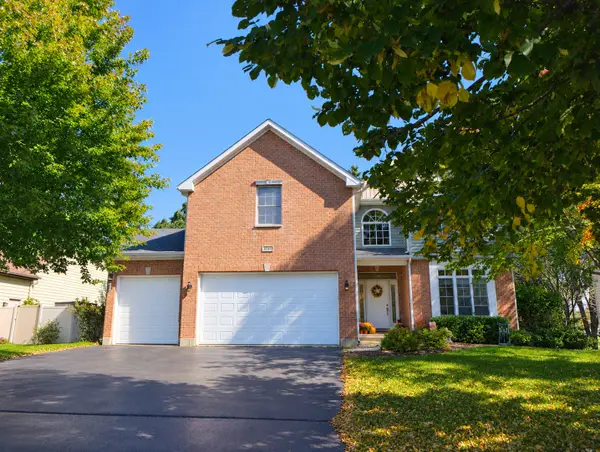 $480,000Active5 beds 3 baths2,848 sq. ft.
543 Larium Lane, Crystal Lake, IL 60012
MLS# 12781580Listed by: BAIRD & WARNER - New
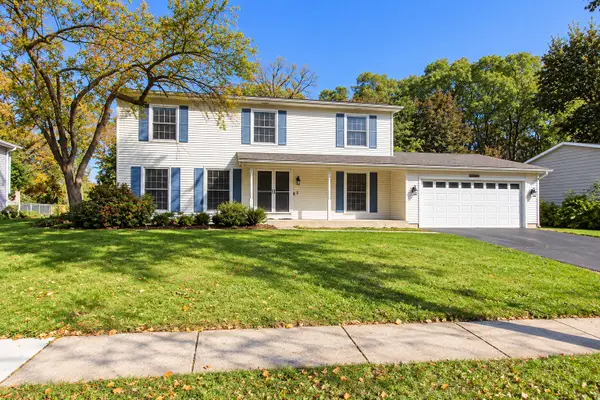 $415,000Active4 beds 3 baths2,502 sq. ft.
624 Green Oaks Drive, Crystal Lake, IL 60014
MLS# 12781397Listed by: KELLER WILLIAMS SUCCESS REALTY - New
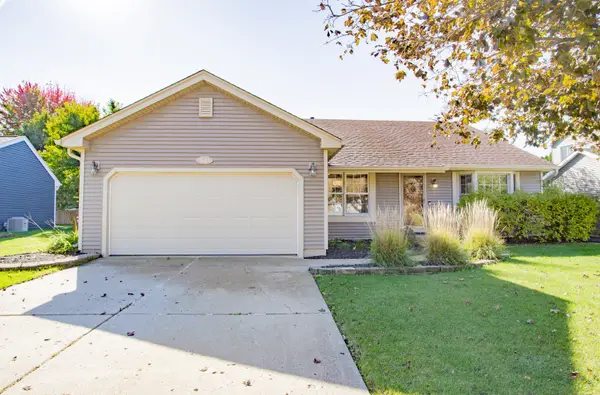 $359,999Active2 beds 2 baths1,320 sq. ft.
1043 Plum Tree Drive, Crystal Lake, IL 60014
MLS# 12784692Listed by: RE/MAX SUBURBAN


Protect your home and budget from life's surprises with an Assurant Home Warranty, backed by a partner that supports you through every step of homeownership. Explore Plans.
©2026 Century 21 Real Estate LLC. All rights reserved. CENTURY 21®, the CENTURY 21 Logo and C21® are service marks owned by Century 21 Real Estate LLC. Century 21 Real Estate LLC fully supports the principles of the Fair Housing Act and the Equal Opportunity Act. Each office is independently owned and operated. Listing information is deemed reliable but not guaranteed accurate.