971 Golf Course #4 Road, Crystal Lake, IL 60014
Local realty services provided by:CENTURY 21 Affiliated
971 Golf Course #4 Road,Crystal Lake, IL 60014
$165,000
- 2 Beds
- 2 Baths
- 1,675 sq. ft.
- Condominium
- Active
Listed by:
 Debbi Paus(815) 623 - 6672CENTURY 21 Affiliated
Office: century 21 affiliated
MLS#:202606889
Source:IL_RAAR
Price summary
- Price:$165,000
- Price per sq. ft.:$98.51
About this home
Welcome to this 2-bedroom, 2-bath first-floor condo located in a secure building. The open-concept layout offers generous living space, with sliding doors off the living room leading to a concrete patio. The efficient kitchen features a breakfast bar and a separate dining area, ideal for everyday living and entertaining. The finished lower level offers additional versatility, with a recreation/family room and a separate office space ready for flooring. An expansive laundry and storage area adds to the home’s functionality. The asking price reflects the need for cosmetic improvements, offering an excellent opportunity to make this home your own. The home is being sold "As Is."
Contact an agent
Home facts
- Listing ID #:202606889
- Added:1 day(s) ago
- Updated:October 30, 2026 at 01:45 AM
Rooms and interior
- Bedrooms:2
- Total bathrooms:2
- Full bathrooms:2
- Dining Description:On Main Level
- Kitchen Description:Dishwasher, Electric Range, Stove/Cooktop
- Bedroom Description:Master Bedroom On Main Level
- Basement Description:Full
- Living area:1,675 sq. ft.
Heating and cooling
- Cooling:Central Air
- Heating:Electric
Structure and exterior
- Roof:Shingle
- Building area:1,675 sq. ft.
- Architectural Style:First Floor
- Construction Materials:Brick/Stone, Siding
- Exterior Features:Patio
Schools
- High school:Other/Outside Area
- Middle school:Other/Outside Area
- Elementary school:Other/Outside Area
Utilities
- Water:City/Community
- Sewer:City/Community
Finances and disclosures
- Price:$165,000
- Price per sq. ft.:$98.51
Features and amenities
- Laundry features:Dryer, Washer
- Amenities:Additional Parking, Electric Water Heater, Lower Level Finished Space, Pet Friendly
Parking
- Parking description:Additional Parking
New listings near 971 Golf Course #4 Road
- New
 $359,900Active4 beds 3 baths1,826 sq. ft.
1453 Bridgedale Road, Crystal Lake, IL 60014
MLS# 12796828Listed by: KELLER WILLIAMS SUCCESS REALTY - New

 $165,000Active2 beds 2 baths1,675 sq. ft.
971 Golf Course Road #4, Crystal Lake, IL 60014
MLS# 12797018Listed by: CENTURY 21 AFFILIATED - ROCKFORD - New
 $1,200,000Active0.37 Acres
1577 S Shore Drive, Crystal Lake, IL 60014
MLS# 12728928Listed by: BERKSHIRE HATHAWAY HOMESERVICES CHICAGO - New
 $649,000Active5 beds 4 baths5,142 sq. ft.
721 Goldenrod Court, Crystal Lake, IL 60014
MLS# 12783405Listed by: RE/MAX CONNECTIONS II - New
 $430,000Active4 beds 3 baths2,303 sq. ft.
849 Blue Mound Drive, Crystal Lake, IL 60014
MLS# 12796353Listed by: CENTURY 21 INTEGRA - New
 $299,000Active4 beds 2 baths1,322 sq. ft.
168 S Heather Drive, Crystal Lake, IL 60014
MLS# 12796746Listed by: PREMIER AGENT NETWORK ILLINOIS LLC - New
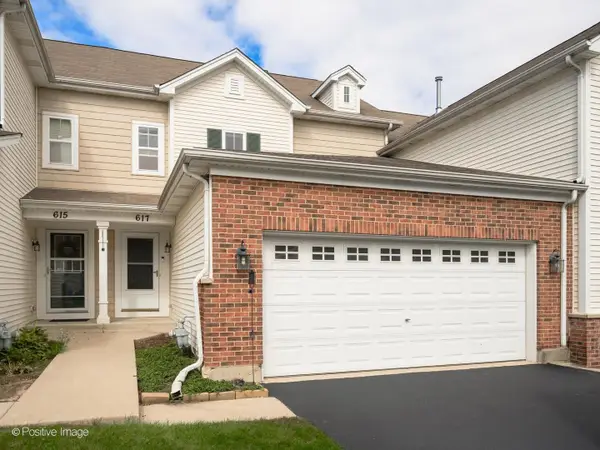 $310,000Active2 beds 3 baths1,463 sq. ft.
617 Grand Canyon Circle, Crystal Lake, IL 60014
MLS# 12796480Listed by: COMPASS - New
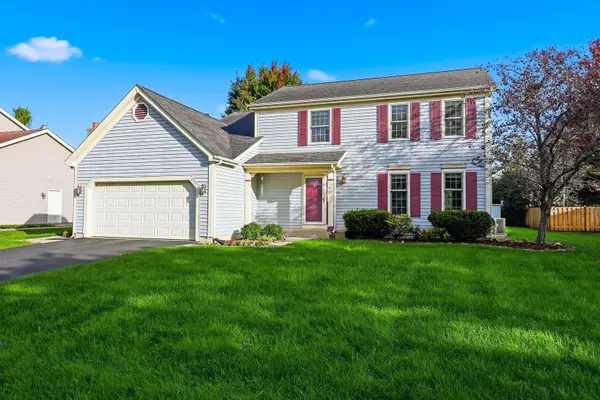 $415,000Active4 beds 3 baths3,235 sq. ft.
1153 Dovercliff Way, Crystal Lake, IL 60014
MLS# 12796563Listed by: BERKSHIRE HATHAWAY HOMESERVICES AMERICAN HERITAGE - New
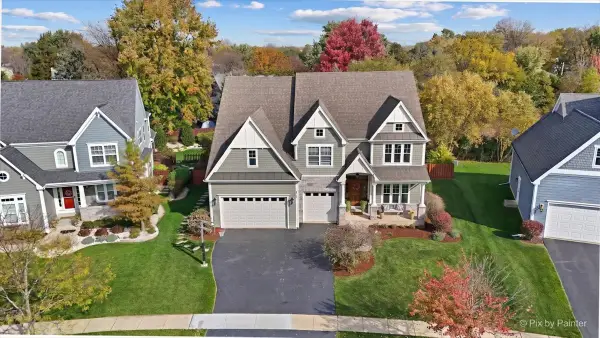 $799,900Active5 beds 5 baths3,359 sq. ft.
820 Waterford Cut, Crystal Lake, IL 60014
MLS# 12794605Listed by: RE/MAX SUBURBAN


Protect your home and budget from life's surprises with an Assurant Home Warranty, backed by a partner that supports you through every step of homeownership. Explore Plans.
©2026 Century 21 Real Estate LLC. All rights reserved. CENTURY 21®, the CENTURY 21 Logo and C21® are service marks owned by Century 21 Real Estate LLC. Century 21 Real Estate LLC fully supports the principles of the Fair Housing Act and the Equal Opportunity Act. Each office is independently owned and operated. Listing information is deemed reliable but not guaranteed accurate.