
35658 Linden Lane, Custer Park, IL 60481
Local realty services provided by:CENTURY 21 Circle
35658 Linden Lane,Custer Park, IL 60481
$300,000
- 3 Beds
- 2 Baths
- 1,223 sq. ft.
- Single family
- Active
Listed by: kelley wontorski
Office: better homes & gardens real estate
MLS#:12794593
Source:MLSNI
Price summary
- Price:$300,000
- Price per sq. ft.:$245.3
About this home
**Welcome to 35658 Linden Lane in Custer Park, Illinois!** Discover the charm of peaceful living in this inviting **3-bedroom, 2-bath ranch home with an attached 2-car garage!** Surrounded by mature trees, this home offers a relaxing setting with plenty of potential to make it your own. Step inside to find a spacious living room featuring a **wood-burning fireplace**, perfect for cozy evenings at home! The welcoming dining area flows into a kitchen featuring beautiful wood cabinetry, generous counter space, stainless steel appliances, and attractive wood-look flooring. Outside, enjoy the peaceful, wooded surroundings from your front deck, perfect for morning coffee or relaxing after a long day. The attached 2-car garage provides plenty of space for parking and additional storage. Seller is willing to consider a carpet allowance and will provide a home warranty with an acceptable offer! Whether you're a first-time buyer, looking to downsize, or simply seeking a quieter setting, this property offers a wonderful opportunity to add your personal touches and make it your own. **Don't miss your chance to make this charming ranch your own! Schedule your private showing today!** As is Seller will make no repairs after inspection....
Contact an agent
Home facts
- Year built:1996
- Listing ID #:12794593
- Updated:November 01, 2026 at 05:19 PM
Rooms and interior
- Bedrooms:3
- Total bathrooms:2
- Full bathrooms:1
- Half bathrooms:1
- Rooms Total:6
- Bathrooms Description:Soaking Tub
- Kitchen Description:Dishwasher, Microwave, Range, Refrigerator, Stainless Steel Appliance(s)
- Living area:1,223 sq. ft.
Heating and cooling
- Cooling:Central Air
- Heating:Baseboard, Gas
- Central air:Yes
Structure and exterior
- Roof:Asphalt
- Year built:1996
- Building area:1,223 sq. ft.
- Lot area:29778 Acres
- Architectural Style:Ranch
- Foundation Description:Concrete Perimeter
- Levels:1 Story
Finances and disclosures
- Price:$300,000
- Price per sq. ft.:$245.3
- Tax amount:$3,315 (2024)
Features and amenities
- Laundry features:Dryer, Washer
- Amenities:Ceiling Fan(s)
Parking
- Total parking spaces:4
- Parking description:Attached Garage, Dirt Driveway, Driveway, Garage
- Garage:Yes
- Garage spaces:2
 Copyright 2026 Midwest Real Estate Data LLC. All rights reserved. The data relating to real estate for sale on this web site comes in part from the Broker Reciprocity Program of the Midwest Real Estate Data LLC. Listing information is deemed reliable but not guaranteed.
New listings near 35658 Linden Lane
 $250,000Active2 beds 1 baths1,380 sq. ft.
21040 W Highway 113, Custer Park, IL 60481
MLS# 12640507Listed by: @PROPERTIES CHRISTIES INTERNATIONAL REAL ESTATE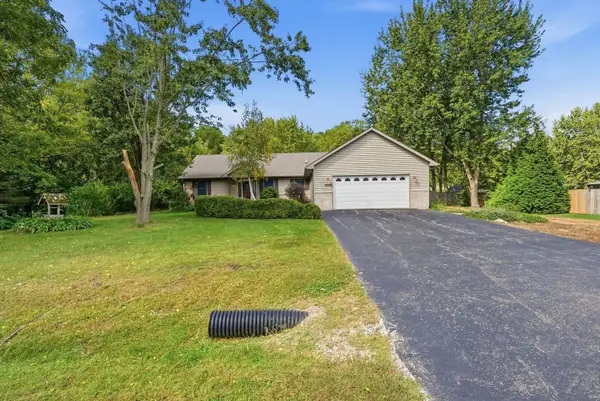 $329,000Pending3 beds 2 baths1,736 sq. ft.
35630 Linden Lane, Custer Park, IL 60481
MLS# 12774293Listed by: RE/MAX ULTIMATE PROFESSIONALS $399,000Active-- beds -- baths
00 W Rt 113, Custer Park, IL 60481
MLS# 12740969Listed by: MCCOLLY BENNETT REAL ESTATE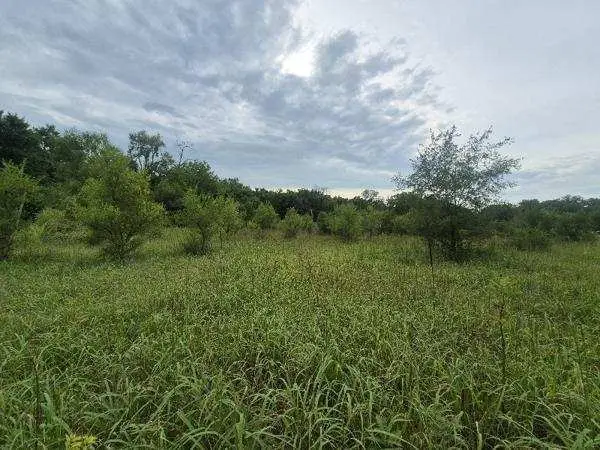 $85,000Active-- beds -- baths
lot 1 S Irish Lane, Custer Park, IL 60481
MLS# 12741462Listed by: WIRTZ REAL ESTATE GROUP INC. $550,000Active3 beds 3 baths2,300 sq. ft.
22626 Smiley Road, Custer Park, IL 60481
MLS# 12695111Listed by: GOGGIN REAL ESTATE LLC $239,000Active2 beds 1 baths1,000 sq. ft.
21244 W Highway 113 Highway, Custer Park, IL 60481
MLS# 12731829Listed by: EHOMES REALTY, LTD $26,500Active0.5 Acres
35841 S Jay Drive, Custer Park, IL 60481
MLS# 12678788Listed by: LORI BONAREK REALTY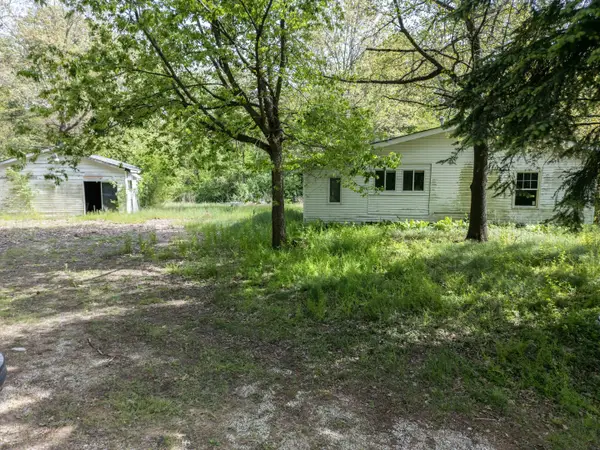 $239,900Active2 beds 1 baths864 sq. ft.
21860 W Il-113 Highway, Custer Park, IL 60481
MLS# 12640022Listed by: KARGES REALTY


Protect your home and budget from life's surprises with an Assurant Home Warranty, backed by a partner that supports you through every step of homeownership. Explore Plans.
©2026 Century 21 Real Estate LLC. All rights reserved. CENTURY 21®, the CENTURY 21 Logo and C21® are service marks owned by Century 21 Real Estate LLC. Century 21 Real Estate LLC fully supports the principles of the Fair Housing Act and the Equal Opportunity Act. Each office is independently owned and operated. Listing information is deemed reliable but not guaranteed accurate.