
1066 Lakeview Road South, Dahinda, IL 61428
Local realty services provided by:CENTURY 21 Signature Real Estate
1066 Lakeview Road South,Dahinda, IL 61428
$150,000
- 2 Beds
- 3 Baths
- - sq. ft.
- Single family
- Sold
Listed by: timothy lindsey
Office: platinum key real estate, llc.
MLS#:CA1045263
Source:IL_CAAR
Sorry, we are unable to map this address
Price summary
- Price:$150,000
About this home
Opportunity awaits in this Oak Run home near many amenities! The main level offers a large living and dining room with a stunning brick fireplace and walkout access to the wraparound screened-in deck where you can take in a peek of the lake. Enjoy preparing meals in the kitchen that opens up to the living room for seamless living and entertaining opportunities. The main floor primary suite features double closets and an attached full bath. The second bedroom, full bathroom with bathtub, and a built in linen closet round out the main level. The walkout basement expands the living space with a large family room with its striking stone fireplace, hookups for a future wet bar, and a convenient full bathroom. The basement also has a spacious utility room with laundry area. Outside, enjoy extra storage space under the decks, a spacious yard with extra lot on one side, and the attached two car garage with a floor drain. With the 18-hole PGA golf course, clubhouse and restaurant, and general store just a mile up the road and Lakeview beach and boat launch only half a mile away, you are just a stone’s throw away from all the action! Whether you're looking for your next renovation project or an opportunity to build equity in a great location, this home offers exceptional potential. Schedule your private tour today!...
Contact an agent
Home facts
- Year built:1976
- Subdivision & Development:Oak Run
- Listing ID #:CA1045263
- Added:43 day(s) ago
- Updated:September 01, 2026 at 11:21 PM
Rooms and interior
- Bedrooms:2
- Total bathrooms:3
- Full bathrooms:3
- Kitchen Description:Microwave, Refrigerator
- Basement:Yes
- Basement Description:Full, Partially Finished, Walk-Out Access
Heating and cooling
- Cooling:Central Air
- Heating:Electric, Forced Air
- Central air:Yes
Structure and exterior
- Roof:Shingle
- Year built:1976
- Construction Materials:Block, Brick, Frame, Vinyl Siding
- Foundation Description:Poured Concrete
Schools
- High school:Williamsfield
- Middle school:Williamsfield
- Elementary school:Williamsfield
Finances and disclosures
- Price:$150,000
- Tax amount:$3,152 (2025)
Features and amenities
- Appliances:Dryer, Microwave, Refrigerator, Washer
- Laundry features:Dryer, Washer
- Amenities:Ceiling Fan(s)
Parking
- Parking description:Attached, Paved
- Garage:Yes
- Garage spaces:2
New listings near 1066 Lakeview Road South
- New
 $195,000Active2 beds 2 baths1,848 sq. ft.
290 Sweetbriar Court, Dahinda, IL 61428
MLS# PA1269793Listed by: FLETCHER & COMPANY - New
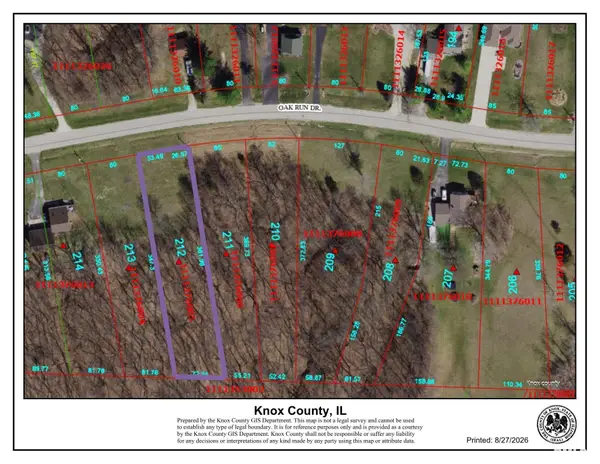 $4,000Active0 Acres
3212 Oak Run Drive, Dahinda, IL 61428
MLS# PA1269712Listed by: GALLERY HOMES REAL ESTATE - New
 $635,000Active4 beds 3 baths2,646 sq. ft.
156 Poplar Court, Dahinda, IL 61428
MLS# PA1269689Listed by: CHARTER OAK REALTY - New
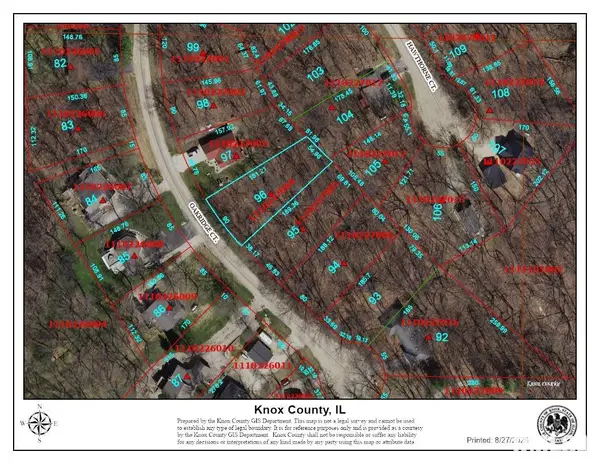 $5,000Active0 Acres
96 Oakridge Court, Dahinda, IL 61428
MLS# PA1269649Listed by: CHARTER OAK REALTY  $235,000Pending3 beds 2 baths1,632 sq. ft.
1026 N Lakeview Road, Dahinda, IL 61428
MLS# PA1269504Listed by: CHARTER OAK REALTY $399,900Active3 beds 3 baths3,800 sq. ft.
447 Pleasant View Circle, Dahinda, IL 61428
MLS# PA1269391Listed by: ADAM MERRICK REAL ESTATE $4,500Active0 Acres
6017 Oak Run Drive, Dahinda, IL 61428
MLS# PA1269346Listed by: CHARTER OAK REALTY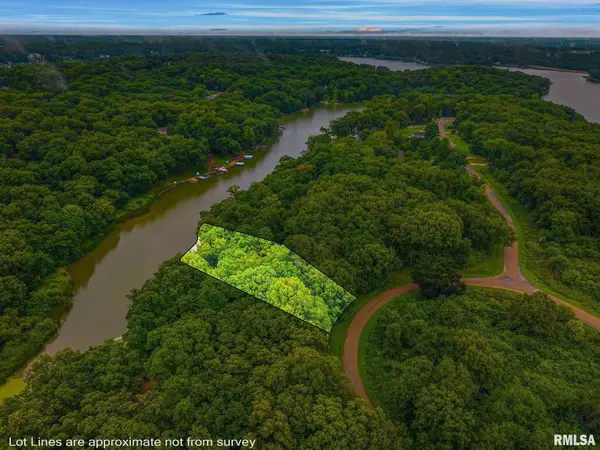 $139,900Active0 Acres
16 Locust Place, Dahinda, IL 61428
MLS# PA1269329Listed by: CHARTER OAK REALTY $2,800Pending0 Acres
7022 Oak Run Drive, Dahinda, IL 61428
MLS# PA1269242Listed by: CHARTER OAK REALTY $4,200Active0 Acres
5046 Oak Run Drive, Dahinda, IL 61428
MLS# PA1269207Listed by: CHARTER OAK REALTY


Protect your home and budget from life's surprises with an Assurant Home Warranty, backed by a partner that supports you through every step of homeownership. Explore Plans.
©2026 Century 21 Real Estate LLC. All rights reserved. CENTURY 21®, the CENTURY 21 Logo and C21® are service marks owned by Century 21 Real Estate LLC. Century 21 Real Estate LLC fully supports the principles of the Fair Housing Act and the Equal Opportunity Act. Each office is independently owned and operated. Listing information is deemed reliable but not guaranteed accurate.