
290 Sweetbriar Court, Dahinda, IL 61428
Local realty services provided by:CENTURY 21 House of Realty, Inc.
290 Sweetbriar Court,Dahinda, IL 61428
$195,000
- 2 Beds
- 2 Baths
- 1,848 sq. ft.
- Single family
- Active
Listed by: kathy davis
Office: fletcher & company
MLS#:PA1269793
Source:IL_CAAR
Price summary
- Price:$195,000
- Price per sq. ft.:$184.66
About this home
Welcome to lake life at Oak Run! Escape to your own peaceful retreat! This home is move in ready and offers rare privacy situated on 2 wooded lots in highly desirable Westwood Subdivision on a cul-de-sac street. 2 private bedrooms, main floor primary suite has a private 1/2 bathroom. Second bathroom has a tub/shower combination on main floor. Beautiful eat-in kitchen offers breakfast bar/island, large pantry, Cardell Cabinetry, solid surface countertops and all appliances stay. The living room captures the lake house-feel with vaulted ceilings, natural light and opens to your kitchen. 2nd bedroom upstairs has two large double closets. Full basement with family room, laundry, 3rd bedroom (non-conformed) has a large closet next to it for convenience. Additional highlights include 2.5 detached garage for convenience and storage. 2026 Updates include: Remodeled Kitchen, updated bathrooms, vinyl plank flooring on main level, two exterior and storm doors, reverse osmosis system and all appliances. All this plus access to an all-sport 600+ acre lake, 2 beaches, community pool, gym, 18-hole golf course, clubhouse, campgrounds, 6 parks, dog park, walking trails, restaurant, general store, pickle ball & tennis courts. Looking for a weekend getaway, vacation home or your primary full-time residence this property offers comfort, privacy and lake community living....
Contact an agent
Home facts
- Year built:1975
- Subdivision & Development:Westwood
- Listing ID #:PA1269793
- Added:8 day(s) ago
- Updated:September 10, 2026 at 02:32 PM
Rooms and interior
- Bedrooms:2
- Total bathrooms:2
- Full bathrooms:1
- Half bathrooms:1
- Kitchen Description:Dishwasher, Microwave, Refrigerator
- Basement:Yes
- Basement Description:Finished, Full
- Living area:1,848 sq. ft.
Heating and cooling
- Cooling:Central Air
- Heating:Electric, Electric Water Heater, Forced Air
- Central air:Yes
Structure and exterior
- Roof:Shingle
- Year built:1975
- Building area:1,848 sq. ft.
- Construction Materials:Frame, Wood Siding
- Foundation Description:Poured Concrete
Schools
- High school:Williamsfield
- Middle school:Williamsfield
- Elementary school:Williamsfield
Utilities
- Water:Public
Finances and disclosures
- Price:$195,000
- Price per sq. ft.:$184.66
- Tax amount:$2,695 (2025)
Features and amenities
- Appliances:Dishwasher, Dryer, Microwave, Refrigerator, Washer
- Laundry features:Dryer, Washer
- Amenities:Ceiling Fan(s), Solid Surface Counter
Parking
- Parking description:Detached, On Street
- Garage:Yes
- Garage spaces:3
New listings near 290 Sweetbriar Court
- New
 $550,000Active4 beds 2 baths2,208 sq. ft.
8064 Oak Run Drive, Dahinda, IL 61428
MLS# PA1269957Listed by: CHARTER OAK REALTY - New
 $1,195,000Active4 beds 3 baths1,743 sq. ft.
139 Lakecrest Place, Dahinda, IL 61428
MLS# CA1046307Listed by: EXP REALTY 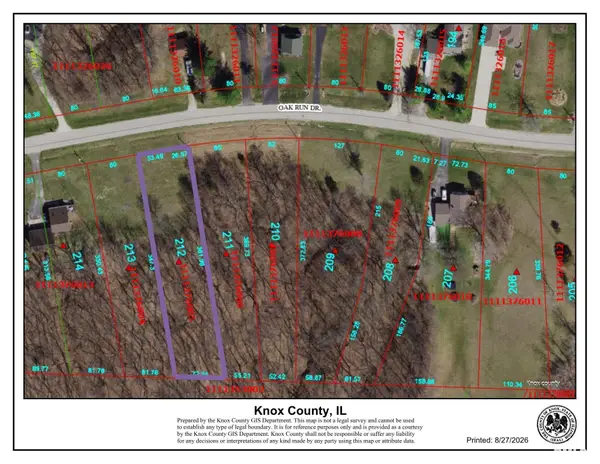 $4,000Active0 Acres
3212 Oak Run Drive, Dahinda, IL 61428
MLS# PA1269712Listed by: GALLERY HOMES REAL ESTATE $635,000Active4 beds 3 baths2,646 sq. ft.
156 Poplar Court, Dahinda, IL 61428
MLS# PA1269689Listed by: CHARTER OAK REALTY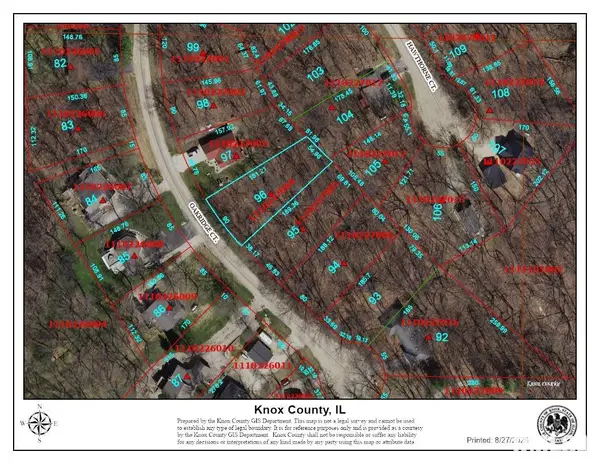 $5,000Active0 Acres
96 Oakridge Court, Dahinda, IL 61428
MLS# PA1269649Listed by: CHARTER OAK REALTY $235,000Pending3 beds 2 baths1,632 sq. ft.
1026 N Lakeview Road, Dahinda, IL 61428
MLS# PA1269504Listed by: CHARTER OAK REALTY $399,900Active3 beds 3 baths3,800 sq. ft.
447 Pleasant View Circle, Dahinda, IL 61428
MLS# PA1269391Listed by: ADAM MERRICK REAL ESTATE $4,500Active0 Acres
6017 Oak Run Drive, Dahinda, IL 61428
MLS# PA1269346Listed by: CHARTER OAK REALTY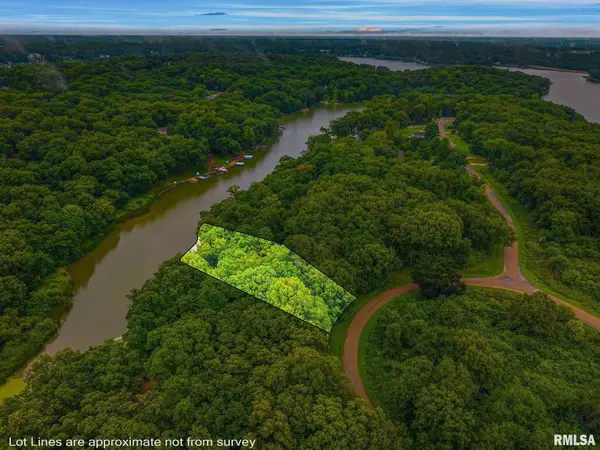 $139,900Active0 Acres
16 Locust Place, Dahinda, IL 61428
MLS# PA1269329Listed by: CHARTER OAK REALTY


Protect your home and budget from life's surprises with an Assurant Home Warranty, backed by a partner that supports you through every step of homeownership. Explore Plans.
©2026 Century 21 Real Estate LLC. All rights reserved. CENTURY 21®, the CENTURY 21 Logo and C21® are service marks owned by Century 21 Real Estate LLC. Century 21 Real Estate LLC fully supports the principles of the Fair Housing Act and the Equal Opportunity Act. Each office is independently owned and operated. Listing information is deemed reliable but not guaranteed accurate.