
1841 Knox 1400 N Road, Dahinda, IL 61428
Local realty services provided by:CENTURY 21 Signature Real Estate
1841 Knox 1400 N Road,Dahinda, IL 61428
$999,000
- 4 Beds
- 3 Baths
- 5,000 sq. ft.
- Single family
- Active
Listed by: donald wagner, andrew huber
Office: landguys, llc. of illinois
MLS#:CA1038771
Source:IL_CAAR
Price summary
- Price:$999,000
- Price per sq. ft.:$363.27
About this home
This stunning rural property in Knox County, Illinois offers luxury country living, recreational land, and excellent hunting opportunities near the Spoon River Valley. Located in a peaceful rural setting near the city of Galesburg, the property is ideal for buyers seeking a spacious rural home with acreage, scenic views, and private outdoor recreation. The home features approximately 5,000 square feet of finished living space, including 2,750 square feet on the main level. Built in 2012 with high-end construction and attention to detail, the home includes 4 bedrooms and 3 bathrooms. The recently finished lower level adds two potential bedrooms, a full bath, and a kitchenette, making it ideal for guests, extended family, or entertaining. Interior highlights include Douglas fir beams, Knotty Alder cabinetry, Turkish stone flooring in the dining and foyer areas, and new hardwood flooring in the great room and primary bedroom. The kitchen is equipped with a full-size Thermador refrigerator and freezer along with a Thermador commercial-grade oven and cooktop, creating a premium cooking and entertaining space. Outside, the property features groomed walking trails winding through mature hardwood timber including harvestable white oak and walnut. These woods provide a peaceful setting for hiking, wildlife viewing, and excellent deer hunting. Elevated views overlooking the Spoon River Valley provide incredible sunsets and scenic countryside vistas throughout the year....
Contact an agent
Home facts
- Year built:2012
- Subdivision & Development:None
- Listing ID #:CA1038771
- Added:387 day(s) ago
- Updated:September 17, 2026 at 10:15 PM
Rooms and interior
- Bedrooms:4
- Total bathrooms:3
- Full bathrooms:3
- Kitchen Description:Dishwasher, Microwave, Refrigerator
- Basement:Yes
- Basement Description:Walk-Out Access
- Living area:5,000 sq. ft.
Heating and cooling
- Cooling:Central Air
- Heating:Forced Air, Propane
- Central air:Yes
Structure and exterior
- Roof:Shingle
- Year built:2012
- Building area:5,000 sq. ft.
- Lot area:36 Acres
- Construction Materials:Cedar, Frame, Stone
- Foundation Description:Poured Concrete
Schools
- High school:Williamsfield
Finances and disclosures
- Price:$999,000
- Price per sq. ft.:$363.27
- Tax amount:$23,375 (2024)
Features and amenities
- Appliances:Dishwasher, Dryer, Microwave, Refrigerator, Washer
- Laundry features:Dryer, Washer
- Amenities:Central Vacuum
Parking
- Parking description:Attached, Detached
- Garage:Yes
- Garage spaces:5
New listings near 1841 Knox 1400 N Road
- New
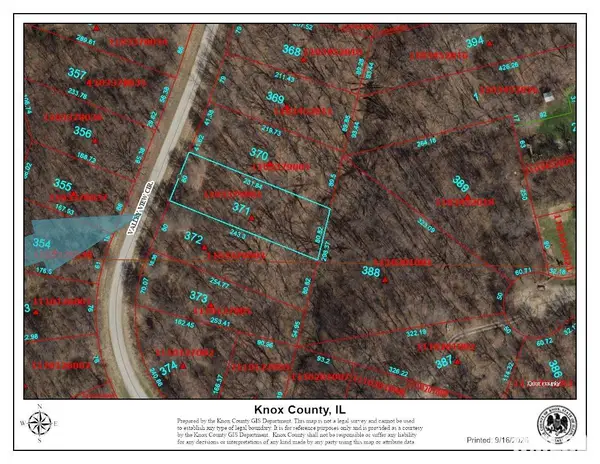 $5,000Active0 Acres
371 Valley View Circle, Dahinda, IL 61428
MLS# PA1270223Listed by: CHARTER OAK REALTY - New
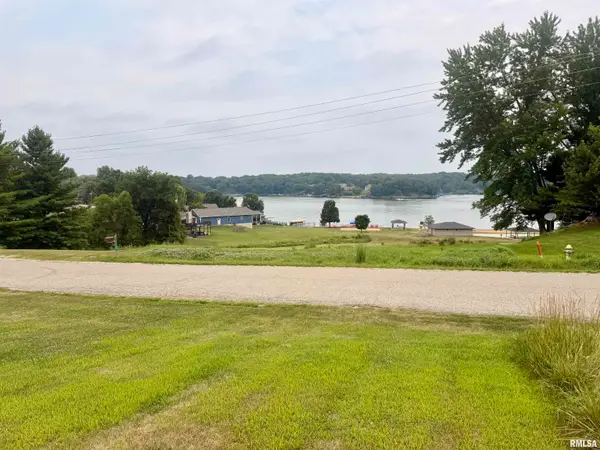 $17,500Active0 Acres
1052 Lakeview Road North, Dahinda, IL 61428
MLS# PA1270198Listed by: KELLER WILLIAMS PREMIER REALTY - New
 $6,000Active0 Acres
1540 Lakeview Road South, Dahinda, IL 61428
MLS# PA1270162Listed by: CHARTER OAK REALTY - New
 $334,900Active4 beds 2 baths2,300 sq. ft.
324 Rustic Oak Court, Dahinda, IL 61428
MLS# 12755575Listed by: RE/MAX CONCEPTS BETTENDORF
 $550,000Active4 beds 2 baths2,208 sq. ft.
8064 Oak Run Drive, Dahinda, IL 61428
MLS# PA1269957Listed by: CHARTER OAK REALTY $1,195,000Active4 beds 3 baths1,743 sq. ft.
139 Lakecrest Place, Dahinda, IL 61428
MLS# CA1046307Listed by: EXP REALTY $195,000Active2 beds 2 baths1,848 sq. ft.
290 Sweetbriar Court, Dahinda, IL 61428
MLS# PA1269793Listed by: FLETCHER & COMPANY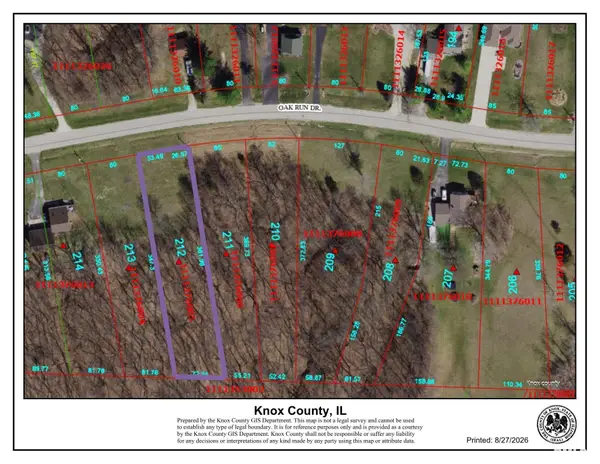 $4,000Active0 Acres
3212 Oak Run Drive, Dahinda, IL 61428
MLS# PA1269712Listed by: GALLERY HOMES REAL ESTATE $635,000Active4 beds 3 baths2,646 sq. ft.
156 Poplar Court, Dahinda, IL 61428
MLS# PA1269689Listed by: CHARTER OAK REALTY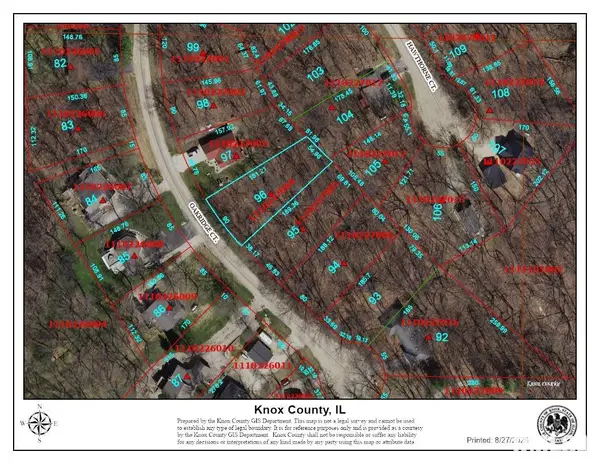 $5,000Active0 Acres
96 Oakridge Court, Dahinda, IL 61428
MLS# PA1269649Listed by: CHARTER OAK REALTY


Protect your home and budget from life's surprises with an Assurant Home Warranty, backed by a partner that supports you through every step of homeownership. Explore Plans.
©2026 Century 21 Real Estate LLC. All rights reserved. CENTURY 21®, the CENTURY 21 Logo and C21® are service marks owned by Century 21 Real Estate LLC. Century 21 Real Estate LLC fully supports the principles of the Fair Housing Act and the Equal Opportunity Act. Each office is independently owned and operated. Listing information is deemed reliable but not guaranteed accurate.