
10 Lincolnshire Avenue, Danville, IL 61832
Local realty services provided by:CENTURY 21 KIMA Properties
10 Lincolnshire Avenue,Danville, IL 61832
$299,000
- 4 Beds
- 3 Baths
- 2,105 sq. ft.
- Single family
- Active
Listed by: mike van de walker
Office: re/max ultimate
MLS#:6259643
Source:IL_CIBOR
Price summary
- Price:$299,000
- Price per sq. ft.:$142.04
About this home
Beautiful single level brick ranch home with large two car garage, four bedrooms with two and a half baths and the hardwood flooring is solid bamboo. This property also includes an inground pool with large pool deck area and beautiful landscaping. Includes many updates including, three year old roof, furnace and AC updated in 2023, new pool auto cleaner, new pool cover, outdoor speakers, new kitchen counter and sink, central vacuum, fireplace and so much more. Located on a short street with a cul de sac. The garage attic has a large floored area and the garage has a cedar lined closet for storing clothing etc. This is a super house! Schedule a tour of this house soon.
Contact an agent
Home facts
- Year built:1972
- Subdivision & Development:Lincolnshire Add
- Listing ID #:6259643
- Added:53 day(s) ago
- Updated:September 01, 2026 at 11:56 PM
Rooms and interior
- Bedrooms:4
- Total bathrooms:3
- Full bathrooms:2
- Half bathrooms:1
- Rooms Total:9
- Kitchen Description:Dishwasher, Microwave
- Basement:Yes
- Basement Description:Crawl Space
- Living area:2,105 sq. ft.
Heating and cooling
- Cooling:Attic Fan, Central Air
- Heating:Forced Air, Gas
- Central air:Yes
Structure and exterior
- Year built:1972
- Building area:2,105 sq. ft.
- Lot area:0.32 Acres
- Architectural Style:Ranch
- Construction Materials:Brick
- Exterior Features:Patio, Shed
- Levels:1 Story
Utilities
- Water:Public
- Sewer:Public Sewer
Finances and disclosures
- Price:$299,000
- Price per sq. ft.:$142.04
- Tax amount:$3,613 (2024)
Features and amenities
- Appliances:Dishwasher, Gas Water Heater, Microwave
- Laundry features:Laundry Main Level
- Amenities:Central Vacuum, Walk In Closets
- Pool features:In Ground
Parking
- Parking description:2 Car Garage, Attached, Garage
- Garage:Yes
- Garage spaces:2
New listings near 10 Lincolnshire Avenue
- New
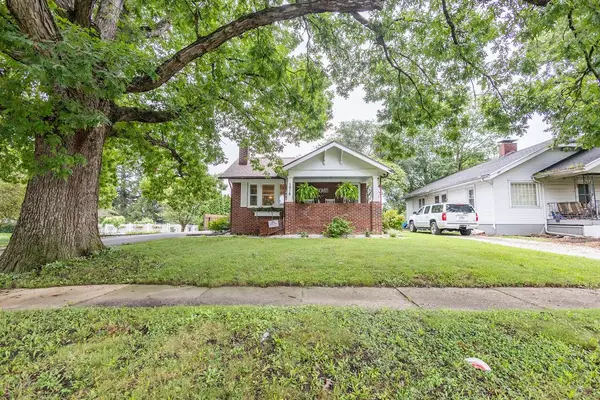 $149,900Active2 beds 1 baths1,003 sq. ft.
1516 N Gilbert Street, Danville, IL 61832
MLS# 6260573Listed by: CLASSIC HOMES REALTY - New
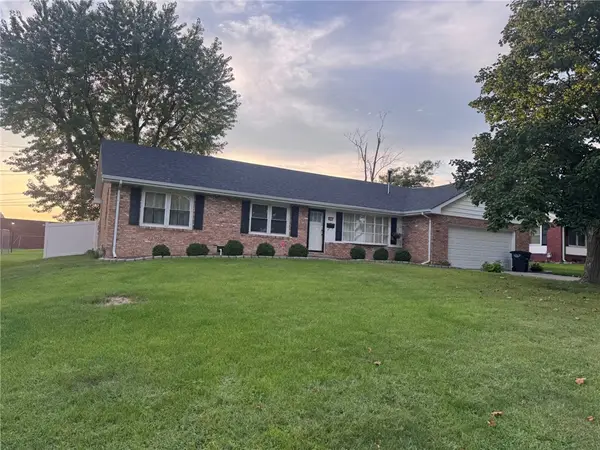 $195,000Active3 beds 2 baths1,629 sq. ft.
2912 Townway Road, Danville, IL 61832
MLS# 6260600Listed by: FRIDY REALTY 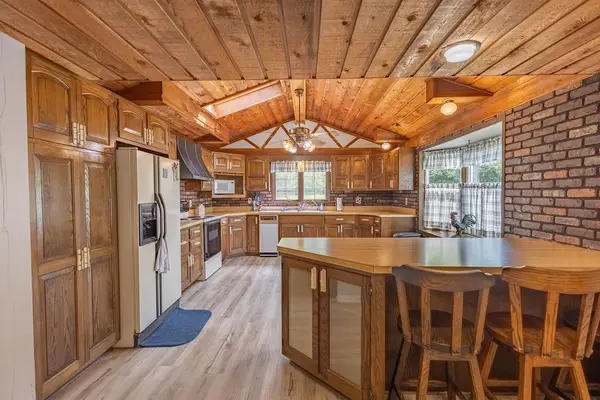 $174,500Pending3 beds 1 baths1,742 sq. ft.
546 E 14th Street, Danville, IL 61832
MLS# 6260556Listed by: CLASSIC HOMES REALTY- New
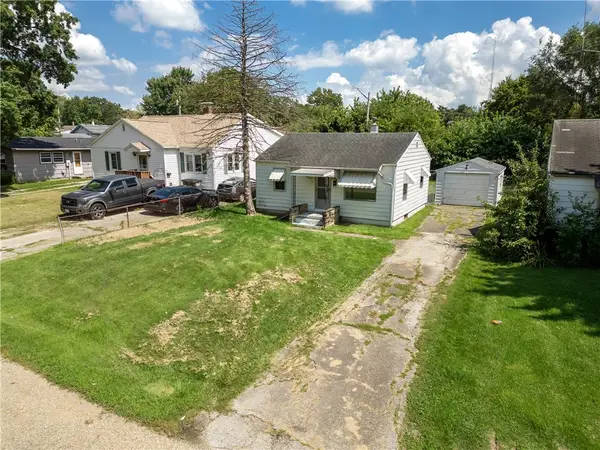 $30,000Active2 beds 1 baths700 sq. ft.
103 Harvey Street, Danville, IL 61832
MLS# 6260601Listed by: KELLER WILLIAMS REALTY - DANVILLE - New
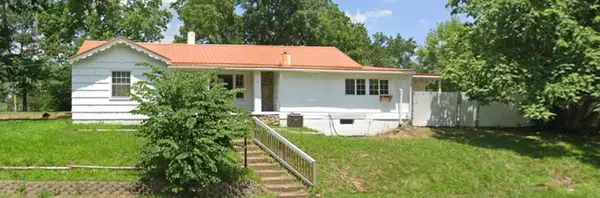 $60,450Active4 beds 2 baths2,100 sq. ft.
201 Chester Avenue, Danville, IL 61832
MLS# 6260596Listed by: THE REAL ESTATE SHOPPE - New
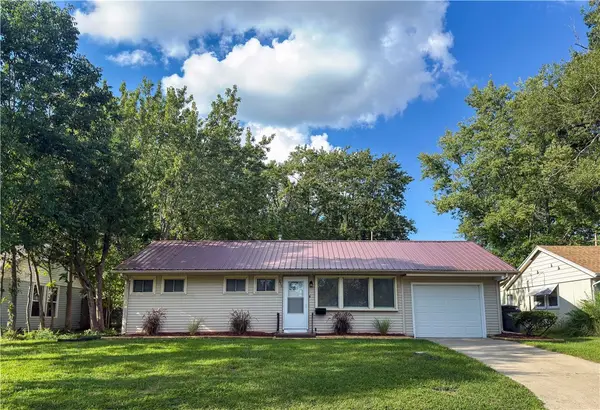 $110,000Active2 beds 1 baths900 sq. ft.
235 Dawn Avenue, Danville, IL 61832
MLS# 6260577Listed by: COLDWELL BANKER REAL ESTATE GROUP - New
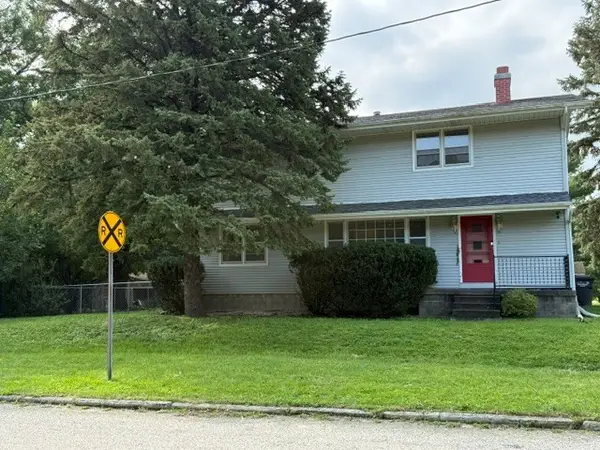 $189,900Active4 beds 2 baths1,920 sq. ft.
302 Adams Street, Danville, IL 61832
MLS# 6260496Listed by: FRIDY REALTY - New
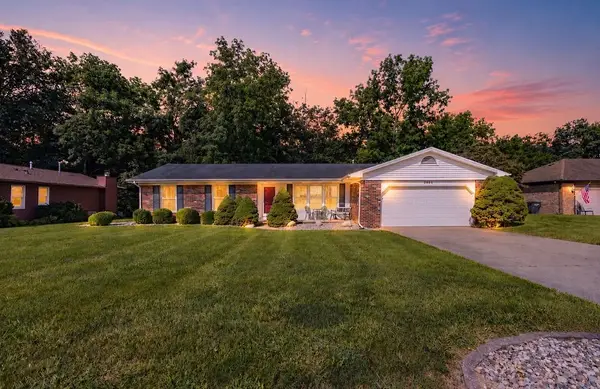 $229,900Active3 beds 3 baths1,855 sq. ft.
3634 Tuttle Street, Danville, IL 61832
MLS# 6260526Listed by: CLASSIC HOMES REALTY - New
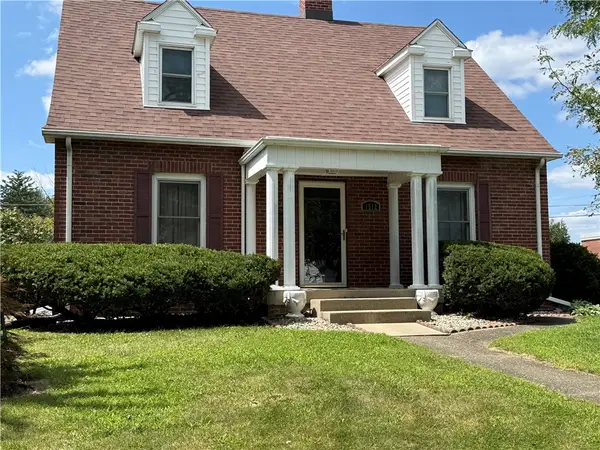 $190,000Active3 beds 2 baths2,252 sq. ft.
1512 Oak Street, Danville, IL 61832
MLS# 6259815Listed by: FRIDY REALTY - New
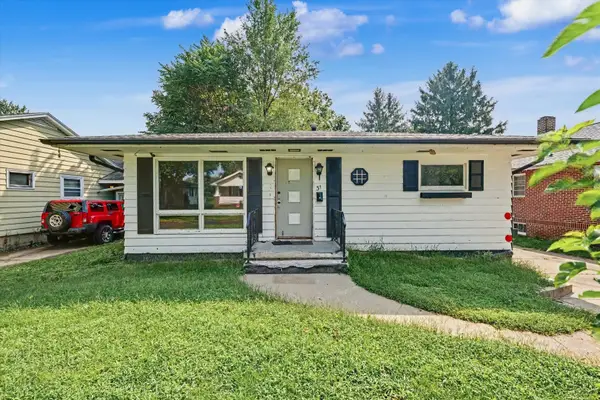 $49,900Active2 beds 1 baths887 sq. ft.
31 Delaware Avenue, Danville, IL 61832
MLS# 12739516Listed by: NATE EVANS GROUP


Protect your home and budget from life's surprises with an Assurant Home Warranty, backed by a partner that supports you through every step of homeownership. Explore Plans.
©2026 Century 21 Real Estate LLC. All rights reserved. CENTURY 21®, the CENTURY 21 Logo and C21® are service marks owned by Century 21 Real Estate LLC. Century 21 Real Estate LLC fully supports the principles of the Fair Housing Act and the Equal Opportunity Act. Each office is independently owned and operated. Listing information is deemed reliable but not guaranteed accurate.