
25045 Brandywine Road, Danville, IL 61834
Local realty services provided by:CENTURY 21 KIMA Properties
25045 Brandywine Road,Danville, IL 61834
$289,900
- 4 Beds
- 3 Baths
- 2,928 sq. ft.
- Single family
- Pending
Listed by: hayley siefert
Office: keller williams realty - danville
MLS#:6259782
Source:IL_CIBOR
Price summary
- Price:$289,900
- Price per sq. ft.:$99.01
About this home
You will not want to miss this 4-bedroom, 3-bathroom home in the Bismarck school district! The home sits on 1.4 acres and features several amenities. A dedicated gravel parking area next to the home provides the ideal spot for your camper or RV and includes a 50-amp electrical hookup for added convenience. The fenced backyard is designed with both work and recreation in mind, featuring a spacious pole building with concrete floors and a 100-amp electrical service panel—perfect for a workshop, storage, or hobby space. An additional storage shed offers even more room for your tools, equipment, or outdoor gear. As you enter the home, you will be greeted by an open concept living space. The kitchen is equipped with an island and stainless steel appliances. The primary suite is located on the main level, for your convenience, and features a walk-in closet and a spacious bathroom, which was remodeled in 2020. Upstairs, you will find a large bonus room perfect for a playroom or storage. Other updates include the roof in 2024 and the A/C in 2018. The crawlspace is encapsulated and features a sump pump, and the attached garage provides a generous amount of space for your cars or golf cart! Call today to schedule your tour of this wonderful new listing!...
Contact an agent
Home facts
- Year built:2003
- Listing ID #:6259782
- Added:27 day(s) ago
- Updated:August 12, 2026 at 10:34 AM
Rooms and interior
- Bedrooms:4
- Total bathrooms:3
- Full bathrooms:3
- Rooms Total:9
- Kitchen Description:Dishwasher, Microwave, Oven, Refrigerator, Water Softener
- Basement:Yes
- Basement Description:Crawl Space
- Living area:2,928 sq. ft.
Heating and cooling
- Cooling:Central Air
- Heating:Forced Air
- Central air:Yes
Structure and exterior
- Year built:2003
- Building area:2,928 sq. ft.
- Lot area:1.4 Acres
- Construction Materials:Vinyl Siding
- Exterior Features:Fence, Patio, Shed
- Levels:2 Stories
Utilities
- Water:Well
- Sewer:Septic Tank
Finances and disclosures
- Price:$289,900
- Price per sq. ft.:$99.01
- Tax amount:$5,544 (2024)
Features and amenities
- Appliances:Dishwasher, Microwave, Oven, Refrigerator, Water Heater, Water Softener
- Laundry features:Laundry Main Level
- Amenities:Smoke Detectors, Walk In Closets
Parking
- Parking description:3 Car Garage, Attached, Garage
- Garage:Yes
- Garage spaces:4
New listings near 25045 Brandywine Road
- New
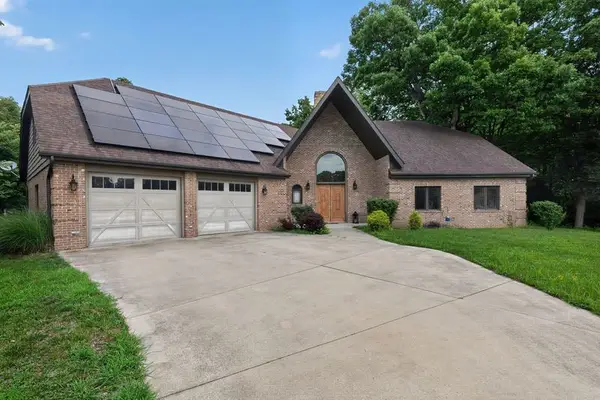 $515,000Active5 beds 6 baths6,137 sq. ft.
310 Bayview Court, Danville, IL 61832
MLS# 12730418Listed by: FULTON GRACE REALTY
- New
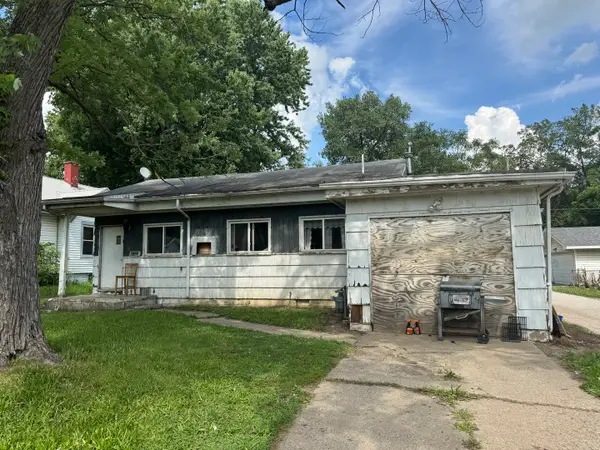 $26,000Active2 beds 1 baths900 sq. ft.
25 State Street, Danville, IL 61832
MLS# 12730517Listed by: EXP REALTY-CHAMPAIGN 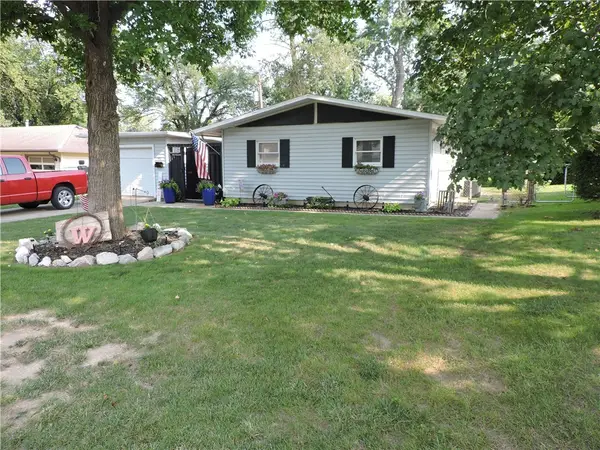 $69,000Pending2 beds 1 baths864 sq. ft.
505 Roselawn Street, Danville, IL 61832
MLS# 6260251Listed by: CLASSIC HOMES REALTY- New
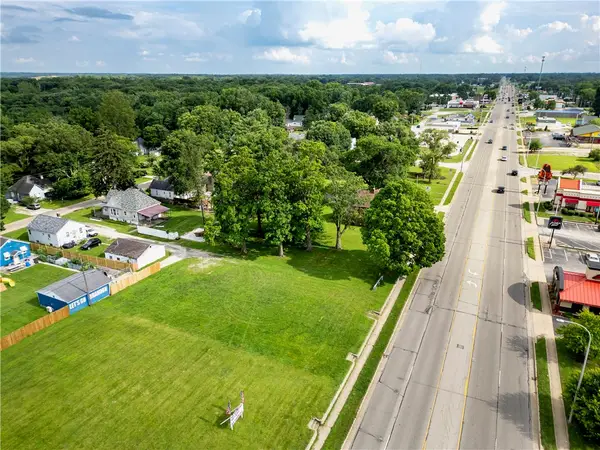 $59,900Active0.25 Acres
128 S Gilbert Street, Danville, IL 61832
MLS# 6260226Listed by: KELLER WILLIAMS REALTY - DANVILLE - New
 $179,900Active3 beds 2 baths2,037 sq. ft.
214 E Woodlawn Avenue, Danville, IL 61832
MLS# 6260222Listed by: COLDWELL BANKER REAL ESTATE GROUP - New
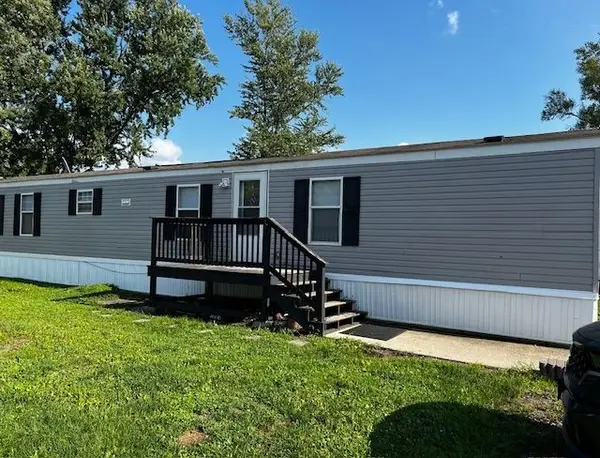 $16,000Active3 beds 2 baths952 sq. ft.
300 Spelter Lot 73 Avenue, Danville, IL 61832
MLS# 6260189Listed by: CLASSIC HOMES REALTY - New
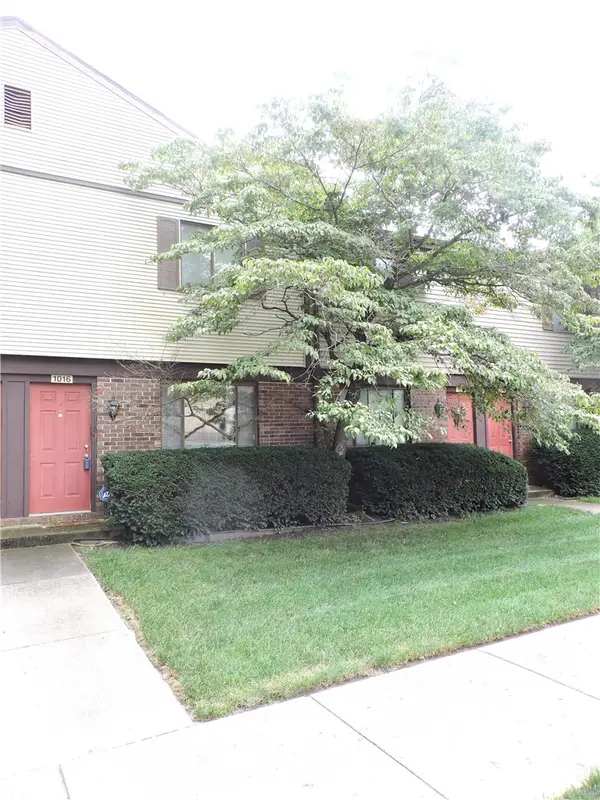 $64,900Active1 beds 2 baths1,020 sq. ft.
1016 Williams Street, Danville, IL 61832
MLS# 6260211Listed by: CLASSIC HOMES REALTY  $74,500Pending3 beds 1 baths1,050 sq. ft.
1613 Robinson Street, Danville, IL 61832
MLS# 6260198Listed by: CLASSIC HOMES REALTY- New
 $125,000Active3 beds 2 baths1,563 sq. ft.
1635 Robinson Street, Danville, IL 61832
MLS# 6260168Listed by: KELLER WILLIAMS REALTY - DANVILLE - New
 $0Active4 beds 2 baths1,510 sq. ft.
1419 Sherman Street, Danville, IL 61832
MLS# 12726756Listed by: VYLLA HOME


Protect your home and budget from life's surprises with an Assurant Home Warranty, backed by a partner that supports you through every step of homeownership. Explore Plans.
©2026 Century 21 Real Estate LLC. All rights reserved. CENTURY 21®, the CENTURY 21 Logo and C21® are service marks owned by Century 21 Real Estate LLC. Century 21 Real Estate LLC fully supports the principles of the Fair Housing Act and the Equal Opportunity Act. Each office is independently owned and operated. Listing information is deemed reliable but not guaranteed accurate.