
3808 Tuttle Street, Danville, IL 61832
Local realty services provided by:CENTURY 21 Realty Concepts
3808 Tuttle Street,Danville, IL 61832
$239,900
- 3 Beds
- 2 Baths
- 1,964 sq. ft.
- Single family
- Pending
Listed by: hayley siefert
Office: keller williams realty - danville
MLS#:6259843
Source:IL_CIBOR
Price summary
- Price:$239,900
- Price per sq. ft.:$122.15
About this home
You won't want to miss this charming 3-bedroom, 2-bathroom, move-in-ready ranch home located in the desirable Bismarck School District! This home features a partially finished basement complete with a cozy wood-burning fireplace. The primary suite is spacious, while the en-suite bathroom was beautifully remodeled in 2021. The kitchen boasts custom-built cabinetry, ample countertop space, and stainless steel appliances. You can unwind after a long day on the covered back patio overlooking the backyard. The refrigerator was replaced in June of 2026. Numerous updates were completed in 2024, including a new driveway, new light fixtures throughout the home, replacement of the septic baffles, and new flooring installed in the basement. The roof was also replaced in 2022, providing added peace of mind. Don't miss your opportunity to own this cozy home located in North Danville close to shopping!
Contact an agent
Home facts
- Year built:1976
- Listing ID #:6259843
- Added:38 day(s) ago
- Updated:August 26, 2026 at 10:39 AM
Rooms and interior
- Bedrooms:3
- Total bathrooms:2
- Full bathrooms:2
- Rooms Total:7
- Kitchen Description:Dishwasher, Microwave, Oven, Refrigerator
- Basement:Yes
- Basement Description:Crawl Space, Finished, Partial, Sump Pump
- Living area:1,964 sq. ft.
Heating and cooling
- Cooling:Central Air
- Heating:Forced Air
- Central air:Yes
Structure and exterior
- Year built:1976
- Building area:1,964 sq. ft.
- Lot area:0.37 Acres
- Architectural Style:Ranch
- Construction Materials:Brick, Vinyl Siding
- Exterior Features:Patio
- Levels:1 Story
Utilities
- Water:Public
- Sewer:Septic Tank
Finances and disclosures
- Price:$239,900
- Price per sq. ft.:$122.15
- Tax amount:$1,195 (2024)
Features and amenities
- Appliances:Dishwasher, Dryer, Gas Water Heater, Microwave, Oven, Refrigerator, Washer
- Laundry features:Dryer, Washer
- Amenities:Smoke Detectors
Parking
- Parking description:2 Car Garage, Attached, Garage
- Garage:Yes
- Garage spaces:3
New listings near 3808 Tuttle Street
- New
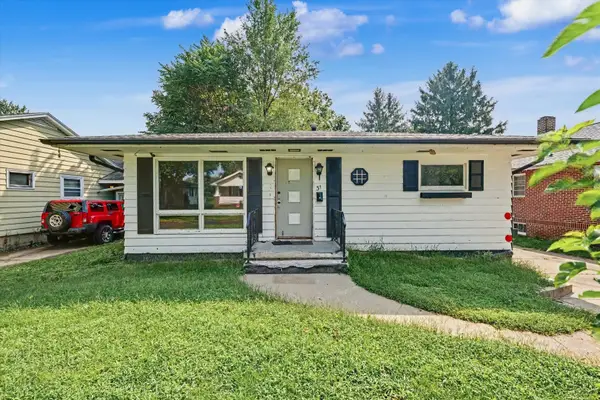 $49,900Active2 beds 1 baths887 sq. ft.
31 Delaware Avenue, Danville, IL 61832
MLS# 12739516Listed by: NATE EVANS GROUP
- New
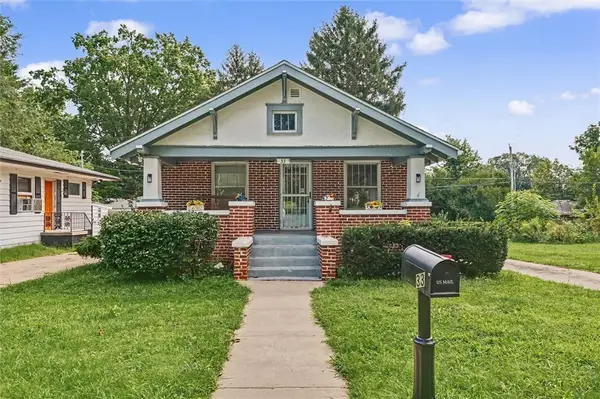 $74,900Active2 beds 2 baths972 sq. ft.
33 Delaware Avenue, Danville, IL 61832
MLS# 6260448Listed by: NATE EVANS GROUP - New
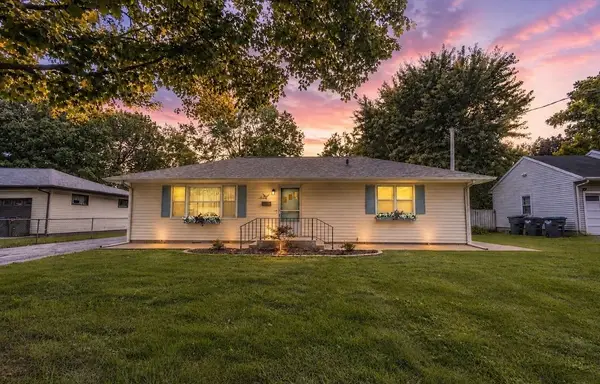 $124,900Active3 beds 2 baths1,134 sq. ft.
8 Cedar Avenue, Danville, IL 61832
MLS# 6260433Listed by: CLASSIC HOMES REALTY - New
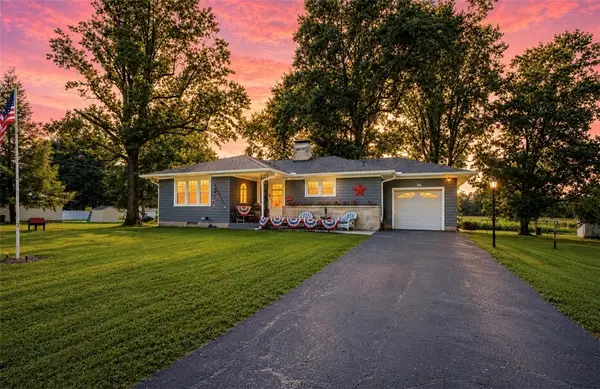 $182,500Active2 beds 2 baths1,305 sq. ft.
224 Brewer Road, Danville, IL 61834
MLS# 6260389Listed by: CLASSIC HOMES REALTY 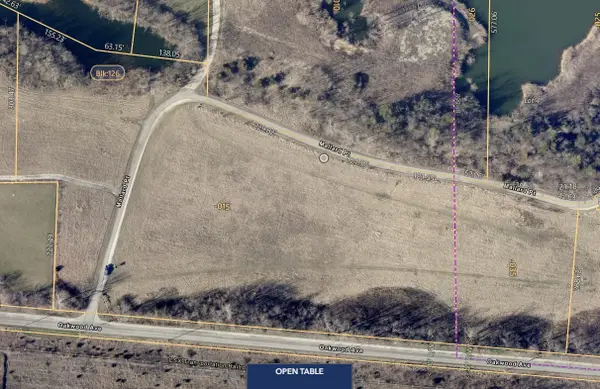 $68,500Active0 Acres
121 Mallard Point Drive, Danville, IL 61832
MLS# 12674553Listed by: BERKSHIRE HATHAWAY HOMESERVICES SPECKMAN REALTY- New
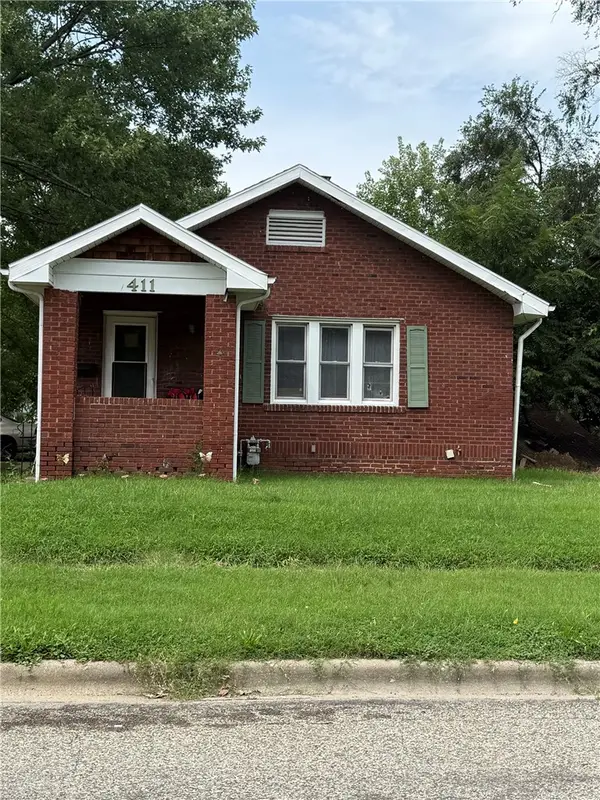 $80,000Active2 beds 1 baths950 sq. ft.
411 Columbia Street, Danville, IL 61832
MLS# 6260236Listed by: FRIDY REALTY - New
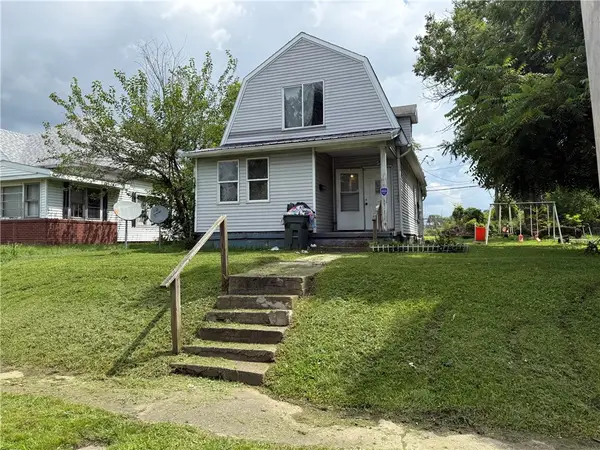 $65,000Active4 beds 1 baths1,353 sq. ft.
721 Kimball Street, Danville, IL 61832
MLS# 6260358Listed by: FRIDY REALTY - New
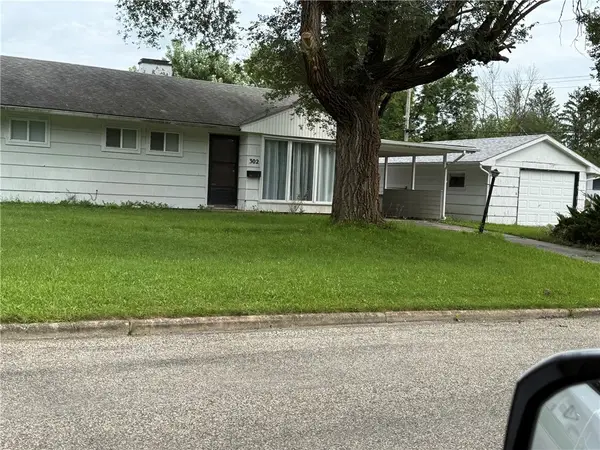 $85,000Active3 beds 1 baths985 sq. ft.
302 Dawn Avenue, Danville, IL 61832
MLS# 6260248Listed by: FRIDY REALTY - New
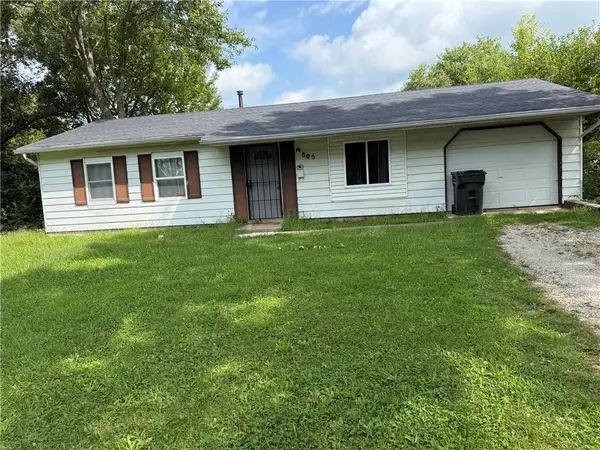 $85,000Active3 beds 1 baths925 sq. ft.
805 Sunset Ridge, Danville, IL 61832
MLS# 6260260Listed by: FRIDY REALTY - New
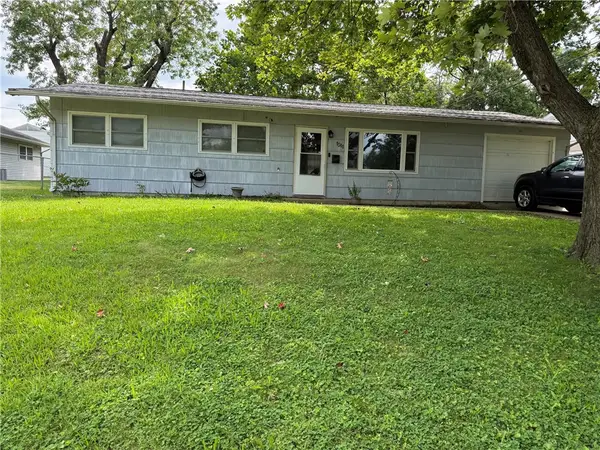 $125,000Active3 beds 1 baths1,073 sq. ft.
1511 Harmon Street, Danville, IL 61832
MLS# 6260261Listed by: FRIDY REALTY


Protect your home and budget from life's surprises with an Assurant Home Warranty, backed by a partner that supports you through every step of homeownership. Explore Plans.
©2026 Century 21 Real Estate LLC. All rights reserved. CENTURY 21®, the CENTURY 21 Logo and C21® are service marks owned by Century 21 Real Estate LLC. Century 21 Real Estate LLC fully supports the principles of the Fair Housing Act and the Equal Opportunity Act. Each office is independently owned and operated. Listing information is deemed reliable but not guaranteed accurate.